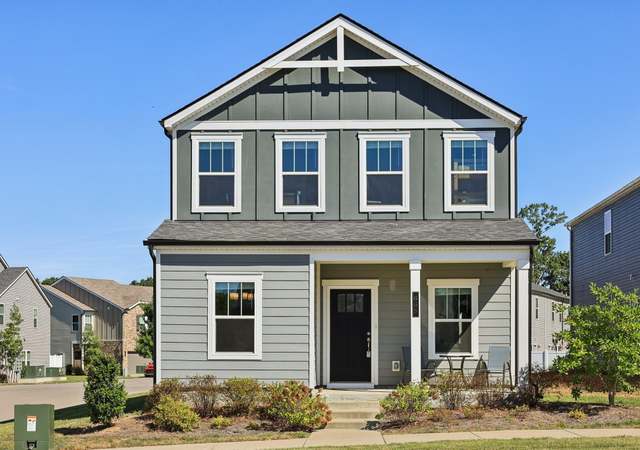
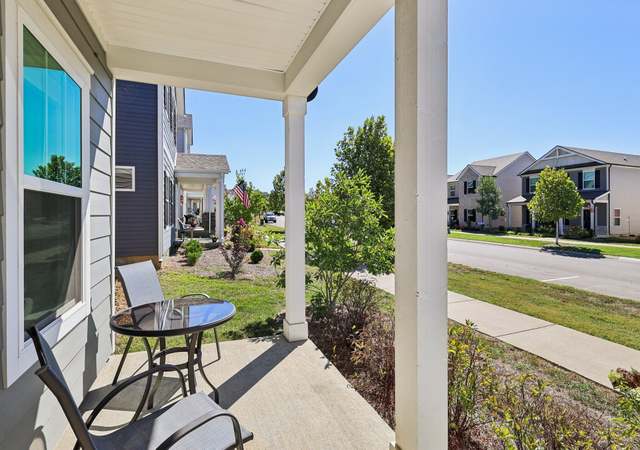
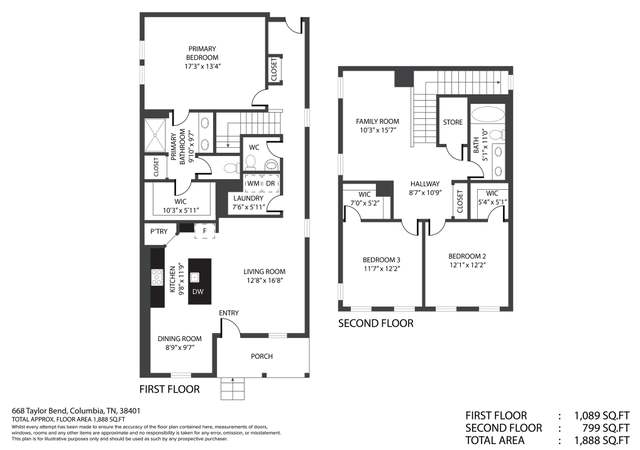
Come explore this stunning, move-in ready 3-bedroom, 2.5-bath, 2,352sq. ft. energy-efficient home, complete with a spacious recreation room. Custom upgrades throughout! Fireplace. Upgraded Garage floor! The kitchen features elegant quartz countertops, a stylish tile backsplash, expansive white cabinets, stainless steel appliances, and a large pantry for all your storage needs. The generous kitchen island provides extra counter space and additional storage. Custom Premium Landscaping! The home boasts beautiful EVP plank hardwood flooring, tile, carpet, 9' ceilings, and a convenient mudroom area. The upstairs bonus room is versatile — ideal as an extra sitting area, playroom, or game room. Both upstairs bathrooms are equipped with double vanities, and the bedrooms feature walk-in closets for added convenience. This home is truly spacious and designed for comfort. The Taylor Landing community offers fantastic amenities including walking trails, a dog park, a playground, a pavilion with BBQ area, and a cozy stone fire pit. Located in the heart of Columbia, you're just minutes away from the town square, Hwy 31, and I-65. This beautifully priced home is waiting for you to make it your own. Don’t miss out on the opportunity to call it your home!
Brand NEW energy-efficient home ready November 2021! Relax in the Calhoun’s spacious primary suite, complete with private bath. The kids will love the spacious game room and loft. White cabinets, Chipped Ice Quartz countertops, EVP flooring with dark gray carpet come in our Balanced package. Taylor Landing community in heart of Columbia, minutes from the town square. Community has walking trails, dog park, playground & activity lawn with views of the Duck River!
Year
Property tax
Land + Additions
Assessment*
2025
$2,464
2024
$2,464
2023
$2,464 (+3.2%)
2022
$2,387 (+703.2%)
2021
$297
Tax history for 620 Taylor Bend Rd
Year
Property tax
Land + Additions
Assessment*
2025
$2,464
2024
$2,464
2023
$2,464 (+3.2%)
2022
$2,387 (+703.2%)
2021
$297
*Taxable value of land and structures on it ("additions") is determined regularly by local assessors and does not affect market price.
Public record
Public record
Permits
Beds
—
Baths
2.5
Stories
2
Lot width
—
Lot depth
—
Lot size
2,463 Sq. Ft.
Year renovated
2021
Sq. Ft.
2,296
Year built
2021
Style
Single Family Residential
County
Maury County
APN
090H D 01700 000
Parking Spaces
—
Basement
—
Accessible
—
HOA Dues
—
Garage
—
Features
—
Last updated by owner on Nov 5, 2026.
Nov 3, 2021 • Final
New building
New construction
Nov 3, 2021 • Final
Plumbing
Plumbing
Permit history is from public records and may be incomplete or inaccurate. Redfin and its agents make no representations about the property condition or permit status. Buyers should independently verify all information.
Property details
Parking
Parking Information
Covered Spaces: 2
Parking Total: 2
Parking Features: Garage Door Opener, Attached
Garage Spaces: 2
Has Attached Garage
Has Garage
Interior
Virtual Tour
Bedroom Information
# of Bedrooms: 3
# of Bedrooms Main: 0
Bathroom Information
# of Full Baths (Total): 2
# of Half Baths (Total): 1
Room 1 Information
Room Type: Bedroom 1
Room Dimensions: 15x14
Room 2 Information
Room Type: Bedroom 2
Room Dimensions: 12x11
Room 3 Information
Room Type: Bedroom 3
Room Dimensions: 12x11
Room 4 Information
Room Type: Bonus Room
Room Dimensions: 15x13
Room 5 Information
Room Type: Dining Room
Room Dimensions: 17x10
Room 6 Information
Room Type: Kitchen
Room Dimensions: 14x10
Room 7 Information
Room Type: Living Room
Room Dimensions: 17x16
Laundry Room Information
Laundry Features: Electric Dryer Hookup, Washer Hookup
Basement Information
Basement Features: Slab
Fireplace Information
Fireplace Features: Electric
Heating & Cooling
Has Heating
Heating Information: Central, Electric
Has Cooling
Cooling Information: Central Air, Electric
Interior Features
Appliances: Electric Oven, Electric Range, Dishwasher, Microwave, Stainless Steel Appliance(s)
Flooring: Carpet, Laminate, Tile
Exterior
Building Information
Construction Materials: Stone, Vinyl Siding
Exterior Features
Patio And Porch Features: Patio, Covered
Property Information
Other Equipment: Irrigation Equipment
Property Type: Residential
Property Sub Type: Single Family Residence
Above Grade Finished Area: 2,340
Above Grade Finished Area Units: Square Feet
Above Grade Finished Area Source: Other
Below Grade Finished Area Units: Square Feet
Below Grade Finished Area Source: Other
Lot Information
Lot Features: Corner Lot, Level
Lot Size Area: 0.12
Lot Size Units: Acres
Lot Size Acres: 0.12
Lot Size Dimensions: 20.50 X 120.17 IRR
Lot Size Source: Calculated from Plat
Financial
Tax Information
Tax Annual Amount: $2,464
Utilities
Utility Information
Water Source: Public
Sewer: Public Sewer
Utilities: Water Available
Location
HOA Information
Has HOA
Association Amenities: Dog Park, Park, Playground, Underground Utilities, Trail(s)
Association Fee: $47
Association Fee Frequency: Monthly
Association Fee Includes: Maintenance Grounds
School Information
Elementary School: Riverside Elementary
Middle Or Junior High School: Whitthorne Middle School
High School: Columbia Central High School
Location Information
Directions: From I65 S, take exit 53 for TN-396/Saturn Pkwy. Keep left to continue on TN-396 W. Exit to US31 S toward Columbia. Right onto US-412/US-43 S. 1st left onto Theta Pike. Community entrance is on right.
Public facts
Beds: —
Baths: 2.5
Sq. Ft.: 2,296
Stories: 2.0
Lot Size: 2,463 square feet
Style: Single Family Residential
Year Built: 2021
Year Renovated: 2021
County: Maury County
APN: 090H D 01700 000
Home facts updated by county records on Nov 5, 2026