Search- Overview
- Neighborhood
- Property details
- Sale & tax history
- Climate


233 Timberlane Rd, Gallatin, TN 37066
About this home
You’ll fall in love with the perfect blend of space, comfort, and scenic beauty in this exceptional 5-bedroom, 5-bathroom home nestled on 2.44 acres in the heart of Gallatin, TN. This spacious retreat features FRESH PAINT and new carpet throughout, making it completely move-in ready. Designed with flexibility in mind, the layout includes extra-large bedrooms and a dedicated MOTHER-IN-LAW SUITE — perfect for MULTI-FAMILY living, extended guests, or a private caregiver space. The open-concept kitchen offers custom cabinets, a brand-new gas stove, and a new microwave — making it a dream for those who love to cook or entertain. Enjoy unmatched peace and privacy in this quiet location, featuring a LARGE WRAP-AROUND PORCH WITH AMAZING VIEWS. The charming front porch and gated entrance add even more curb appeal and security. Downstairs, you’ll find a FULL FINISHED BASEMENT complete with a SAFE ROOM, offering even more functional space and peace of mind. Additional highlights include a tankless hot water heater and thoughtful updates throughout. This home is priced to sell and offers a rare opportunity to own a spacious, beautifully updated property in a desirable location. Schedule your private tour today — this one won’t last!

Redfin agents who toured
- Spacious home ideal for larger families, featuring expansive bedrooms and living areas. Includes a large wrap-around deck and substantial lot, with abundant natural light throughout.9 months ago• May not reflect the current state of the home
Tiffany FoxRedfin Associate agent
Payment calculator
View down payment assistance programs for this home
Open houses
Nearby open houses (10)
- OPEN SUN, 11AM TO 1:30PMVIDEO TOUR
- OPEN SUN, 12:30PM TO 5PM3D WALKTHROUGH
- OPEN SUN, 1PM TO 3PM3D WALKTHROUGH
- OPEN SUN, 2PM TO 4PMVIDEO TOUR
Around this home
Schools
- K - 12
- Preschool & daycare
Public PreK-5 • Assigned • 0.9mi
Public 6-8 • Assigned • 1.2mi
Public 9-12 • Assigned • 3.1mi
Lifestyle
Provided by Walk Score and Local Logic
Market insights
Property details
Parking
- Parking Information
- Covered Spaces: 8
- Parking Total: 8
- Parking Features: Garage Door Opener, Attached
- Garage Spaces: 4
- Has Carport
- Carport Spaces: 4
- Has Attached Garage
- Has Garage
Interior
- Virtual Tour
- Bedroom Information
- # of Bedrooms: 5
- # of Bedrooms Main: 1
- Bathroom Information
- # of Full Baths (Total): 5
- # of Half Baths (Total): 1
- Room 1 Information
- Room Type: Bedroom 1
- Room Features: Suite
- Room Dimensions: 19x15
- Room 2 Information
- Room Type: Bedroom 2
- Room Features: Walk-In Closet(s)
- Room Dimensions: 15x12
- Room 3 Information
- Room Type: Bedroom 3
- Room Features: Walk-In Closet(s)
- Room Dimensions: 14x13
- Room 4 Information
- Room Type: Bedroom 4
- Room Features: Extra Large Closet
- Room Dimensions: 13x13
- Room 5 Information
- Room Type: Master Bathroom
- Room Features: Double Vanity
- Room 6 Information
- Room Type: Den
- Room Features: Separate
- Room Dimensions: 14x17
- Room 7 Information
- Room Type: Recreation Room
- Room Features: Basement Level
- Room Dimensions: 19x17
- Room 8 Information
- Room Type: Dining Room
- Room Features: Formal
- Room Dimensions: 14x13
- Room 9 Information
- Room Type: Kitchen
- Room Features: Eat-in Kitchen
- Room Dimensions: 17x13
- Room 10 Information
- Room Type: Living Room
- Room Features: Great Room
- Room Dimensions: 19x29
- Room 11 Information
- Room Type: Other Room
- Room Dimensions: 17x13
- Room 12 Information
- Room Dimensions: 14x12
- Laundry Room Information
- Laundry Features: Electric Dryer Hookup
- Basement Information
- Basement Features: Full, Apartment
- Fireplace Information
- Has Fireplace
- # of Fireplaces: 3
- Fireplace Features: Family Room, Gas, Living Room, Recreation Room, Wood Burning
- Heating & Cooling
- Has Heating
- Heating Information: Central, Electric, Natural Gas
- Has Cooling
- Cooling Information: Central Air, Electric
- Interior Features
- Appliances: Built-In Gas Oven, Dishwasher, Disposal, Ice Maker, Microwave, Refrigerator
- Flooring: Carpet, Wood, Tile
Exterior
- Building Information
- Construction Materials: Brick, Vinyl Siding
- Roof: Shingle
- Exterior Features
- Patio And Porch Features: Deck, Covered, Patio, Porch
- Exterior Features: Storm Shelter
- Property Information
- Property Type: Residential
- Property Sub Type: Single Family Residence
- Other Structures: Storage
- Above Grade Finished Area: 3,187
- Above Grade Finished Area Units: Square Feet
- Above Grade Finished Area Source: Other
- Below Grade Finished Area: 2,004
- Below Grade Finished Area Units: Square Feet
- Below Grade Finished Area Source: Other
- Lot Information
- Lot Size Area: 2.44
- Lot Size Units: Acres
- Lot Size Acres: 2.44
- Lot Size Source: Assessor
Financial
- Tax Information
- Tax Annual Amount: $4,741
Utilities
- Utility Information
- Water Source: Public
- Sewer: Public Sewer
- Utilities: Electricity Available, Natural Gas Available, Water Available, Cable Connected
View estimated energy costs and solar savings for this home
Location
- School Information
- Elementary School: Vena Stuart Elementary
- Middle Or Junior High School: Joe Shafer Middle School
- High School: Gallatin Senior High School
- Location Information
- Directions: From Gallatin, take East Main Streetgo left at triangle, right on Timberlane, house is at the end of the road on the left, see sign.
- Community Information
- Pets Allowed: Yes
Public facts
- Beds: —
- Baths: 5.0
- Finished Sq. Ft.: 4,680
- Unfinished Sq. Ft.: —
- Total Sq. Ft.: 4,680
- Stories: 2.0
- Lot Size: 2.44 acres
- Style: Single Family Residential
- Year Built: 2001
- Year Renovated: 2009
- County: Sumner County
- APN: 112G A 02800 000
Other
- Green Information
- Green Energy Efficient: Water Heater
- Home Information
- Living Area: 5191
- Living Area Units: Square Feet
- Living Area Source: Other
- Building Area Total: 5191
- Building Area Units: Square Feet
- Building Area Source: Other
- Year Built Details: Existing
- Levels: Three Or More
Sale and tax history for 233 Timberlane Rd
- Sale History
- Tax History
$147/sq ft
$160/sq ft
$177/sq ft
$183/sq ft
$184/sq ft
$184/sq ft
$187/sq ft
$96/sq ft
$101/sq ft
$106/sq ft
$90/sq ft
$96/sq ft
$96/sq ft
$103/sq ft
$106/sq ft
$106/sq ft
$106/sq ft
$116/sq ft
$19/sq ft
Public record
Climate risks
Minimal risk of a flood reaching the building in the next 30 years
0.31% chance of being in a wildfire in next 30 years
7 days above 106° expected this year, 18 days in 30 years
8% chance of strong winds in next 30 years
0 unhealthy days expected this year, 2 days in 30 years
Sun exposure
In this area, properties receive around 9.3 hours in June and 4.1 hours in December, placing it below the U.S. average for solar exposure.
Redfin Estimate for 233 Timberlane Rd
Nearby homes have recently sold between $472,990 and $760,000.
- SOLD FEB 27, 2026$565,000 Last sold price3 beds3.5 baths2,850 sq ft151 Enoch Way, Gallatin, TN 37066
$51/sq ft smaller lot 19 years newer - SOLD JUN 15, 2026$555,000 Last sold price4 beds2.5 baths2,590 sq ft1016 Jackston Mack Way, Gallatin, TN 37066
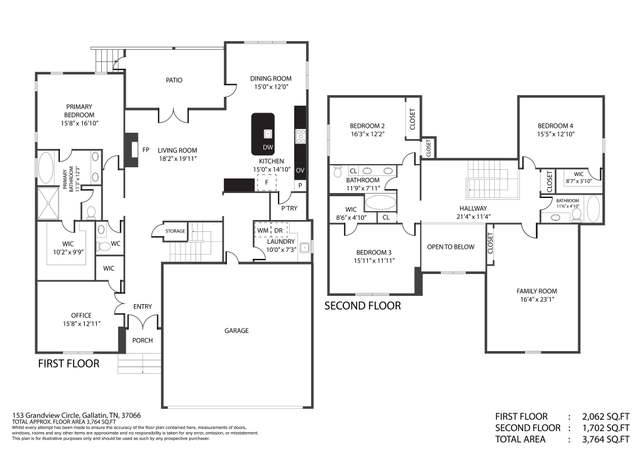
$67/sq ft smaller lot 22 years newer - SOLD BY REDFIN DEC 12, 2025$760,000 Last sold price4 beds3.5 baths3,569 sq ft153 Grandview Cir, Gallatin, TN 37066
$66/sq ft smaller lot 23 years newer - SOLD JUN 15, 2026$472,990 Last sold price4 beds2.5 baths2,744 sq ft301 Brandi Ln, Gallatin, TN 37066
$25/sq ft smaller lot 24 years newer - SOLD MAY 26, 2026$594,900 Last sold price4 beds3 baths2,716 sq ft2040 WT Chandler Blvd #78, Gallatin, TN 37066
$72/sq ft smaller lot 25 years newer - SOLD JUN 29, 2026$550,000 Last sold price4 beds2 baths2,586 sq ft262 Bayhill Dr, Gallatin, TN 37066
$66/sq ft smaller lot 1 year older
This home is pending
Have questions?
Nearby similar homes
New listings for sale in 37066
More real estate resources
- Neighborhoods
- Cities
- Zip Codes
- Popular Searches
| Fairway Farms homes for sale | |||
| Fairvue Plantation homes for sale | |||
| Kennesaw Farms homes for sale | |||
| Cambridge Farms homes for sale | |||
| Last Plantation homes for sale |

| Nashville homes for sale | |||
| Hendersonville homes for sale | |||
| Mount Juliet homes for sale |
| 37066 homes for sale | |||
| 37087 homes for sale | |||
| 37075 homes for sale |
Find us
Subsidiaries
Affiliated Business
Copyright: © 2026 Redfin. All rights reserved.
Updated September 2025: By searching, you agree to the Terms of Use, and Privacy Policy.
Do not sell or share my personal information.
REDFIN and all REDFIN variants, WALK SCORE, and the R logos, are trademarks of Redfin Corporation, registered or pending in the USPTO.
California DRE #01521930
Redfin is licensed to do business in New York as Redfin Real Estate. NY Standard Operating Procedures
New Mexico Real Estate Licenses
TREC: Info About Brokerage Services, Consumer Protection Notice
All mortgage lending products and information are provided by Rocket Mortgage, LLC | NMLS #3030; www.NMLSConsumerAccess.org. Licensed in 50 states. This site is not authorized by the New York State Department of Financial Services for mortgage solicitation or loan applications activities related to properties located in the State of New York.
Redfin Corporation is an affiliated business of Rocket Limited Partnership. Each company, and their subsidiaries, are separate legal entities operated and managed through its own management and governance structures.
If you are using a screen reader, or having trouble reading this website, please call Redfin Customer Support for help at 1-844-759-7732.
REDFIN IS COMMITTED TO AND ABIDES BY THE FAIR HOUSING ACT AND EQUAL OPPORTUNITY ACT. READ REDFIN'S FAIR HOUSING POLICY AND THE NEW YORK STATE FAIR HOUSING NOTICE.


United States
Canada