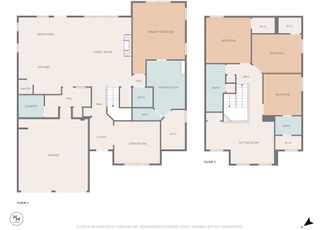
Experience modern design and vibrant community living come together in the heart of Durham Farms! This light-filled home offers a highly functional layout with a main-level primary suite, creating a private retreat tucked away from the rest of the home. A dedicated office with French doors on the first floor provides the ideal work-from-home setup without interrupting the natural flow of the living spaces. At the center of the home, the modern kitchen features quartz countertops and an open-concept design that connects effortlessly to multiple living and dining areas—perfect for everyday living and easy entertaining. Throughout the home, flexible spaces both upstairs and down allow for a variety of uses, whether you're hosting, relaxing, or needing room to spread out. Large windows invite in abundant natural light, enhancing the home’s bright and airy feel. Step outside to enjoy a newly installed white vinyl privacy fence and refreshed front landscaping with perennial blooms that bring color and curb appeal year-round. Life in Durham Farms extends well beyond your front door, with resort-style amenities including a clubhouse, pool, fitness center, pavilion, walking trails, playground, and dog park. Known for its welcoming atmosphere and active lifestyle, the neighborhood offers everything from casual gatherings to organized events, creating a true sense of connection. This home delivers the perfect balance of modern comfort, everyday functionality, and a community you’ll love being part of.
Single-familyProperty Type
2023Year Built
6,969 sq ftLot Size
$233Price/Sq.Ft.
$108/moHOA Dues
2 garage spacesParking
Listed by Amber Stormberg• Stormberg Group at Compass
Contact: 6152948314
Bought with Dixie Maggart• Fridrich & Clark Realty
Bought with Julie Dretler• Fridrich & Clark Realty
Est. $3,559 per month, based on comparable rentals
Sale and tax history for 1218 Pebble Run Rd
Sale History
Tax History
Date
Event
Price
REALTRACS as Distributed by MLS Grid #3158746
Jun 1, 2026
Sold
$733,000
$233/sq ft
Mar 25, 2026
Pending
—
Mar 24, 2026
Listed
$743,000
$236/sq ft
REALTRACS as Distributed by MLS Grid #3129615
Mar 17, 2026
Listing Removed
—
Feb 27, 2026
Price Changed
$744,500
$236/sq ft
Feb 17, 2026
Listed
$754,500
$240/sq ft
Feb 13, 2026
Coming Soon
*
REALTRACS as Distributed by MLS Grid #2647680
Apr 26, 2024
Sold
$700,000
$222/sq ft
Apr 26, 2024
Listed
$725,000
$230/sq ft
+19
Ready now. Enjoy the Spring weather and relax under the Covered Front Porch with a Treelined View or take a stroll down the street to one of the community's Pocket Parks! From a First-Floor Owner's Suite to an Office enclosed with French Doors to a Jack-and-Jill Bath, this Riverview home is the ideal layout for family members to enjoy their own space. The dark gray farmhouse exterior front gives an amazing designer curb appeal. The open Foyer brings you into an all-white Kitchen, complete with Quartz Countertops & a Butler's Pantry, and an 18'x22' spacious Gathering Room with a Gas Marble Fireplace. The design features are endless! This home is located in the Durham Farms community, which includes an expansive clubhouse featuring a pavilion with outdoor games, a fitness center, meeting space, a resort-style pool, walking trails, and dog park. An on-site lifestyle director is available to create innovative events and programming for all residents to enjoy. Call for an appointment today!
REALTRACS as Distributed by MLS Grid #2592279
Dec 15, 2023
Pending
—
Dec 15, 2023
Listing Removed
—
Dec 12, 2023
Price Changed
$675,000
$214/sq ft
Nov 10, 2023
Listed
$699,900
$222/sq ft
REALTRACS as Distributed by MLS Grid #2576616
Nov 4, 2023
Listing Removed
—
Sep 29, 2023
Listed
$699,900
$222/sq ft
REALTRACS as Distributed by MLS Grid #2535817
Sep 29, 2023
Listing Removed
—
Sep 18, 2023
Price Changed
$699,900
$222/sq ft
Aug 21, 2023
Price Changed
$750,000
$238/sq ft
Aug 17, 2023
Price Changed
$799,990
$254/sq ft
Jun 12, 2023
Listed
$750,000
$238/sq ft
REALTRACS as Distributed by MLS Grid #2506905
Jun 1, 2023
Listing Removed
—
Apr 10, 2023
Listed
$803,110
$255/sq ft
REALTRACS as Distributed by MLS Grid #2444242
Oct 27, 2022
Listing Removed
—
Oct 6, 2022
Price Changed
$730,990
$232/sq ft
Sep 29, 2022
Listed
$725,990
$231/sq ft
Year
Property tax
Land + Additions
Assessment*
2025
$3,606
2024
$3,606 (+33.3%)
2023
$2,706
Public record
Public record
Zoning
Permits
Beds
—
Baths
—
Stories
2
Lot width
—
Lot depth
—
Lot size
7,085 Sq. Ft.
Year renovated
2023
Sq. Ft.
3,104
Year built
2023
Style
Single Family Residential
County
Sumner County
APN
138F F 05000 000
Parking Spaces
—
Basement
—
Accessible
—
HOA Dues
—
Garage
—
Features
—
Last updated by owner on Sep 1, 2026.
MXR
Mixed Residential District
The Mixed Residential District (MXR) coincides with the Mixed-Use Neighborhood character area in Chapter 3 of the Hendersonville Land Use and Transportation Plan and is intended to accommodate developments that are master planned to include a variety of residential dwelling types along with commercial uses that serve the neighborhood. Complimentary institutional uses are also allowed. The uses in these districts should integrated in such a way that all types of uses work together to create a cohesive development. This district is permitted only with a Planned Development overlay Plan as per Chapter 8 (Planned Development Districts).
Jul 19, 2023 • Final
Bldg res - new single family
New construction
Jul 18, 2023 • Final
Mechanical (residential) - new construction - mechanical
HVAC
Permit history is from public records and may be incomplete or inaccurate. Redfin and its agents make no representations about the property condition or permit status. Buyers should independently verify all information.
Property details
Parking
Parking Information
Covered Spaces: 2
Parking Total: 4
Parking Features: Garage Faces Front, Driveway
Open Parking Spaces: 2
Garage Spaces: 2
Has Attached Garage
Has Garage
Interior
Bedroom Information
# of Bedrooms: 4
# of Bedrooms Main: 1
Bathroom Information
# of Full Baths (Total): 3
# of Half Baths (Total): 1
Room 1 Information
Room Type: Bedroom 1
Room Features: Suite
Room Dimensions: 17x13
Room 2 Information
Room Type: Bedroom 2
Room Features: Bath
Room Dimensions: 12x12
Room 3 Information
Room Type: Bedroom 3
Room Features: Extra Large Closet
Room Dimensions: 13x12
Room 4 Information
Room Type: Bedroom 4
Room Features: Extra Large Closet
Room Dimensions: 14x11
Room 5 Information
Room Type: Master Bathroom
Room Features: Suite
Room 6 Information
Room Type: Den
Room Features: Separate
Room Dimensions: 11x11
Room 7 Information
Room Type: Recreation Room
Room Dimensions: 14x12
Room 8 Information
Room Type: Dining Room
Room Dimensions: 14x11
Room 9 Information
Room Type: Kitchen
Room Dimensions: 16x12
Room 10 Information
Room Type: Living Room
Room Dimensions: 18x16
Laundry Room Information
Laundry Features: Electric Dryer Hookup, Washer Hookup
Appliances: Built-In Electric Oven, Built-In Gas Range, Dishwasher, Disposal, Microwave
Flooring: Carpet, Laminate, Tile
Exterior
Building Information
Construction Materials: Brick
Roof: Shingle
Exterior Features
Patio And Porch Features: Patio, Covered, Porch
Fencing: Back Yard
Property Information
Property Type: Residential
Property Sub Type: Single Family Residence
Above Grade Finished Area: 3,148
Above Grade Finished Area Units: Square Feet
Above Grade Finished Area Source: Other
Below Grade Finished Area Units: Square Feet
Below Grade Finished Area Source: Other
Lot Information
Lot Size Area: 0.16
Lot Size Units: Acres
Lot Size Acres: 0.16
Lot Size Source: Calculated from Plat
Financial
Tax Information
Tax Annual Amount: $3,533
Utilities
Utility Information
Water Source: Public
Sewer: Public Sewer
Utilities: Electricity Available, Water Available
Location
HOA Information
Has HOA
Association Amenities: Clubhouse, Dog Park, Fitness Center, Park, Playground, Pool, Sidewalks, Underground Utilities, Trail(s)
Association Fee: $108
Association Fee Frequency: Monthly
School Information
Elementary School: Dr. William Burrus Elementary at Drakes Creek
Middle Or Junior High School: Knox Doss Middle School at Drakes Creek
High School: Beech Sr High School
Location Information
Directions: I-65 N to TN 386N to exit 7 for Indian Lakes Blvd toward Drakes Creek Rd. Take Drakes Creek to Durham Farm; Snap Dragon Ln will be on the right about 1 mile into the community. Right on Snap Dragon;Turn right onto Pebble Run Rd, House on right.
Community Information
Pets Allowed: Yes
Public facts
Beds: —
Baths: —
Sq. Ft.: 3,104
Stories: 2.0
Lot Size: 7,085 square feet
Style: Single Family Residential
Year Built: 2023
Year Renovated: 2023
County: Sumner County
APN: 138F F 05000 000
Home facts updated by county records on Sep 1, 2026
Other
Home Information
Living Area: 3148
Living Area Units: Square Feet
Living Area Source: Other
Building Area Total: 3148
Building Area Units: Square Feet
Building Area Source: Other
Foundation Details: Slab
Year Built Details: Existing
Levels: Two
Security Features: Smoke Detector(s)
Around this home
Schools
Dr. William Burrus Elementary School
Public K-5 • Assigned • 1.2mi
9/10
Knox Doss Middle School At Drakes Creek
Public 6-8 • Assigned • 1.3mi
8/10
Beech Senior High School
Public 9-12 • Assigned • 1.9mi
7/10
Provided by GreatSchools
Historical weather
Hendersonville, TN • 37075
Average low and high temperatures (°F)
44
25
54
33
70
45
76
54
78
59
87
68
92
73
88
67
85
63
75
52
63
45
51
36
Jan
Feb
Mar
Apr
May
Jun
Jul
Aug
Sep
Oct
Nov
Dec
Sun exposure
100/ 100
Exceptional sunlight
Sunscore
There appears to be minimal shading by surrounding buildings, terrain, and vegetation.
10.1 hrs
6.7 hrs
JuneDecember
Provided by Shadowmap
Estimated sale price
$709,000 – $858,000
Reach more buyers when you sell with Redfin. Plus, you'll save $7,456 in fees.