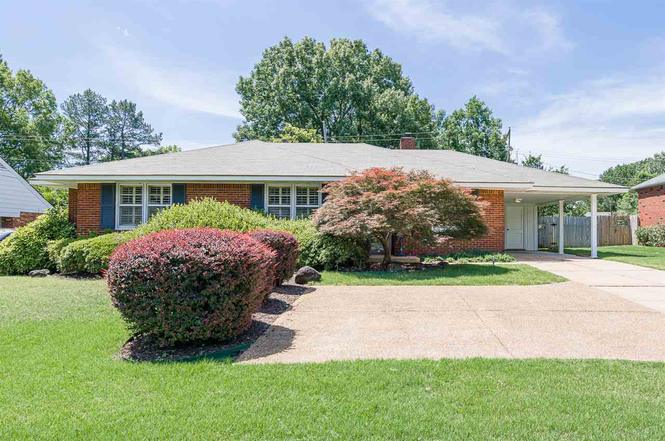
Spacious, Open & Light 3 Bedroom, 2 Bath home located in Colonial Acres. Large Living Room, Dining Room & Den. There's a single carport & additional parking pad for 2 more cars. New roof. Gorgeous Refinished Hardwoods! New Luxury Vinyl Tile in Entry, Den & Kitchen. Separate Laundry Room w/Pantry. Lots of closet space! Master bath updated w/ glass shower & Vanity w/ surface mount sink. Art Deco guest bath. Refrigerator, Washer and Dryer remain, as-is. Big fenced Yard w/Oversized Patio!
Single-familyProperty Type
1960Year Built
0.25 acresLot Size
$149Est. Price/Sq.Ft.
1 spaceParking
Listed by Patrecia Goldstein• Crye-Leike Realtors
Contact: 9016062000
Bought with Tim Tanner• Crye-Leike, Inc., REALTORS
Memphis Area Association of Realtors(R) MLS #10055124
Jul 25, 2019
Sold
$182,500
$113/sq ft
Jun 14, 2019
Listed
$182,500
$113/sq ft
+20
Spacious, Open & Light 3 Bedroom, 2 Bath home located in Colonial Acres. Large Living Room, Dining Room & Den. There's a single carport & additional parking pad for 2 more cars. New roof. Gorgeous Refinished Hardwoods! New Luxury Vinyl Tile in Entry, Den & Kitchen. Separate Laundry Room w/ Pantry. Lots of closet space! Master bath updated w/ glass shower & Vanity w/ surface mount sink. Art Deco guest bath. Refrigerator, Washer and Dryer remain, as-is. Big fenced Yard w/ Oversized Patio!
Public Records
Feb 29, 1996
Sold
$82,500
$51/sq ft
Public Records
Mar 25, 1994
Sold
$68,000
$42/sq ft
Year
Property tax
Land + Additions
Assessment*
2025
$2,844 (−9.9%)
$10,125 + $43,825
$53,950
2024
$3,154 (+8.1%)
$10,125 + $43,825
$53,950
2023
$2,918
$7,800 + $40,100
$47,900
2022
$2,918 (−1.2%)
$7,800 + $40,100
$47,900
2021
$2,952 (+28.1%)
$7,800 + $40,100
$47,900
2020
$2,304
$7,800 + $40,100
$47,900
2019
$2,304
$7,800 + $24,000
$31,800
2018
$2,304 (+76.3%)
$7,800 + $24,000
$31,800
2017
$1,307 (+9.3%)
$7,800 + $24,000
$31,800
2016
$1,196
$7,800 + $24,000
$31,800
2014
$1,196
$7,800 + $19,575
$27,375
Tax history for 5375 Quince Rd
Year
Property tax
Land + Additions
Assessment*
2025
$2,844 (−9.9%)
$10,125 + $43,825
$53,950
2024
$3,154 (+8.1%)
$10,125 + $43,825
$53,950
2023
$2,918
$7,800 + $40,100
$47,900
2022
$2,918 (−1.2%)
$7,800 + $40,100
$47,900
2021
$2,952 (+28.1%)
$7,800 + $40,100
$47,900
2020
$2,304
$7,800 + $40,100
$47,900
2019
$2,304
$7,800 + $24,000
$31,800
2018
$2,304 (+76.3%)
$7,800 + $24,000
$31,800
2017
$1,307 (+9.3%)
$7,800 + $24,000
$31,800
2016
$1,196
$7,800 + $24,000
$31,800
2014
$1,196
$7,800 + $19,575
$27,375
*Taxable value of land and structures on it ("additions") is determined regularly by local assessors and does not affect market price.
Public record
Public record
Zoning
Beds
3
Baths
2
Stories
1
Lot width
80 ft.
Lot depth
140 ft.
Lot size
0.26 Acres
Year renovated
—
Sq. Ft.
1,615
Year built
1959
Style
Single Family Residential
County
Shelby County
APN
067077 00008
Parking Spaces
—
Basement
—
Accessible
—
HOA Dues
—
Garage
—
Features
—
Last updated by owner on Oct 22, 2026.
R-10
Residential Single-Family-10 District
The single-family residential districts are intended to accommodate one single-family detached principal dwelling unit per lot. These districts should be applied in areas where the land-use pattern is predominately single-family residential or where such a land use pattern is desired in the future. 5 single-family residential districts are established-R-10 which are differentiated primarily on the basis of minimum lot area and setback requirements.; New R-10 districts are generally located at least 1,500 to 2,000 ft from a CMU-1, CMU-2, CMU-3 or CBD district.
Permitted uses
Include but are not limited to:
Religious facility
Housing-Senior
Infrastructure
Educational/school
Fire house
Police station
Recreation
Park & open space
Property details
Parking
Parking Information
Covered Spaces: 1
Parking Total: 1
Parking Features: Attached, Parking Pad
Has Carport
Carport Spaces: 1
Interior
Bedroom Information
# of Bedrooms: 3
Bathroom Information
# of Full Baths (Total): 2
Room 1 Information
Room Type: Bedroom 1
Room Features: Full Bath
Room Dimensions: 14x12
Room 2 Information
Room Type: Bedroom 2
Room Dimensions: 11x11
Room 3 Information
Room Type: Bedroom 3
Room Dimensions: 11x10
Room 4 Information
Room Type: Den
Room Dimensions: 18x13
Room 5 Information
Room Type: Dining Room
Room Dimensions: 11x10
Room 6 Information
Room Type: Kitchen
Room Dimensions: 19x8
Room 7 Information
Room Type: Living Room
Room Dimensions: 14x12
Fireplace Information
Has Fireplace
# of Fireplaces: 1
Fireplace Features: Den
Heating & Cooling
Has Heating
Heating Information: Central, Natural Gas
Has Cooling
Cooling Information: Central Air, Ceiling Fan(s)
Interior Features
Interior Features: Pantry
Appliances: Dishwasher, Disposal, Refrigerator, Dryer, Washer, Gas Range, Gas Oven
Flooring: Wood, Tile
Exterior
Building Information
Roof: Shingle
Exterior Features
Patio And Porch Features: Porch
Property Information
Property Type: Residential
Property Sub Type: Single Family Residence
Above Grade Finished Area Units: Square Feet
Above Grade Finished Area Source: Assessor
Below Grade Finished Area Units: Square Feet
Below Grade Finished Area Source: Assessor
Lot Information
Lot Size Area: 0.25
Lot Size Units: Acres
Lot Size Acres: 0.25
Lot Size Dimensions: 80 x 140
Financial
Tax Information
Tax Annual Amount: $2,127
Utilities
Utility Information
Water Source: Public
Sewer: Public Sewer
Utilities: Natural Gas Available, Water Available, Cable Connected
Location
HOA Information
Has HOA
Location Information
Directions: On the South side of Quince between Estate and Hayne across from Quince Cv. There's a Japanese Maple in front yard. Parking Pad for 2 additional cars. You can turn around and not have to back into quince.
Public facts
Beds: 3
Baths: 2.0
Sq. Ft.: 1,615
Stories: 1.0
Lot Size: 0.26 acres
Style: Single Family Residential
Year Built: 1959
Year Renovated: —
County: Shelby County
APN: 067077 00008
Home facts updated by county records on Oct 22, 2026
Other
Home Information
Living Area: 1615
Living Area Units: Square Feet
Living Area Source: Assessor
Building Area Total: 1615
Building Area Units: Square Feet
Building Area Source: Assessor
Foundation Details: Slab
Year Built Details: Existing
Levels: Three Or More
Around this home
Schools
K - 12
Preschool & daycare
Sea Isle Elementary School
Public PreK-5 • Assigned • 0.5mi
4/10
Colonial Middle School
Public 6-8 • Assigned • 1.1mi
6/10
Overton High School
Public 9-12 • Assigned • 1.3mi
3/10
Provided by GreatSchools
Lifestyle
Provided by Walk Score and Local Logic
Climate risks
1/10 Flood Factor
Minimal risk of a flood reaching the building in the next 30 years
1/10 Fire Factor
Unlikely to be in a wildfire in next 30 years
6/10 Heat Factor
7 days above 109° expected this year, 21 days in 30 years
4/10 Wind Factor
17% chance of strong winds in next 30 years
3/10 Air Factor
2 unhealthy days expected this year, 3 days in 30 years
Provided by First Street
Historical weather
Memphis, TN • 38119
Average low and high temperatures (°F)
48
29
58
37
72
50
78
58
79
62
89
71
93
76
90
70
88
67
77
57
66
48
55
39
Jan
Feb
Mar
Apr
May
Jun
Jul
Aug
Sep
Oct
Nov
Dec
Sun exposure
In this area, properties receive around 10.5 hours in
June and 4.8 hours in December, placing it above the
U.S. average for solar exposure.
10.5 hrs
4.8 hrs
JuneDecember
Provided by Shadowmap
Estimated sale price
$229,000 – $277,000
Sell confidently with a local market expert in Memphis. 3 minutes to get started.