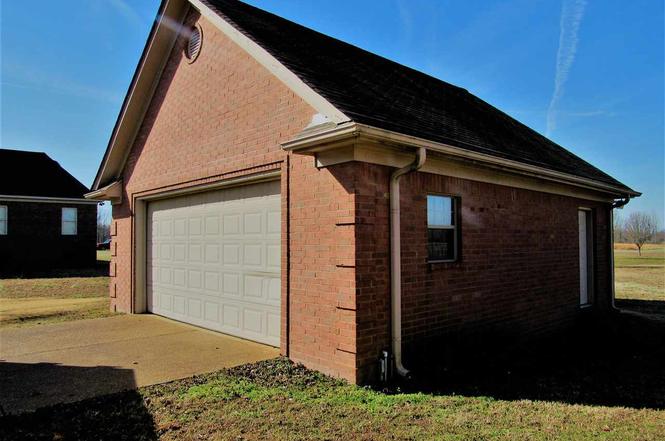
Looking for that country feel not far from the city? Come see this Spacious Custom-Built Home 4 Bedrooms, 2.5 Baths, Great Rm w/Gas Fireplace & Sunroom all on 1 Level & 4.10 acres! Unique Split Floor Plan, Soaring Ceils, Columns renovated with new flooring, fixtures & ceiling fans, granite countertops, renovated primary bedroom, all appliances to remain, 2-Car Attached Garage & 2-Car Drive-through Detached Garage/Workshop, Stocked Pond w/Boathouse & small boat, mature producing pecan trees.
Memphis Area Association of Realtors(R) MLS #10134531
Jan 30, 2023
Sold
$460,000
$190/sq ft
Nov 11, 2022
Price Changed
$467,000
$193/sq ft
Sep 29, 2022
Listed
$472,000
$195/sq ft
+20
Looking for that country feel not far from the city? Come see this Spacious Custom-Built Home 4 Bedrooms, 2.5 Baths, Great Rm w/ Gas Fireplace & Sunroom all on 1 Level & 4.10 acres! Unique Split Floor Plan, Soaring Ceils, Columns renovated with new flooring, fixtures & ceiling fans, granite countertops, renovated primary bedroom, all appliances to remain, 2-Car Attached Garage & 2-Car Drive-through Detached Garage/Workshop, Stocked Pond w/ Boathouse & small boat, mature producing pecan trees.
Memphis Area Association of Realtors(R) MLS #10020189
Mar 20, 2018
Sold
$296,200
$122/sq ft
Feb 11, 2018
Listed
$289,900
$120/sq ft
+20
If its Space you want , then its space you get ! This Custom Built Home was designed for a Large Family in mind. Split /Open Floor Plan , Solid Oak Cabinets, Breakfast Bar, Built In Desk & Counter Tops Galore make up this Large Kitchen, Sep Breakfast Rm, Soaring Ceilings & Columns welcome you into the Formal Dining Rm w/ Hardwood Flooring & Great Rm w/ New Carpet & Gas Fireplace. Sunroom, gives way to the serene view of the Stocked pond & Boathouse out back. Large Detached Garage/Workshop w/ Elec .
Public Records
Aug 20, 1994
Sold
$32,000
$13/sq ft
Year
Property tax
Land + Additions
Assessment*
2025
$3,197 (−9.5%)
$11,150 + $107,700
$118,850
2024
$3,532
$11,150 + $107,700
$118,850
2023
$3,532
$10,150 + $94,025
$104,175
2022
$3,532 (−1.7%)
$10,150 + $94,025
$104,175
2021
$3,594 (+31.2%)
$10,150 + $94,025
$104,175
2020
$2,739
$10,150 + $94,025
$104,175
2019
$2,739 (+27.1%)
$10,150 + $57,475
$67,625
2018
$2,155 (−1.5%)
$10,150 + $57,475
$67,625
2017
$2,187 (−3.3%)
$10,150 + $43,050
$53,200
2016
$2,260
$10,150 + $43,050
$53,200
Tax history for 8629 Brunswick Rd
Year
Property tax
Land + Additions
Assessment*
2025
$3,197 (−9.5%)
$11,150 + $107,700
$118,850
2024
$3,532
$11,150 + $107,700
$118,850
2023
$3,532
$10,150 + $94,025
$104,175
2022
$3,532 (−1.7%)
$10,150 + $94,025
$104,175
2021
$3,594 (+31.2%)
$10,150 + $94,025
$104,175
2020
$2,739
$10,150 + $94,025
$104,175
2019
$2,739 (+27.1%)
$10,150 + $57,475
$67,625
2018
$2,155 (−1.5%)
$10,150 + $57,475
$67,625
2017
$2,187 (−3.3%)
$10,150 + $43,050
$53,200
2016
$2,260
$10,150 + $43,050
$53,200
*Taxable value of land and structures on it ("additions") is determined regularly by local assessors and does not affect market price.
Public record
Public record
Zoning
Beds
4
Baths
2.5
Stories
1
Lot width
180 ft.
Lot depth
963 ft.
Lot size
4.1 Acres
Year renovated
2014
Sq. Ft.
2,425
Year built
1997
Style
Single Family Residential
County
Shelby County
APN
D0118 00395
Parking Spaces
—
Basement
—
Accessible
—
HOA Dues
—
Garage
—
Features
—
Last updated by owner on Sep 1, 2026.
CA
Conservation Agriculture District
The CA District is intended to conserve agricultural land and undeveloped natural amenities while preventing the encroachment of incompatible land uses on farm land and other undeveloped areas. The types, area and intensity of land uses in this district are designed to encourage and protect agricultural uses and the conservation of undeveloped areas.
Permitted uses
Include but are not limited to:
Equestrian facility
Religious facility
Housing-Senior
Infrastructure
Educational/school
Fire house
Police station
Recreation
Housing-Mobile home park
Park & open space
Property details
Parking
Parking Information
Covered Spaces: 4
Parking Total: 4
Parking Features: Garage Door Opener, Garage Faces Side, Parking Pad
Garage Spaces: 4
Has Garage
Interior
Virtual Tour
Bedroom Information
# of Bedrooms: 4
Bathroom Information
# of Full Baths (Total): 2
# of Half Baths (Total): 1
Room 1 Information
Room Type: Bedroom 1
Room Features: Full Bath
Room Dimensions: 17x14
Room 2 Information
Room Type: Bedroom 2
Room Dimensions: 11x12
Room 3 Information
Room Type: Bedroom 3
Room Dimensions: 11x12
Room 4 Information
Room Type: Bedroom 4
Room Dimensions: 15x11
Room 5 Information
Room Type: Master Bathroom
Room Features: Double Vanity
Room 6 Information
Room Type: Den
Room Dimensions: 20x19
Room 7 Information
Room Type: Dining Room
Room Dimensions: 4x13
Fireplace Information
Has Fireplace
# of Fireplaces: 1
Fireplace Features: Den
Heating & Cooling
Has Heating
Heating Information: Central, Natural Gas
Has Cooling
Cooling Information: Central Air, Ceiling Fan(s), Dual
Interior Features
Interior Features: Walk-in Closet(s), High Ceilings, Pantry
Utilities: Natural Gas Available, Water Available, Cable Connected
Location
Location Information
Directions: From I-240 E take exit 12C for I-40 E towards Nashville, take exit 18 for US-64 toward Somerville /Bolivar, turn Left onto US-64 W, turn Right onto New Brunswick Rd, turn Right onto Jack Bond Rd, turn Left onto Brunswick Rd, home will be on the Left.
Public facts
Beds: 4
Baths: 2.5
Sq. Ft.: 2,425
Stories: 1.0
Lot Size: 4.1 acres
Style: Single Family Residential
Year Built: 1997
Year Renovated: 2014
County: Shelby County
APN: D0118 00395
Home facts updated by county records on Sep 1, 2026