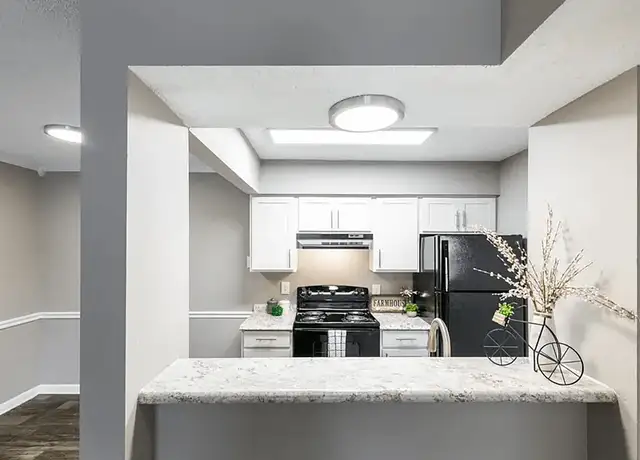
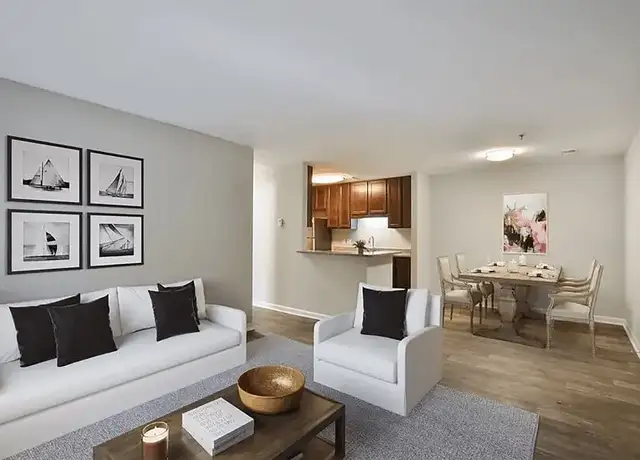
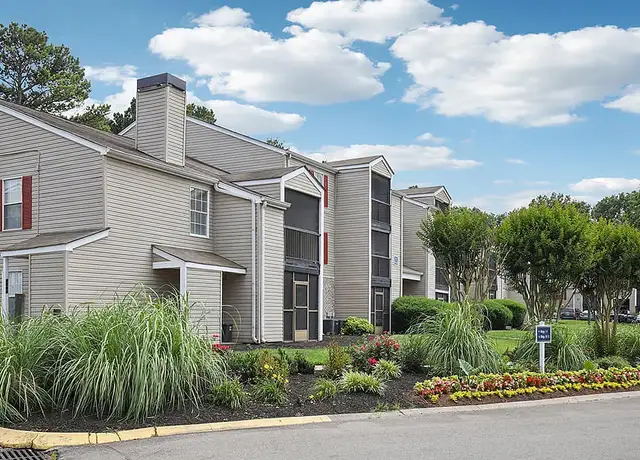
Fabulous home in a great community! Prepare to relax with a drink on your back deck, take a dip in the community pool, or head across the street to Elm Hill Marina to enjoy the lake. This four bedroom split level home is well laid out. The upper level is the main living area with the living room, eat-in kitchen featuring stainless appliance and 3 bedrooms. The master suite is on the main level as well and has a large tub, separate shower, and walk in closet. Downstairs there is a nice entertainment area/ den, bedroom, bath, laundry room with front loading stainless washer and dryer (tenant maintains). Other features include a fenced in yard, community tennis court and your 3 car garage offers ample storage for two cars and a boat. Call me today to learn more or schedule an appointment. Contact us to schedule a showing.
Amenities
In-unit amenities
These amenities may not be available for every unit
View estimated energy costs and solar savings for this home
Internet
View Internet plans and providers available for this home
Provided by Down Payment Resource, RateUpdate.com, EnergySage, and AllConnect
Property details
Interior
Bathroom Information
# of Full Baths: 3
# of Bathroom Fixtures: 13
Heating & Cooling
Air Conditioning Type: Central
Heating Type: Central
Fireplace Information
# of Fireplaces: 1
Has Fireplace
Room Information
# of Rooms: 6
Exterior
Exterior Information
Physical Condition: Average
Foundation Type: Slab
Building Style Type: Bi-Level
Exterior Wall: Brick
Roof Covering Type: Asphalt
Roof Shape Type: Asphalt
Building Type: Single Family
Property Information
Subdivision Name: PH 1A SEC 1A HARBORVIEW
Living Sq. Ft: 2,260
Ground Floor Sq. Ft: 1,557
Building Sq. Ft: 3,124
# of Units: 1
# of Stories: 1
Stories Type: Bi-Level
Legal Description: LOT 2 HARBORVIEW PHASE 1A SECTION 1A
Parking & Garage Information
Parking Type: Attached Brick Garage
Garage/Parking Sq. Ft: 864
Garage / Carport Type: Attached Brick
Lot Information
# of Buildings: 1
Land Sq. Ft: 11,761
Legal Lot Number: 2
Municipality Name: GENERAL SERVICES DISTRICT
Acres: 0.27
Depth Footage: 133
Front Footage: 115
Zoning Code: R15
County Use Description: SINGLE FAMILY
Financial
Assessor Information
Assessment Year: 2025
Tax Area: 74-GSD
Public facts
Beds: 3
Baths: 3.0
Sq. Ft.: 2,260
Stories: 1.0
Lot Size: 0.27 acres
Style: Single Family Residential
Year Built: 1995
Year Renovated: 1995
County: Davidson County
APN: 108120B19400CO
Home facts updated by county records on Aug 10, 2026
Sale and tax history for 3364 Bell Rd
Sale History
Tax History
Date
Event
Price
RENTLY #2
Aug 10, 2026
Rental Removed
$2,950
$1/sq ft
Jul 16, 2026
Listed for Rent
$2,950
$1/sq ft
APPFOLIO #1
Jul 15, 2026
Rental Removed
$2,950
$1/sq ft
Jul 11, 2026
Listed for Rent
$2,950
$1/sq ft
REALTRACS as Distributed by MLS Grid #1825944
Jun 29, 2017
Sold
$324,000
$143/sq ft
May 16, 2017
Contingent
—
May 10, 2017
Listed
$319,000
$141/sq ft
+25
Immaculate Frank Batson Home 4 bed 3 bath home. Great lot fenced yard & 3 car garage. Located near the airport & marina is right across the street. Hardwood & granite with lots of space for entertaining. Fresh paint & completely move in ready.Beautif
REALTRACS as Distributed by MLS Grid #1402471
Dec 14, 2012
Sold
$193,000
$85/sq ft
Nov 19, 2012
Listing Removed
—
Oct 20, 2012
Listed
$200,000
$88/sq ft
+8
3 Car garage! New roof, paint inside and out, carpet. Replacement windows, new deck and beautiful hardwood floors. Immaculate one owner home on beautiful level lot with common ground in back. Across from Elm Hill Marine. Store your boat!
Year
Property tax
Land + Additions
Assessment*
2025
$3,292 (+46.1%)
$20,000 + $98,325
$118,325
2024
$2,254
$13,750 + $63,375
$77,125
2023
$2,254
$13,750 + $63,375
$77,125
2022
$2,254 (−1.1%)
$13,750 + $63,375
$77,125
2021
$2,278 (−2.1%)
$13,750 + $63,375
$77,125
2020
$2,326 (+37.5%)
$12,000 + $49,400
$61,400
2019
$1,692
$12,000 + $49,400
$61,400
2018
$1,692
$12,000 + $49,400
$61,400
2017
$1,691 (−10.3%)
$12,000 + $49,400
$61,400
2016
$1,885
$12,000 + $49,400
$61,400
2015
$1,884
$8,000 + $40,025
$48,025
2014
$1,884
$8,000 + $40,025
$48,025
Around this home
Schools
Places
Transit
5/10
Hickman Elementary School
Public, PreK-5 • Assigned • 2.8mi
3/10
Donelson Middle School
Public, 6-8 • Assigned • 2.8mi
3/10
McGavock High School
Public, 9-12 • Assigned • 4.6mi
Provided by GreatSchools
Lifestyle
Provided by Walk Score and Local Logic
Public facts and zoning for 3364 Bell Rd
Beds
3
Baths
3
Sq. Ft.
2,260
Stories
1
Lot Size
0.27 Acres
Style
Single Family Residential
Year Built
1995
Year Renovated
1995
County
Davidson County
APN
108120B19400CO
Home facts updated by county records on Aug 10, 2026.
Additional resources
Zoning
Working on getting current and accurate zoning information for this home.Learn more
Climate risks
1/10 Flood Factor
Minimal risk of a flood reaching the building in the next 30 years
1/10 Fire Factor
Unlikely to be in a wildfire in next 30 years
5/10 Heat Factor
6 days above 105° expected this year, 17 days in 30 years
4/10 Wind Factor
9% chance of strong winds in next 30 years
2/10 Air Factor
1 unhealthy days expected this year, 3 days in 30 years
Provided by First Street
Thinking of selling?
Estimated sale price
$494,000 – $597,000
Reach more buyers when you sell with Redfin. Plus, you'll save $5,191 in fees.
All information is deemed reliable but not guaranteed. Redfin and its affiliates may receive compensation if you contact a rental property or sign a lease.
In-unit amenities
These amenities may not be available for every unit