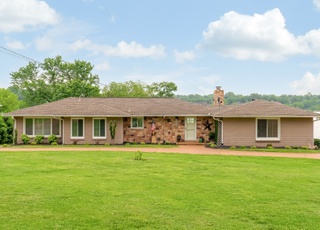
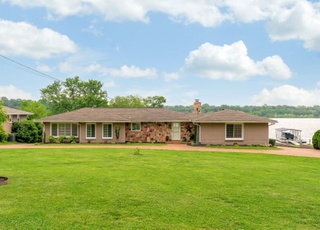
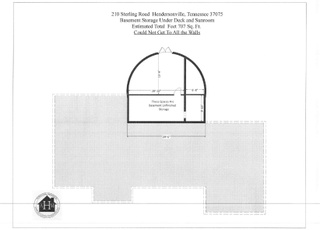
ONE OF THE BEST WATERFRONT LAKE LOTS YOU'LL FIND ON OLD HICKORY LAKE! Located in Wilson County, this lakefront property offers unobstructed panoramic views from its peninsula perch. With its unique position nestled on a cove, this property stands as one of the premier lots on Old Hickory Lake, offering an unparalleled vantage point to witness stunning sunsets. For those seeking adventure on the water, easy water access and a private covered boat dock awaits, providing direct access to the lake. The home offers a spacious layout with tons of windows and natural light thoughtfully designed to maximize views of the lake. On a cul-de-sac/private street. Features city sewer and zoned for Lakeview Elementry & Green Hill High school, both schools are highly recognized. Conveniently located to BNA and Downtown Nashville. New Roof! Replaced 6/2023. Don't miss the opportunity to make this serene retreat your own slice of paradise!
Single-familyProperty Type
1958Year Built
0.55 acresLot Size
$442Est. Price/Sq.Ft.
4 spacesParking
Listed by Michael Hartlein• Benchmark Realty, LLC
Contact: 6159998460
Bought with Erin Holloway• Keller Williams Realty Nashville/Franklin
*Taxable value of land and structures on it ("additions") is determined regularly by local assessors and does not affect market price.
Public record
Public record
Zoning
Beds
—
Baths
2
Stories
1
Lot width
—
Lot depth
—
Lot size
0.27 Acres
Year renovated
2009
Sq. Ft.
2,756
Year built
1958
Style
Single Family Residential
County
Wilson County
APN
051K A 01500 000
Parking Spaces
—
Basement
—
Accessible
—
HOA Dues
—
Garage
—
Features
—
Last updated by owner on Jul 20, 2026.
R-1
Rural Residential District
This district is intended to accommodate single-family housing types in very low-density residential developments. The Rural Residential districts are defined as areas within the County which have only rural levels of public services, including streets, utilities and fire protection.
Permitted uses
Include but are not limited to:
Agriculture
Housing-Single unit
Property details
Parking
Parking Information
Covered Spaces: 1
Parking Total: 4
Parking Features: Detached, Aggregate, Asphalt
Open Parking Spaces: 3
Has Carport
Carport Spaces: 1
Interior
Bedroom Information
# of Bedrooms: 4
# of Bedrooms Main: 3
Bathroom Information
# of Full Baths (Total): 3
Room 1 Information
Room Type: Bedroom 1
Room Dimensions: 16x14
Room 2 Information
Room Type: Bedroom 2
Room Dimensions: 12x12
Room 3 Information
Room Type: Bedroom 3
Room Dimensions: 12x10
Room 4 Information
Room Type: Bedroom 4
Room Dimensions: 13x12
Room 5 Information
Room Type: Bonus Room
Room Dimensions: 20x13
Room 6 Information
Room Type: Kitchen
Room Dimensions: 20x13
Room 7 Information
Room Type: Living Room
Room Dimensions: 21x17
Laundry Room Information
Laundry Features: Electric Dryer Hookup, Washer Hookup
Basement Information
Basement Features: Finished
Fireplace Information
Has Fireplace
# of Fireplaces: 1
Fireplace Features: Gas
Heating & Cooling
Has Heating
Heating Information: Central, Natural Gas
Has Cooling
Cooling Information: Central Air, Electric
Interior Features
Appliances: Dishwasher, Disposal, Microwave, Refrigerator, Electric Oven, Electric Range
Flooring: Carpet, Wood, Tile
Exterior
Building Information
Construction Materials: Brick, Wood Siding
Roof: Asphalt
Exterior Features
Patio And Porch Features: Deck, Patio, Porch
Exterior Features: Dock, Balcony, Gas Grill, Storage
Fencing: Partial
Waterfront Information
On Waterfront
Waterfront Features: Lake Front
Property Information
Property Type: Residential
Property Sub Type: Single Family Residence
Has View
Above Grade Finished Area: 2,525
Above Grade Finished Area Units: Square Feet
Above Grade Finished Area Source: Assessor
Below Grade Finished Area: 600
Below Grade Finished Area Units: Square Feet
Below Grade Finished Area Source: Assessor
Lot Information
Lot Features: Cul-De-Sac, Views
Lot Size Area: 0.55
Lot Size Units: Acres
Lot Size Acres: 0.55
Lot Size Dimensions: 52 X 222 M IRR
Lot Size Source: Calculated from Plat
Financial
Tax Information
Tax Annual Amount: $2,498
Utilities
Utility Information
Water Source: Public
Sewer: Public Sewer
Utilities: Electricity Available, Water Available, Cable Connected
Location
School Information
Elementary School: Lakeview Elementary School
Middle Or Junior High School: Mt. Juliet Middle School
High School: Green Hill High School
Location Information
Directions: I40 East to exit 221A. Turn right onto Andrew Jackson Pkwy. Left onto General Kershaw Dr. Road turns into Rebel Rd.
Public facts
Beds: —
Baths: 2.0
Sq. Ft.: 2,756
Stories: 1.0
Lot Size: 0.27 acres
Style: Single Family Residential
Year Built: 1958
Year Renovated: 2009
County: Wilson County
APN: 051K A 01500 000
Home facts updated by county records on Jul 20, 2026
Other
Home Information
Living Area: 3125
Living Area Units: Square Feet
Living Area Source: Assessor
Building Area Total: 3125
Building Area Units: Square Feet
Building Area Source: Assessor
Year Built Details: EXIST
Levels: Two
Security Features: Smoke Detector(s)
Around this home
Schools
Lakeview Elementary School
Public K-5 • Assigned • 2.6mi
9/10
Mt. Juliet Middle School
Public 6-8 • Assigned • 4.7mi
7/10
Green Hill High School
Public 9-12 • Assigned • 3.0mi
9/10
Provided by GreatSchools
Lifestyle
Provided by Walk Score and Local Logic
Climate risks
1/10 Flood Factor
Minimal risk of a flood reaching the building in the next 30 years
1/10 Fire Factor
Unlikely to be in a wildfire in next 30 years
5/10 Heat Factor
7 days above 106° expected this year, 19 days in 30 years
4/10 Wind Factor
10% chance of strong winds in next 30 years
2/10 Air Factor
1 unhealthy days expected this year, 3 days in 30 years
Provided by First Street
Historical weather
Old Hickory, TN • 37138
Average low and high temperatures (°F)
44
25
55
34
70
46
77
54
79
60
88
68
92
73
89
69
86
63
76
53
63
45
52
36
Jan
Feb
Mar
Apr
May
Jun
Jul
Aug
Sep
Oct
Nov
Dec
Sun exposure
In this area, properties receive around 9.3 hours in
June and 4.1 hours in December, placing it below the
U.S. average for solar exposure.
9.3 hrs
4.1 hrs
JuneDecember
Provided by Shadowmap
Estimated sale price
$1.31M – $1.59M
Reach more buyers when you sell with Redfin. Save up to $13,804 in fees.3 minutes to get started.