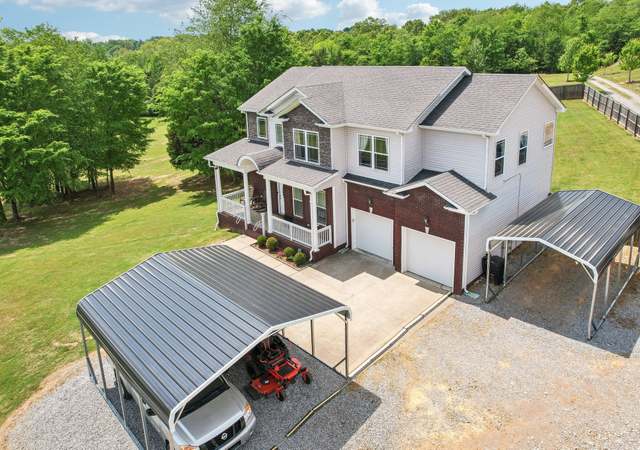
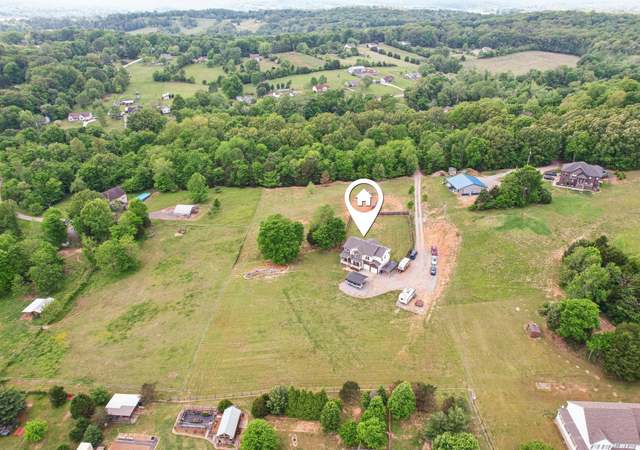
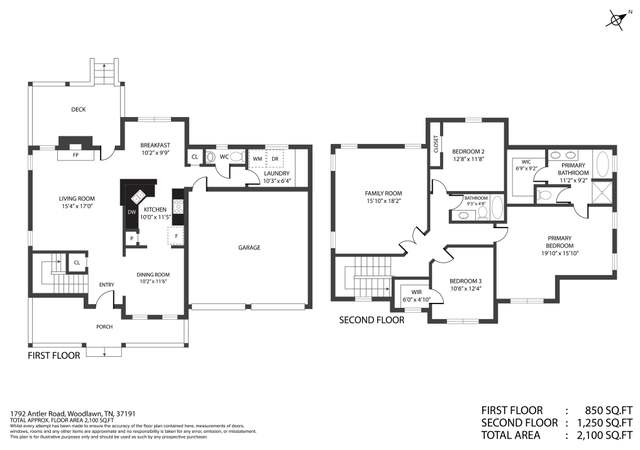
Escape from the traffic and busy city life on this private 5-Acre Retreat with Modern Upgrades & VA Assumption Option. Welcome to this beautifully maintained ranch home on 5.03 acres—peaceful, private, and only 15 minutes from downtown Clarksville. Enjoy NO HOA, NO city taxes, and no backyard neighbors. For those who qualify, a possible VA loan assumption at 4.375% offers added value. This open-concept home offers 3 bedrooms, 2 bathrooms, an office, AND a separate cozy library/reading room with custom-built wooden bookshelves. The gourmet eat-in kitchen features stainless steel appliances, while the spacious primary suite includes a generous bath and walk-in closet. Recent updates & features: New HVAC 2023 (inspected/serviced 2025), New built-in microwave (2025), Washer/dryer (2024) convey, 10x16 shed (2023) conveys. Step outside to the expansive back deck and watch deer and turkey roam the lush property, enhanced by a variety of newly planted fruit and flowering trees in 2023, plus mature hardwoods and pines for a serene, wooded backdrop. The front offers a large covered porch to relax and enjoy the views. Whether relaxing, entertaining, or simply enjoying the natural beauty, this property is the perfect blend of modern comfort and country tranquility.
Single-familyProperty Type
2013Year Built
5.03 acresLot Size
$216Price/Sq.Ft.
Listed by Nina Dirks• Crye-Leike, Inc., REALTORS
Listed by John Montgomery• Crye-Leike, Inc., REALTORS
Contact: 9314363235
Bought with Christy Brawner-Thomas• Coldwell Banker Southern Realty
Claim this home to receive a free report every month with insights on the changing estimate.
Market trends in 37142, TN
Last updated August 2026
Buyer's Market
Seller's Market
Buyer's market
Sale-to-List Price
97.9%
0.7% MoM
Median sale price
$440K
$2K MoM
Avg. days on market
80d
13 days MoM
Recently sold homes
7
3 MoM
Provided by Redfin
Homeowner tools
More resources
View owner dashboard
Track your estimate and nearby sale activity
Edit home facts
Review property details and add renovations
Manage photos
Update home photos or make them private
Rental estimate
Est. $1,737 per month, based on comparable rentals
Sale and tax history for 3337 Tarsus Rd
Sale History
Tax History
Date
Event
Price
REALTRACS as Distributed by MLS Grid #3132182
May 18, 2026
Sold
$499,900
$216/sq ft
Apr 6, 2026
Contingent
—
Feb 18, 2026
Listed
$499,900
$216/sq ft
REALTRACS as Distributed by MLS Grid #3069308
Feb 6, 2026
Listing Removed
—
Dec 30, 2025
Listed
$499,900
$216/sq ft
Dec 29, 2025
Coming Soon
*
REALTRACS as Distributed by MLS Grid #3008999
Dec 23, 2025
Listing Removed
—
Oct 2, 2025
Listed
$519,900
$224/sq ft
REALTRACS as Distributed by MLS Grid #2882181
Oct 1, 2025
Listing Removed
—
Sep 2, 2025
Price Changed
$519,900
$224/sq ft
Sep 2, 2025
Relisted
—
Aug 24, 2025
Contingent
—
Aug 7, 2025
Price Changed
$524,999
$226/sq ft
Jul 24, 2025
Price Changed
$528,999
$228/sq ft
Jun 30, 2025
Price Changed
$529,999
$229/sq ft
Jun 3, 2025
Price Changed
$535,000
$231/sq ft
May 15, 2025
Price Changed
$539,900
$233/sq ft
May 9, 2025
Listed
$545,000
$235/sq ft
REALTRACS as Distributed by MLS Grid #2815956
Jul 28, 2025
Listing Removed
—
Jul 24, 2025
Price Changed
$548,999
$237/sq ft
Jun 30, 2025
Price Changed
$549,999
$237/sq ft
Jun 3, 2025
Price Changed
$555,000
$239/sq ft
May 15, 2025
Price Changed
$559,900
$241/sq ft
May 8, 2025
Price Changed
$563,000
$243/sq ft
Apr 26, 2025
Relisted
—
Apr 11, 2025
Contingent
—
Apr 9, 2025
Listed
$565,000
$244/sq ft
REALTRACS as Distributed by MLS Grid #2811347
Apr 29, 2025
Listing Removed
—
Apr 26, 2025
Relisted
—
Apr 16, 2025
Contingent
—
Apr 1, 2025
Listed
$545,000
$235/sq ft
Mar 31, 2025
Coming Soon
*
REALTRACS as Distributed by MLS Grid #2347836
Apr 25, 2022
Sold
$475,000
$205/sq ft
Mar 1, 2022
Contingent
—
Jan 22, 2022
Listed
$475,000
$205/sq ft
REALTRACS as Distributed by MLS Grid #1323618
Aug 2, 2012
Listing Removed
—
Dec 2, 2011
Listed
$49,500
$21/sq ft
Year
Property tax
Land + Additions
Assessment*
2025
$2,279
2024
$2,279 (+28.8%)
2023
$1,769 (+6.1%)
2022
$1,668 (+6.0%)
2021
$1,573
2020
$1,573
2019
$1,573
2018
$1,573
2017
$1,573
2016
$1,573
2015
$1,573 (+3.1%)
2014
$1,525
Public record
Public record
Zoning
Beds
3
Baths
2
Stories
1
Lot width
—
Lot depth
—
Lot size
4.96 Acres
Year renovated
2014
Sq. Ft.
2,319
Year built
2013
Style
Single Family Residential
County
Montgomery County
APN
119 00609 00019119
Parking Spaces
—
Basement
—
Accessible
—
HOA Dues
—
Garage
—
Features
—
Last updated by owner on Aug 10, 2026.
AG
Agricultural District
The purpose of the AG Agricultural District is to provide for the proper utilization of those lands best suited for the production of agricultural products (such as field crops, livestock, and other conventional agricultural activities) and to control the encroachment of urban and other incompatible land uses on farm lands. This classification is designed to preserve the rural agrarian quality of the lands so delineated. No regulations contained in this section shall be construed in any way to restrict any agricultural activity; as defined in this Resolution. This district is also appropriate within environmentally sensitive areas such as floodplains and steep slopes. Low density residential uses are allowed in areas where adequate infrastructure is available to support such development.
Permitted uses
Include but are not limited to:
Housing-Single unit
Housing-Mobile home park
Park & open space
Property details
Parking
Parking Information
Covered Spaces: 0
Parking Total: 0
Parking Features: Circular Driveway
Interior
Bedroom Information
# of Bedrooms: 3
# of Bedrooms Main: 3
Bathroom Information
# of Full Baths (Total): 2
Room 1 Information
Room Type: Bedroom 1
Room Features: Suite
Room Dimensions: 18x16
Room 2 Information
Room Type: Bedroom 2
Room Dimensions: 15x12
Room 3 Information
Room Type: Bedroom 3
Room Dimensions: 12x12
Room 4 Information
Room Type: Master Bathroom
Room Features: Double Vanity
Room 5 Information
Room Type: Dining Room
Room Features: Combination
Room 6 Information
Room Type: Kitchen
Room Features: Eat-in Kitchen
Room Dimensions: 24x20
Room 7 Information
Room Type: Living Room
Room Features: Combination
Room Dimensions: 20x20
Room 8 Information
Room Type: Other Room
Room Dimensions: 12x13
Room 9 Information
Room Dimensions: 12x14
Laundry Room Information
Laundry Features: Electric Dryer Hookup, Washer Hookup
Basement Information
Basement Features: None, Crawl Space
Fireplace Information
Has Fireplace
# of Fireplaces: 1
Fireplace Features: Gas, Living Room
Heating & Cooling
Has Heating
Heating Information: Central, Electric
Has Cooling
Cooling Information: Central Air, Electric
Interior Features
Interior Features: Air Filter, Bookcases, Built-in Features, Ceiling Fan(s), Extra Closets, High Ceilings, Open Floorplan, Pantry, Walk-in Closet(s)
Appliances: Electric Oven, Electric Range, Dishwasher, Dryer, ENERGY STAR Qualified Appliances, Microwave, Refrigerator, Stainless Steel Appliance(s), Washer
Flooring: Laminate, Other
Exterior
Building Information
Construction Materials: Stone, Vinyl Siding
Roof: Shingle
Exterior Features
Patio And Porch Features: Deck, Covered, Porch
Property Information
Other Equipment: Air Purifier
Property Type: Residential
Property Sub Type: Single Family Residence
Other Structures: Storage
Has View
Above Grade Finished Area: 2,319
Above Grade Finished Area Units: Square Feet
Above Grade Finished Area Source: Owner
Below Grade Finished Area Units: Square Feet
Below Grade Finished Area Source: Owner
Lot Information
Lot Features: Cleared, Level, Private, Rolling Slope, Views, Wooded
Lot Size Area: 5.03
Lot Size Units: Acres
Lot Size Acres: 5.03
Lot Size Source: Assessor
Financial
Tax Information
Tax Annual Amount: $1,769
Utilities
Utility Information
Water Source: Private
Sewer: Septic Tank
Utilities: Electricity Available, Water Available
Location
School Information
Elementary School: Cumberland Heights Elementary
Middle Or Junior High School: Montgomery Central Middle
High School: Montgomery Central High
Location Information
Directions: From downtown Clarksville, take N Riverside Dr south; R on State Hwy 48 S/TN-13; R on TN-149 W; L on Tarsus Rd; property on the left.