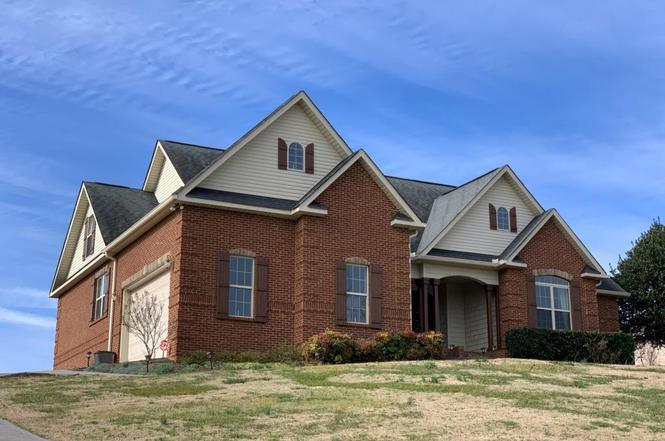
This spectacular all brick custom home is nestled on almost -+ acre with unparalleled mountain views in well established, friendly neighborhood just 20 minutes from Sevierville, Maryville, Knoxville, and the Great Smoky Mountains.The home feathers an open floor plan with soaring cathedral ceilings, gorgeous hardwood floors, spacious kitchen with granite tile countertops and all stainless-steel appliances,formal dining room accented by a tray ceiling, breakfast nook, large LR with majestic stone gas fireplace. Step out of the double french doors to the covered deck to take in the picture-perfect mountain sunset.The master suite boasts a stunning double tray ceiling with his and her walk-in closets as well as a separate tiled shower located on the main floor along with 2 sizable bedrooms, 2 full baths and office.The massive upstairs bonus room with teen suite has an oversized bedroom, full bath and walk-in closet.There is ample storage in the walk-in attic.You will be greeted by eye catching curb appeal with beautiful landscaping, established flowers and garden spot. Dual zoned heat and air units installed in 2018 and water heater in 2019. This well-maintained move in ready home is waiting for you to make it your own!
Single-familyProperty Type
2007Year Built
0.46 acresLot Size
$203Est. Price/Sq.Ft.
2 car garageParking
Listed by Melanie Sunshine Darlin-Gatlin• Realty Works, LLC
This spectacular all brick custom home is nestled on almost -+ acre with unparalleled mountain views in well established, friendly neighborhood just 20 minutes from Sevierville, Maryville, Knoxville, and the Great Smoky Mountains. The home feathers an open floor plan with soaring cathedral ceilings, gorgeous hardwood floors, spacious kitchen with granite tile countertops and all stainless-steel appliances, formal dining room accented by a tray ceiling, breakfast nook, large LR with majestic stone gas fireplace. Step out of the double french doors to the covered deck to take in the picture-perfect mountain sunset. The master suite boasts a stunning double tray ceiling with his and her walk-in closets as well as a separate tiled shower located on the main floor along with 2 sizable bedrooms, 2 full baths and office. The massive upstairs bonus room with teen suite has an oversized bedroom, full bath and walk-in closet. There is ample storage in the walk-in attic. You will be greeted by eye catching curb appeal with beautiful landscaping, established flowers and garden spot. Dual zoned heat and air units installed in 2018 and water heater in 2019. This well-maintained move in ready home is waiting for you to make it your own!
Knoxville MLS #1106942
Jun 1, 2020
Sold
$362,900
$122/sq ft
Apr 8, 2020
Contingent
—
Mar 31, 2020
Price Changed
$374,500
$126/sq ft
Feb 28, 2020
Price Changed
$379,900
$128/sq ft
Feb 4, 2020
Listed
$389,900
$132/sq ft
+33
This spectacular all brick custom home is nestled on almost ½ acre with unparalleled mountain views in well established, friendly neighborhood just 20 minutes from Sevierville, Maryville, Knoxville, and the Great Smoky Mountains.The home feathers an open floor plan with soaring cathedral ceilings, gorgeous hardwood floors, spacious kitchen with granite tile countertops and all stainless-steel appliances,formal dining room accented by a tray ceiling, breakfast nook, large LR with majestic stone gas fireplace. Step out of the double french doors to the covered deck to take in the picture-perfect mountain sunset.The master suite boasts a stunning double tray ceiling with his and her walk-in closets as well as a separate tiled shower located on the main floor along with 2 sizable bedrooms, 2 full baths and office.The massive upstairs bonus room with teen suite has an oversized bedroom, full bath and walk-in closet.There is ample storage in the walk-in attic.You will be greeted by eye catching curb appeal with beautiful landscaping, established flowers and garden spot. Dual zoned heat and air units installed in 2018 and water heater in 2019. This well-maintained move in ready home is waiting for you to make it your own!
Knoxville MLS #624472
Jan 22, 2010
Sold
$275,000
$93/sq ft
Jul 16, 2008
Listed
$289,900
$98/sq ft
Public Records
Nov 20, 1998
Sold
$33,000
$11/sq ft
Year
Property tax
Land + Additions
Assessment*
2025
$1,970
2024
$1,970
2023
$1,970 (+13.0%)
2022
$1,743
2021
$1,743
2020
$1,743
2019
$1,743 (+7.7%)
2018
$1,618
2017
$1,618
2016
$1,618
2015
$1,618 (+4.3%)
2014
$1,551
Tax history for 831 Springtime Trl
Year
Property tax
Land + Additions
Assessment*
2025
$1,970
2024
$1,970
2023
$1,970 (+13.0%)
2022
$1,743
2021
$1,743
2020
$1,743
2019
$1,743 (+7.7%)
2018
$1,618
2017
$1,618
2016
$1,618
2015
$1,618 (+4.3%)
2014
$1,551
*Taxable value of land and structures on it ("additions") is determined regularly by local assessors and does not affect market price.
Public record
Beds
—
Baths
4
Stories
2
Lot width
—
Lot depth
—
Lot size
0.46 Acres
Year renovated
2008
Sq. Ft.
2,699
Year built
2007
Style
Single Family Residential
County
Blount County
APN
012G F 02900 000
Parking Spaces
—
Basement
—
Accessible
—
HOA Dues
—
Garage
—
Features
—
Last updated by owner on Sep 4, 2026.
Property details
Parking
Parking Information
Covered Spaces: 2
Parking Total: 2
Parking Features: Garage Door Opener, Attached, Driveway, Paved
Garage Spaces: 2
Has Attached Garage
Has Garage
Interior
Virtual Tour
Bedroom Information
# of Bedrooms: 4
Bathroom Information
# of Full Baths (Total): 4
Laundry Room Information
Laundry Features: Electric Dryer Hookup, Washer Hookup
Basement Information
Basement Features: Crawl Space, None
Fireplace Information
Has Fireplace
# of Fireplaces: 1
Fireplace Features: Gas
Heating & Cooling
Has Heating
Heating Information: Central, Electric, Heat Pump
Has Cooling
Cooling Information: Central Air, Electric, Other
Interior Features
Interior Features: High Ceilings, Ceiling Fan(s), Walk-in Closet(s)
Appliances: Dishwasher, Dryer, Electric Range, Microwave, Refrigerator, Oven, Washer
Flooring: Wood
Exterior
Building Information
Construction Materials: Vinyl Siding, Brick
Roof: Shingle
Exterior Features
Patio And Porch Features: Deck
Property Information
Property Type: Residential
Property Sub Type: Single Family Residence
Has View
Above Grade Finished Area: 2,964
Above Grade Finished Area Units: Square Feet
Above Grade Finished Area Source: Agent Measured
Below Grade Finished Area Units: Square Feet
Below Grade Finished Area Source: Agent Measured
Lot Information
Lot Features: Level
Lot Size Area: 0.46
Lot Size Units: Acres
Lot Size Acres: 0.46
Lot Size Source: Agent Calculated
Financial
Tax Information
Tax Annual Amount: $1,619
Utilities
Utility Information
Water Source: Public
Sewer: Septic Tank
Utilities: Electricity Available, Water Available
Location
Location Information
Directions: From Knoxville: Chapman Highway/441S to R. Burnett Station. L on Springtime Trail. House on R. SOP
Topography: Level
Public facts
Beds: —
Baths: 4.0
Sq. Ft.: 2,699
Stories: 2.0
Lot Size: 0.46 acres
Style: Single Family Residential
Year Built: 2007
Year Renovated: 2008
County: Blount County
APN: 012G F 02900 000
Home facts updated by county records on Sep 4, 2026