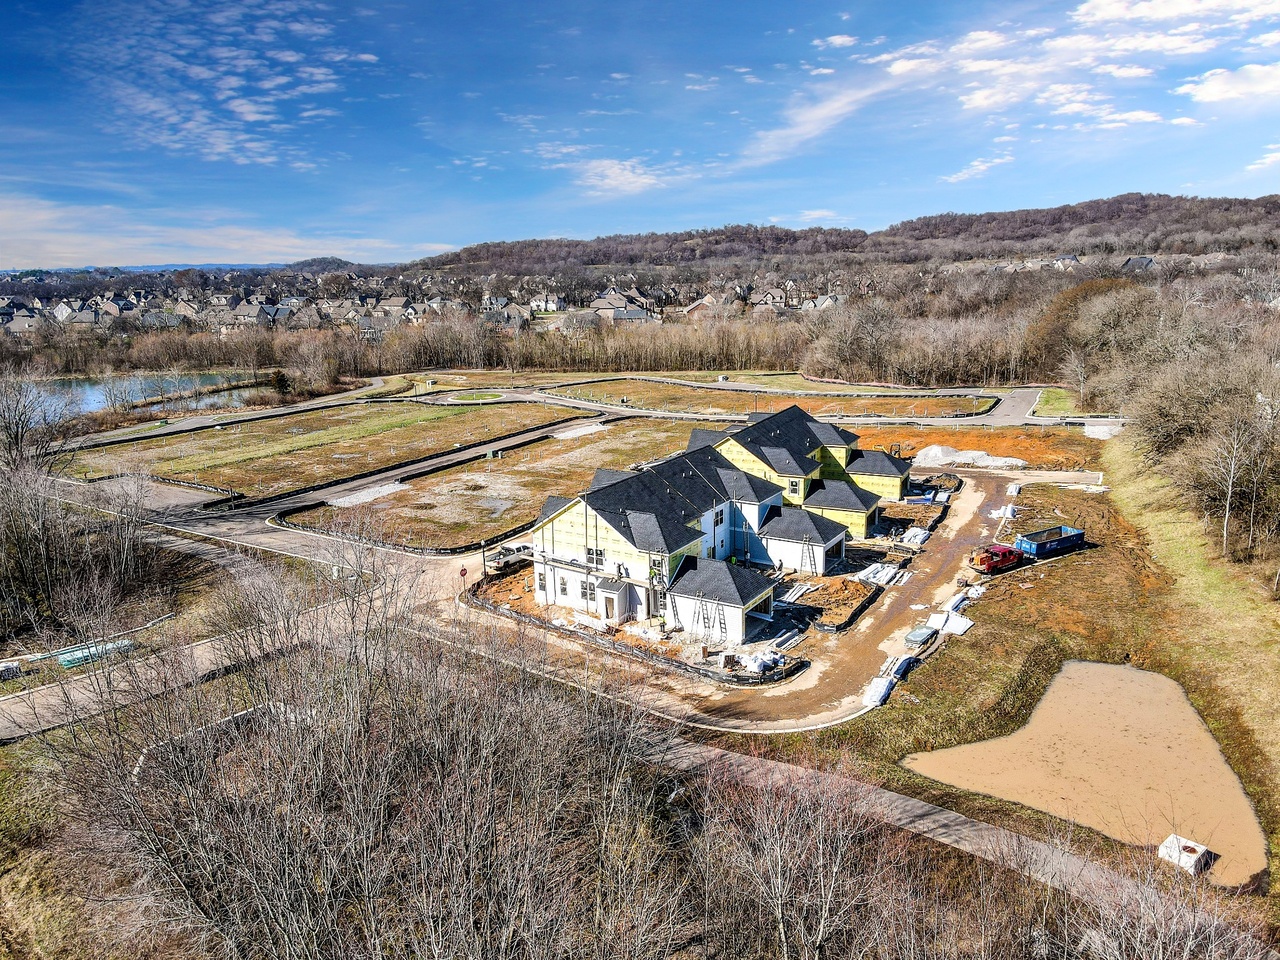
New construction! Williamson County Schools, Walk to Shops & Restaurants! 3 bdrm/3 Bath townhome with 2 car garage and large Loft! Main Fl Primary w/ secondary primary upstairs! Open Floor plan featuring 9ft ceilings 1st and 2nd floor, Mohawk Revwood on 1st fl, solid wood staircase. Beautiful kitchen features quartz counters, 9ft+ peninsula island, tile backsplash, custom built cabinets w/ soft close door and drawers & SS appliances! Primary features large glass enclosed shower with mosaic tile floors and floor to ceiling tile walls, double vanity with granite counters and under mount sinks. 2 additional large bedrooms upstairs with open loft for entertaining!
TownhomeProperty Type
2023Year Built
$233Est. Price/Sq.Ft.
2 garage spacesParking
Listed by Christopher Roussin• Blackbuck Properties
As the MLS and public records start to fill up, we'll list the details here.
Public record
Beds
—
Baths
—
Stories
—
Lot width
—
Lot depth
—
Lot size
—
Year renovated
—
Sq. Ft.
—
Year built
—
Style
Single Family Residential
County
Williamson County
APN
094167B M 00100C07904167B
Parking Spaces
—
Basement
—
Accessible
—
HOA Dues
—
Garage
—
Features
—
Last updated by owner on Jul 5, 2026.
Property details
Parking
Parking Information
Covered Spaces: 2
Parking Total: 4
Parking Features: Garage Faces Rear
Open Parking Spaces: 2
Garage Spaces: 2
Has Attached Garage
Has Garage
Interior
Bedroom Information
# of Bedrooms: 3
# of Bedrooms Main: 1
Bathroom Information
# of Full Baths (Total): 2
# of Half Baths (Total): 1
Room 1 Information
Room Type: Bedroom 1
Room Dimensions: 12x12
Room 2 Information
Room Type: Bedroom 2
Room Dimensions: 11x11
Room 3 Information
Room Type: Bedroom 3
Room Dimensions: 13x14
Room 4 Information
Room Type: Kitchen
Room Dimensions: 14x12
Room 5 Information
Room Type: Living Room
Room Dimensions: 14x13
Basement Information
Basement Features: Crawl Space
Heating & Cooling
Has Heating
Heating Information: Central
Has Cooling
Cooling Information: Central Air
Interior Features
Appliances: Oven, Electric Range
Flooring: Carpet, Wood, Tile
Exterior
Building Information
Construction Materials: Brick
New Construction
Property Information
Property Type: Residential
Property Sub Type: Townhouse
Attached Property
Above Grade Finished Area: 1,646
Above Grade Finished Area Units: Square Feet
Above Grade Finished Area Source: Owner
Below Grade Finished Area Units: Square Feet
Below Grade Finished Area Source: Owner
Lot Information
Lot Size Units: Acres
Financial
Tax Information
Tax Annual Amount: $330
Utilities
Utility Information
Water Source: Public
Sewer: Public Sewer
Utilities: Water Available
Location
HOA Information
Has HOA
Association Fee: $265
Association Fee Frequency: Monthly
Association Fee 2: $1,590
Association Fee 2 Frequency: One Time
Association Fee Includes: Maintenance Grounds
School Information
Elementary School: Heritage Elementary
Middle Or Junior High School: Heritage Middle School
High School: Independence High School
Location Information
Directions: From Nashville South on 65 west on 840 - exit on 31 - South on 31 towards Spring Hill - take right on to Bess Blvd. Sales Center at front of community
Community Information
Common Walls: End Unit
Common Interest: Condominium
Public facts
Beds: —
Baths: —
Sq. Ft.: —
Stories: —
Lot Size: —
Style: Single Family Residential
Year Built: —
Year Renovated: —
County: Williamson County
APN: 094167B M 00100C07904167B
Home facts updated by county records on Jul 5, 2026
Other
Home Information
Living Area: 1646
Living Area Units: Square Feet
Living Area Source: Owner
Building Area Total: 1646
Building Area Units: Square Feet
Building Area Source: Owner
Year Built Details: NEW
Levels: Two
Around this home
Schools
Amanda H. North Elementary School
Public PreK-5 • Assigned • 0.7mi
8/10
Heritage Middle School
Public 6-8 • Assigned • 1.1mi
9/10
Independence High School
Public 9-12 • Assigned • 4.1mi
10/10
Provided by GreatSchools
Lifestyle
Provided by Walk Score and Local Logic
Climate risks
1/10 Flood Factor
Minimal risk of a flood reaching the building in the next 30 years
3/10 Fire Factor
0.31% chance of being in a wildfire in next 30 years
5/10 Heat Factor
7 days above 106° expected this year, 19 days in 30 years
4/10 Wind Factor
13% chance of strong winds in next 30 years
1/10 Air Factor
0 unhealthy days expected this year, 0 days in 30 years
Provided by First Street
Historical weather
Spring Hill, TN • 37174
Average low and high temperatures (°F)
46
25
56
34
70
45
76
53
78
59
86
68
90
73
88
66
85
61
76
50
64
43
53
34
Jan
Feb
Mar
Apr
May
Jun
Jul
Aug
Sep
Oct
Nov
Dec
Sun exposure
98/ 100
Exceptional sunlight
Sunscore
This home receives average direct sun exposure in Spring Hill. There appears to be minimal shading by surrounding buildings, terrain, and vegetation.
10.2 hrs
6.9 hrs
JuneDecember
Provided by Shadowmap
Estimated sale price
$365,000 – $442,000
Reach more buyers when you sell with Redfin. Save up to $3,838 in fees.3 minutes to get started.

