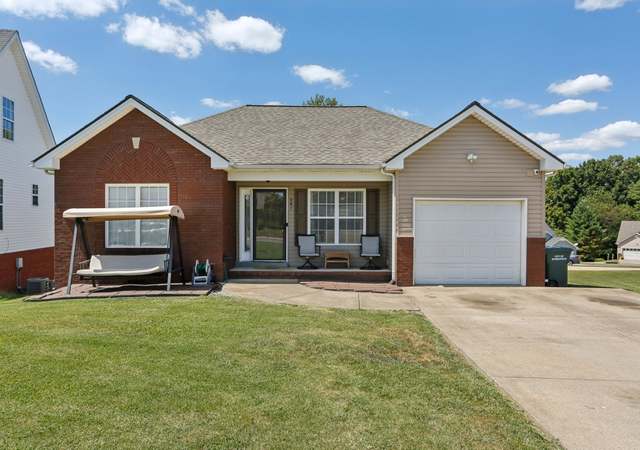
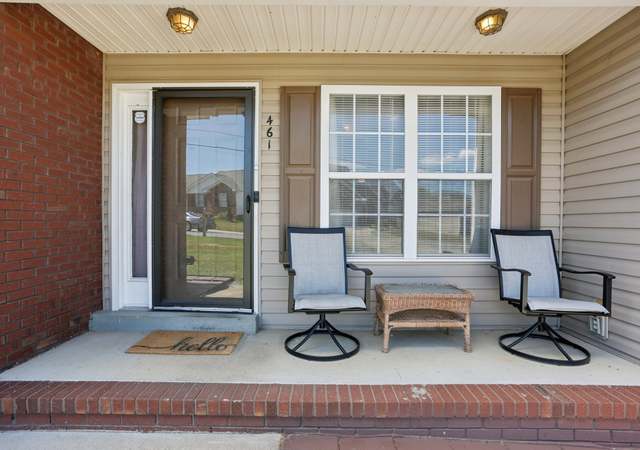
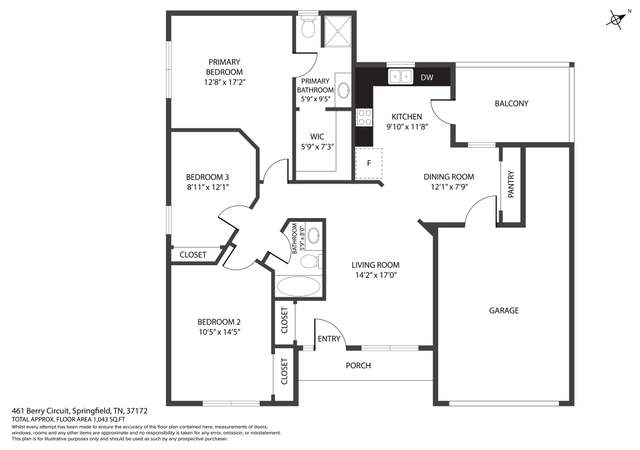
Charming 3 bedroom 2 bath home! Well maintained and move in ready! Tall ceilings with great layout, renovated owners suite bath with new paint, lighting, and brushed bronze hardware. Beautiful countryside views no homes behind it! And the neighborhood has a community pool! Centrally located less than a mile from downtown Springfield, and close proximity to local restaurants, dog park and greenway. Professional pictures coming April 26th. Sellers would like to close May 23rd to coordinate with new home purchase.
Single-familyProperty Type
2007Year Built
6,969 sq ftLot Size
$266Est. Price/Sq.Ft.
2 garage spacesParking
Listed by Kristin (Kristi) Hail• Blackwell Realty and Auction
Contact: 6155859244
Bought with Janie Andrews• Exit Real Estate Solutions
Simply move into this well maintained 3 bedroom/ 2 bathroom one story home, w/ 2 car garage, sitting on a level lot. Excellent floorplan with laminate flooring throughout the main areas, all appliances remain, hvac replaced in 2018, new dishwasher. Subdivision offers a community pool. *Multiple Offers have been received
*Taxable value of land and structures on it ("additions") is determined regularly by local assessors and does not affect market price.
Public record
Beds
—
Baths
3
Stories
1
Lot width
—
Lot depth
—
Lot size
7,041 Sq. Ft.
Year renovated
2015
Sq. Ft.
1,053
Year built
2007
Style
Single Family Residential
County
Robertson County
APN
080H C 00300 000
Parking Spaces
—
Basement
—
Accessible
—
HOA Dues
—
Garage
—
Features
—
Last updated by owner on Aug 3, 2026.
Property details
Parking
Parking Information
Covered Spaces: 2
Parking Total: 4
Parking Features: Garage Faces Front, Concrete, Driveway, Garage Door Opener
Open Parking Spaces: 2
Garage Spaces: 2
Has Attached Garage
Has Garage
Interior
Bedroom Information
# of Bedrooms: 3
# of Bedrooms Main: 3
Bathroom Information
# of Full Baths (Total): 2
Room 1 Information
Room Type: Bedroom 1
Room Dimensions: 13x14
Room 2 Information
Room Type: Bedroom 2
Room Dimensions: 11x10
Room 3 Information
Room Type: Bedroom 3
Room Dimensions: 10x10
Basement Information
Basement Features: Other
Heating & Cooling
Has Heating
Heating Information: Electric
Has Cooling
Cooling Information: Attic Fan, Central Air, Electric
Interior Features
Interior Features: Ceiling Fan(s)
Appliances: Dishwasher, Disposal, ENERGY STAR Qualified Appliances, Electric Oven, Electric Range
Flooring: Carpet, Laminate, Tile, Vinyl
Exterior
Building Information
Construction Materials: Brick, Vinyl Siding
Roof: Shingle
Exterior Features
Patio And Porch Features: Deck
Property Information
Other Equipment: Air Purifier
Property Type: Residential
Property Sub Type: Single Family Residence
Above Grade Finished Area: 1,115
Above Grade Finished Area Units: Square Feet
Above Grade Finished Area Source: Owner
Below Grade Finished Area Units: Square Feet
Below Grade Finished Area Source: Owner
Lot Information
Lot Features: Level
Lot Size Area: 0.16
Lot Size Units: Acres
Lot Size Acres: 0.16
Lot Size Dimensions: 65.15 X108.07 IRR
Lot Size Source: Calculated from Plat
Financial
Tax Information
Tax Annual Amount: $1,345
Utilities
Utility Information
Water Source: Public
Sewer: Public Sewer
Utilities: Electricity Available, Water Available
Location
HOA Information
Has HOA
Association Amenities: Playground, Pool, Trail(s)
Association Fee: $25
Association Fee Frequency: Monthly
Association Fee Includes: Maintenance Grounds, Recreation Facilities
School Information
Elementary School: Cheatham Park Elementary
Middle Or Junior High School: Westside Elementary
High School: Springfield High School
Location Information
Directions: From Nashville, I-24W to exit 24, RIGHT on Hwy 49 toward Springfield, approx 10 miles, LEFT on Kinneys Rd. LEFT on Berry Circle. Home will be on the RIGHT
Public facts
Beds: —
Baths: 3.0
Sq. Ft.: 1,053
Stories: 1.0
Lot Size: 7,041 square feet
Style: Single Family Residential
Year Built: 2007
Year Renovated: 2015
County: Robertson County
APN: 080H C 00300 000
Home facts updated by county records on Aug 3, 2026
Other
Green Information
Green Energy Efficient: Attic Fan, Thermostat
Home Information
Living Area: 1115
Living Area Units: Square Feet
Living Area Source: Owner
Building Area Total: 1115
Building Area Units: Square Feet
Building Area Source: Owner
Year Built Details: EXIST
Levels: One
Security Features: Smoke Detector(s)
Around this home
Schools
Westside Elementary School
Public K-2 • Assigned • 0.4mi
Jo Byrns High School
Public 6-12 • Assigned • 7.8mi
5/10
Provided by GreatSchools
Lifestyle
Provided by Walk Score and Local Logic
Climate risks
1/10 Flood Factor
Minimal risk of a flood reaching the building in the next 30 years
1/10 Fire Factor
Unlikely to be in a wildfire in next 30 years
6/10 Heat Factor
7 days above 107° expected this year, 20 days in 30 years
4/10 Wind Factor
9% chance of strong winds in next 30 years
2/10 Air Factor
0 unhealthy days expected this year, 1 days in 30 years
Provided by First Street
Historical weather
Springfield, TN • 37172
Average low and high temperatures (°F)
42
24
52
32
68
45
74
53
76
58
86
67
90
72
87
65
84
61
75
51
61
43
50
34
Jan
Feb
Mar
Apr
May
Jun
Jul
Aug
Sep
Oct
Nov
Dec
Sun exposure
In this area, properties receive around 9.5 hours in
June and 4.1 hours in December, placing it below the
U.S. average for solar exposure.
9.5 hrs
4.1 hrs
JuneDecember
Provided by Shadowmap
Estimated sale price
$282,000 – $341,000
Reach more buyers when you sell with Redfin. Save up to $2,961 in fees.3 minutes to get started.