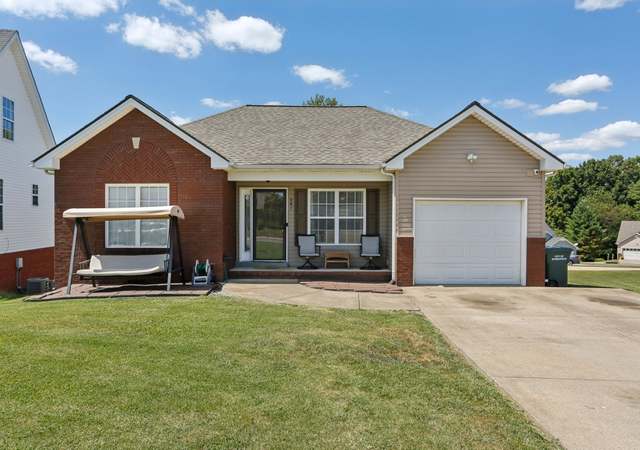
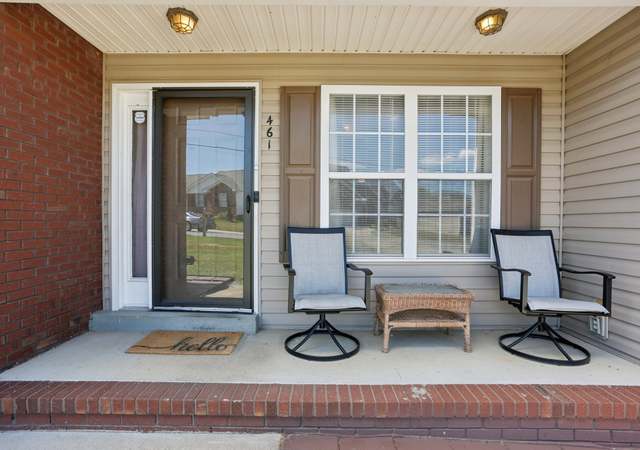
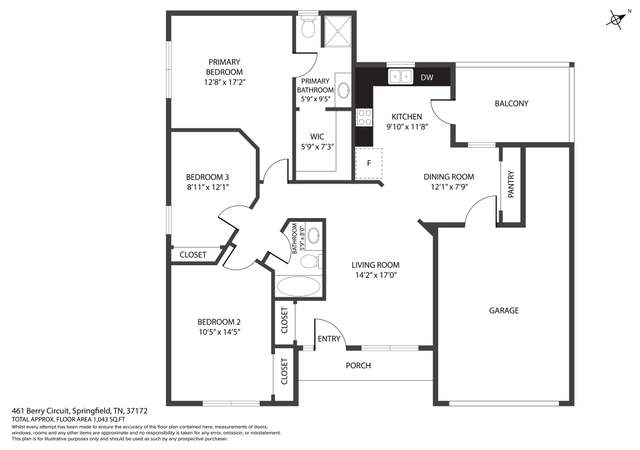
BACK ON THE MARKET! Meticulously Renovated! LIKE NEW and in the heart of Springfield. Near-by Shopping and Easy Commute to Nashville or Clarksville. Bright, ONE LEVEL, OPEN FLOOR PLAN with VAULTED CEILING in Living Room, LUXURY VINYL PLANK THROUGHOUT, Fresh Paint, UPDATED Lights & Ceiling Fans. Kitchen PANTRY and QUARTZ Counter Tops, and BAY WINDOW in Dining Area. Primary Suite with TRAY CEILING and Walk-in Closet. A 2-CAR GARAGE, Back DECK with NEW PRIVACY FENCE & GATE. So ADORABLE and READY FOR YOU! Community POOL!
Come see this great home in the Green Hills Subdivision. Would make a great home for a family or an income producing property. This will be live auction held on site Saturday, October 7th at 10AM. All bidders will need to bring a proof of funds letter to register for the auction. The buyer will make a 15% non refundable deposit of their top and final bid, which will be applied to the purchase price at closing. Closing to be within 30 days of auction date.
REALTRACS as Distributed by MLS Grid #1699150
Mar 28, 2016
Sold
$134,000
$113/sq ft
Feb 18, 2016
Contingent
—
Jan 27, 2016
Listed
$139,000
$117/sq ft
+9
Nice updated home. Well kept. Good size rooms.
Public Records
Mar 20, 2012
Sold
$113,000
$95/sq ft
REALTRACS as Distributed by MLS Grid #1325295
Feb 13, 2012
Sold
$113,000
$95/sq ft
Feb 6, 2012
Listing Removed
—
Dec 13, 2011
Listed
$109,900
$93/sq ft
Public Records
Sep 10, 2004
Sold
$18,900
$16/sq ft
* Price is not available or MLS listing is off market.
Year
Property tax
Land + Additions
Assessment*
2025
$1,566 (+3.6%)
2024
$1,511
2023
$1,511 (+10.7%)
2022
$1,365
2021
$1,365
2020
$1,365 (−96.7%)
2019
$41,064 (+2,908.4%)
2018
$1,365 (−0.9%)
2017
$1,377
2016
$1,377
2015
$1,377 (+3.0%)
2014
$1,337
Tax history for 486 Berry Cir
Year
Property tax
Land + Additions
Assessment*
2025
$1,566 (+3.6%)
2024
$1,511
2023
$1,511 (+10.7%)
2022
$1,365
2021
$1,365
2020
$1,365 (−96.7%)
2019
$41,064 (+2,908.4%)
2018
$1,365 (−0.9%)
2017
$1,377
2016
$1,377
2015
$1,377 (+3.0%)
2014
$1,337
*Taxable value of land and structures on it ("additions") is determined regularly by local assessors and does not affect market price.
Public record
Beds
—
Baths
2
Stories
1
Lot width
—
Lot depth
—
Lot size
9,821 Sq. Ft.
Year renovated
2015
Sq. Ft.
1,161
Year built
2005
Style
Single Family Residential
County
Robertson County
APN
080I A 00300 000
Parking Spaces
—
Basement
—
Accessible
—
HOA Dues
—
Garage
—
Features
—
Last updated by owner on Aug 3, 2026.
Property details
Parking
Parking Information
Covered Spaces: 2
Parking Total: 2
Parking Features: Garage Door Opener, Garage Faces Front
Garage Spaces: 2
Has Attached Garage
Has Garage
Interior
Bedroom Information
# of Bedrooms: 3
# of Bedrooms Main: 3
Bathroom Information
# of Full Baths (Total): 2
Room 1 Information
Room Type: Bedroom 1
Room Dimensions: 16x11
Room 2 Information
Room Type: Bedroom 2
Room Dimensions: 11x10
Room 3 Information
Room Type: Bedroom 3
Room Dimensions: 11x10
Room 4 Information
Room Type: Kitchen
Room Dimensions: 11x10
Room 5 Information
Room Type: Living Room
Room Dimensions: 19x14
Basement Information
Basement Features: Crawl Space
Heating & Cooling
Has Heating
Heating Information: Electric
Has Cooling
Cooling Information: Electric
Interior Features
Interior Features: Ceiling Fan(s), Pantry
Appliances: Dishwasher, Dryer, Microwave, Washer, Electric Oven, Electric Range
Flooring: Other
Exterior
Building Information
Construction Materials: Brick, Vinyl Siding
Roof: Shingle
Exterior Features
Patio And Porch Features: Porch, Covered, Deck
Fencing: Privacy
Property Information
Property Type: Residential
Property Sub Type: Single Family Residence
Above Grade Finished Area: 1,186
Above Grade Finished Area Units: Square Feet
Above Grade Finished Area Source: Appraiser
Below Grade Finished Area Units: Square Feet
Below Grade Finished Area Source: Appraiser
Lot Information
Lot Size Area: 0.16
Lot Size Units: Acres
Lot Size Acres: 0.16
Lot Size Dimensions: 89.28 X110 IRR
Lot Size Source: Calculated from Plat
Financial
Tax Information
Tax Annual Amount: $1,365
Utilities
Utility Information
Water Source: Public
Sewer: Public Sewer
Utilities: Electricity Available, Water Available
Location
HOA Information
Has HOA
Association Amenities: Pool
Association Fee: $380
Association Fee Frequency: Annually
Association Fee Includes: Recreation Facilities
School Information
Elementary School: Westside Elementary
Middle Or Junior High School: Jo Byrns High School
High School: Jo Byrns High School
Location Information
Directions: Hwy 41N to Springfield, LEFT on 5th Ave W, RIGHT on Kinneys Rd, LEFT on Berry Cir., #486 on Left.
Public facts
Beds: —
Baths: 2.0
Sq. Ft.: 1,161
Stories: 1.0
Lot Size: 9,821 square feet
Style: Single Family Residential
Year Built: 2005
Year Renovated: 2015
County: Robertson County
APN: 080I A 00300 000
Home facts updated by county records on Aug 3, 2026
Other
Home Information
Living Area: 1186
Living Area Units: Square Feet
Living Area Source: Appraiser
Building Area Total: 1186
Building Area Units: Square Feet
Building Area Source: Appraiser
Year Built Details: EXIST
Levels: One
Around this home
Schools
Westside Elementary School
Public K-2 • Assigned • 0.3mi
Jo Byrns High School
Public 6-12 • Assigned • 7.8mi
5/10
Provided by GreatSchools
Lifestyle
Provided by Walk Score and Local Logic
Climate risks
1/10 Flood Factor
Minimal risk of a flood reaching the building in the next 30 years
1/10 Fire Factor
Unlikely to be in a wildfire in next 30 years
6/10 Heat Factor
7 days above 107° expected this year, 19 days in 30 years
3/10 Wind Factor
8% chance of strong winds in next 30 years
2/10 Air Factor
0 unhealthy days expected this year, 1 days in 30 years
Provided by First Street
Historical weather
Springfield, TN • 37172
Average low and high temperatures (°F)
42
24
52
32
68
45
74
53
76
58
86
67
90
72
87
65
84
61
75
51
61
43
50
34
Jan
Feb
Mar
Apr
May
Jun
Jul
Aug
Sep
Oct
Nov
Dec
Sun exposure
In this area, properties receive around 9.5 hours in
June and 4.1 hours in December, placing it below the
U.S. average for solar exposure.
9.5 hrs
4.1 hrs
JuneDecember
Provided by Shadowmap
Estimated sale price
$293,000 – $354,000
Reach more buyers when you sell with Redfin. Save up to $3,078 in fees.3 minutes to get started.