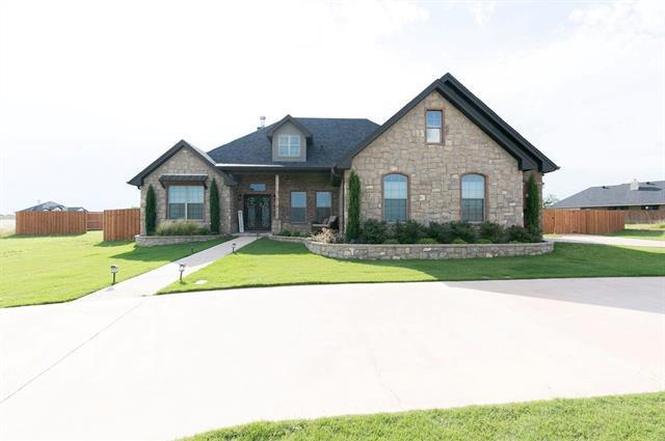
Constructed by Homes By Design, this custom home was the star of the 2017 Parade of Homes. Nestled in the sought-after Southern Cross neighborhood and Wylie ISD School District, this 4-bedroom, 3-bathroom home features a generously sized office and an upstairs media room. The main guest room boasts its own private bathroom, while the other two bedrooms share a well-appointed Jack and Jill bathroom. The master suite offers a tranquil retreat, complete with custom tile work, a standalone tub, and a walk-in shower. This visually appealing home, which is easy to maintain, perfectly juxtaposes the peace of rural living with the convenience of nearby town facilities. The home is designed to leave a lasting impression, thanks to its ample storage and carefully designed living spaces. The stunning backyard, featuring a swimming pool, workshop, palm trees, and a covered patio, adds to the charm of this beautiful property. New roof within the last 6 months
This custom home was the spotlight in the 2017 Parade of Homes built by Homes By Design. Specifically designed for entertaining and comfort this smart home has too many amenities to list. Located in the popular Southern Cross addition, this 4 bedroom 3 bath property also has a large office as well as an upstairs media room. The main guest room has it's own full bath with bedrooms 2 and 3 sharing a Jack and Jill. The master suite is easy to relax in with custom tile work surrounding the stand alone tub and walk in shower. This beautifully designed yet easily maintained home is the perfect distance from town yet full of country living. Plenty of storage and no wasted space, this home was built to impress.
Public Records
Nov 18, 2016
Sold
*
NTREIS #13422938
Nov 16, 2016
Sold
*
Sep 3, 2016
Pending
—
Aug 24, 2016
Contingent
—
Jul 15, 2016
Listed
$44,900
$15/sq ft
Beautiful views from this building site! You choose your builder! Corner lot in desirable Wylie ISD! Country living only minutes from City!
Public Records
Aug 19, 2014
Sold
*
Public Records
Mar 13, 2013
Sold
*
Year
Property tax
Land + Additions
Assessment*
2026
$12,075 (−0.4%)
$47,306 + $659,775
$707,081
2025
$12,121 (+6.9%)
$47,306 + $662,465
$709,771
2024
$11,335 (+30.7%)
2023
$8,670 (−1.6%)
2022
$8,807 (+13.2%)
2021
$7,781 (+0.4%)
$43,522 + $407,018
$450,540
2020
$7,753 (+14.2%)
$43,522 + $390,014
$433,536
2019
$6,787 (−0.9%)
$41,346 + $329,317
$370,663
2018
$6,850 (+858.7%)
$41,346 + $320,677
$362,023
2017
$715
$41,346
Tax history for 202 Southern Cross
Year
Property tax
Land + Additions
Assessment*
2026
$12,075 (−0.4%)
$47,306 + $659,775
$707,081
2025
$12,121 (+6.9%)
$47,306 + $662,465
$709,771
2024
$11,335 (+30.7%)
2023
$8,670 (−1.6%)
2022
$8,807 (+13.2%)
2021
$7,781 (+0.4%)
$43,522 + $407,018
$450,540
2020
$7,753 (+14.2%)
$43,522 + $390,014
$433,536
2019
$6,787 (−0.9%)
$41,346 + $329,317
$370,663
2018
$6,850 (+858.7%)
$41,346 + $320,677
$362,023
2017
$715
$41,346
*Taxable value of land and structures on it ("additions") is determined regularly by local assessors and does not affect market price.
Public record
Beds
4
Baths
3
Stories
1
Lot width
—
Lot depth
—
Lot size
1.09 Acres
Year renovated
—
Sq. Ft.
2,932
Year built
2017
Style
Single Family Residential
County
Taylor County
APN
000000986665
Parking Spaces
—
Basement
—
Accessible
—
HOA Dues
—
Garage
—
Features
—
Last updated by owner on Aug 17, 2026.
Property details
Parking
Parking Information
Carport Spaces: 4
Covered Spaces: 6
Parking Features: Garage, Garage Door Opener
Parking & Garage
Has Garage
Has Attached Garage
Garage Spaces: 2
Garage Width: 22
Garage Length: 23
Interior
Virtual Tour
Bathroom Information
Bathrooms Full: 3
Bathrooms Total Decimal: 3
Bathrooms Total Integer: 3
Bedroom Information
Bedrooms Total: 4
Fireplace Information
Fireplaces Total: 1
Fireplace Features: Wood Burning
Heating & Cooling
Cooling: Electric
Heating: Electric
Interior Features
Room Count: 2
Appliances: Dishwasher, Electric Cooktop, Electric Oven, Microwave
Number Of Living Areas: 2
Number Of Dining Areas: 1
Living Area: 2929.00
Levels: Two
Flooring: Carpet, Ceramic Tile, Wood
Interior Features: Decorative Lighting, Eat-in Kitchen, Flat Screen Wiring, Granite Counters, High Speed Internet Available, Kitchen Island, Vaulted Ceiling(s)
Laundry Features
Laundry Features: Electric Dryer Hookup, Washer Hookup
Room 1 Information
Room Type: Living Room
Room Level: 1
Room Dimensions: 0 x 0
Room Length: 0.00
Room Width: 0.00
Room 2 Information
Room Type: Primary Bedrm
Room Level: 1
Room Dimensions: 0 x 0
Room Length: 0.00
Room Width: 0.00
Exterior
Building Information
Roof: Composition, Metal
Construction Materials: Brick, Rock/Stone
Foundation Details: Slab
Exterior Features
Exterior Features: Covered Porch(es)
Fencing: Wood
Patio And Porch Features: Covered
Pool Information
Has Pool
Farm Information
Horse Permitted YN: No
Barns Count: 0
Lot Information
Lot Features: Few Trees, Landscaped, Lrg. Backyard Grass, Sprinkler System, Subdivision
Lot Size: 1 to < 3 Acres
Lot Size Acres: 1.0860
Lot Size Area: 1.0860
Lot Size Source: Assessor
Lot Size Square Feet: 47306.1600
Lot Size Units: Acres
Parcel Number: 986665
RATIO List Price By Lot Size Acr: 649171.27072
Will Subdivide: No
Property Information
Property Type: Residential
Property Sub Type: Single Family Residence
Accessibility Features YN: No
Property Attached YN: Yes
Multi Parcel IDYN: No
Property Key: 48441|986665|1|255743899
Property Match: APN
US Property MUI: 401771913
Building Information
Year Built: 2017
Year Built Details: Preowned
Smart Home Features Appor Pass Y: Yes
Financial
Tax Information
Tax Block: A
Tax Lot: 15
Financial Information
Buyer Financing: Cash
Loan Type: Treat As Clear
Second Mortgage YN: No
Utilities
Utility Information
Municipal Utility District YN: No
Utilities: Aerobic Septic, City Water
Location
HOA Information
Association Type: None
School Information
Elementary School: Wylie West
Elementary School Name: Wylie West
High School Name: Wylie
Junior High School Name: Wylie West
School District: Wylie ISD, Taylor Co.
Location Information
County Or Parish: Taylor
Country: United States
Directions: Go south on Buffalo Gap Road. Turn left on Iberis Rd. Turn right on Southern Cross. House will be on your right
Latitude: 32.33270987
Longitude: -99.79480742
Geocode Confidence: High
Subdivision Name: Southern Cross
Public facts
Beds: 4
Baths: 3.0
Sq. Ft.: 2,932
Stories: 1.0
Lot Size: 1.09 acres
Style: Single Family Residential
Year Built: 2017
Year Renovated: —
County: Taylor County
APN: 000000986665
Home facts updated by county records on Aug 17, 2026