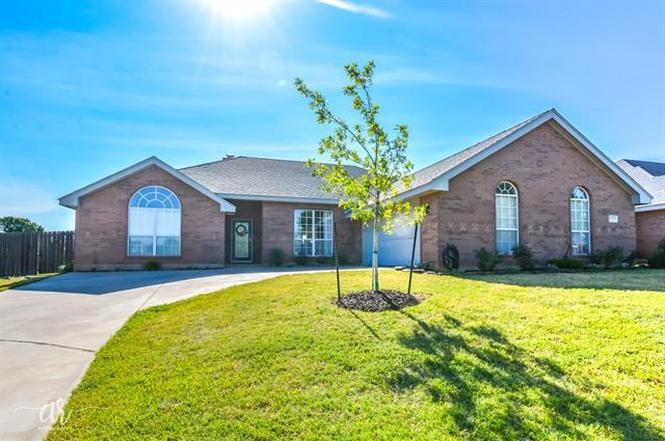
Nestled within a well established neighborhood, this charming 4 bed, 2 bath home features an open concept design with a desirable split floor plan. The spacious living area includes an eat in kitchen and a separate dining room, perfect for gatherings. The kitchen offers granite counters, a work station sink, 2 pantries, and stainless steel appliances. A wood burning fireplace, laminate flooring add to its appeal. Out back you'll find a covered patio and an open deck, a brand new fence, a 30-amp generator hookup, an exterior camera system, and a large storage building. Enjoy added privacy as the home backs up to beautiful green space.
Single-familyProperty Type
2000Year Built
9,670 sq ftLot Size
$172Est. Price/Sq.Ft.
2 car garageParking
Listed by Tonya Harbin• Real Broker (Fulkerson Group)
Bought with Roberta Borlovan• Coldwell Banker Apex, REALTORS
Charming 4 bedroom home featuring split floor plan tucked away on a quiet cul de sac, in an established neighborhood. Spacious living area offers eat in kitchen as well as separate dining room. Wood burning fireplace, granite countertops, stainless appliances, covered patio and much more! Buyer to verify schools and all measurements.
Public Records
Apr 28, 2017
Sold
*
NTREIS #13564920
Apr 28, 2017
Sold
*
Apr 8, 2017
Pending
—
Mar 29, 2017
Contingent
—
Mar 27, 2017
Listed
$215,000
$105/sq ft
Wonderfully updated with new granite slab counter-tops, plumbing & light fixtures, paint, carpet, wood-laminate flooring & more! Don't miss out on this spacious home in Wylie ISD! Split bedroom plan, huge master bedroom suite & closet, garden tub & separate shower, big living room, casual & formal dining, nice utility room, covered patio, fenced yard with no one behind you!Tall ceilings, crown molding, move-in ready!
NTREIS #13342140
Nov 5, 2016
Listing Removed
—
Jul 18, 2016
Relisted
—
Jul 15, 2016
Contingent
—
Jun 3, 2016
Price Changed
$199,900
$97/sq ft
Mar 20, 2016
Listed
$209,625
$102/sq ft
Public Records
Feb 25, 2013
Sold
*
NTREIS #11893927
Feb 22, 2013
Sold
*
Feb 1, 2013
Listing Removed
—
Jan 30, 2013
Listed
$159,900
$78/sq ft
NTREIS #11646649
Aug 23, 2011
Listing Removed
—
Aug 18, 2011
Listed
$154,500
$75/sq ft
NTREIS #11580176
Jul 31, 2011
Listing Removed
—
Apr 18, 2011
Listed
$154,500
$75/sq ft
Public Records
Jun 1, 2004
Sold
*
Year
Property tax
Land + Additions
Assessment*
2026
$7,676 (+7.4%)
$23,115 + $289,126
$312,241
2025
$7,145 (−1.1%)
$23,115 + $267,525
$290,640
2024
$7,223 (+22.4%)
$17,722 + $275,915
$293,637
2023
$5,899 (+2.8%)
$17,722 + $255,070
$272,792
2022
$5,740 (+6.5%)
$17,722 + $225,551
$243,273
2021
$5,389 (−2.1%)
$17,722 + $196,791
$214,513
2020
$5,503 (−0.6%)
$20,052 + $193,556
$213,608
2019
$5,537 (+1.7%)
$20,052 + $191,381
$211,433
2018
$5,444 (+30.0%)
$20,052 + $184,273
$204,325
2017
$4,189 (+5.4%)
$20,052 + $147,287
$167,339
2016
$3,975 (+3.2%)
$20,052 + $147,287
$167,339
2015
$3,851 (+11.9%)
$20,052 + $144,797
$164,849
2014
$3,441
$20,052 + $133,195
$153,247
Tax history for 5337 Willow Ridge Rd
Year
Property tax
Land + Additions
Assessment*
2026
$7,676 (+7.4%)
$23,115 + $289,126
$312,241
2025
$7,145 (−1.1%)
$23,115 + $267,525
$290,640
2024
$7,223 (+22.4%)
$17,722 + $275,915
$293,637
2023
$5,899 (+2.8%)
$17,722 + $255,070
$272,792
2022
$5,740 (+6.5%)
$17,722 + $225,551
$243,273
2021
$5,389 (−2.1%)
$17,722 + $196,791
$214,513
2020
$5,503 (−0.6%)
$20,052 + $193,556
$213,608
2019
$5,537 (+1.7%)
$20,052 + $191,381
$211,433
2018
$5,444 (+30.0%)
$20,052 + $184,273
$204,325
2017
$4,189 (+5.4%)
$20,052 + $147,287
$167,339
2016
$3,975 (+3.2%)
$20,052 + $147,287
$167,339
2015
$3,851 (+11.9%)
$20,052 + $144,797
$164,849
2014
$3,441
$20,052 + $133,195
$153,247
*Taxable value of land and structures on it ("additions") is determined regularly by local assessors and does not affect market price.
Public record
Public record
Zoning
Beds
4
Baths
2
Stories
1
Lot width
91 ft.
Lot depth
106 ft.
Lot size
9,687 Sq. Ft.
Year renovated
—
Sq. Ft.
2,055
Year built
2000
Style
Single Family Residential
County
Taylor County
APN
000000096517
Parking Spaces
—
Basement
—
Accessible
—
HOA Dues
—
Garage
—
Features
—
Last updated by owner on Aug 17, 2026.
RS-6
Residential Single-Family District-6
The Residential Single-Family District-6 is intended to permit the residential development of detached single-family dwelling units, permitted accessory structures, and appropriate desirable open space on lots of not less than 6,000 square feet in area. As one of the single-family zoning districts provided for development in Abilene, this district is also designed to achieve the following: Protect the residential character of the included areas by excluding most commercial and other incompatible activities, as appropriate.; Encourage a suitable environment for family life by permitting certain appropriate institutions and facilities to be located in residential neighborhoods.; Preserve open space and avoid overcrowding by requiring certain minimum yards, open spaces, and lot areas.; Provide an option for more dense single-family lots than the other single-family zoning districts in order to serve a range of individual requirements represented by the citizenry of Abilene.