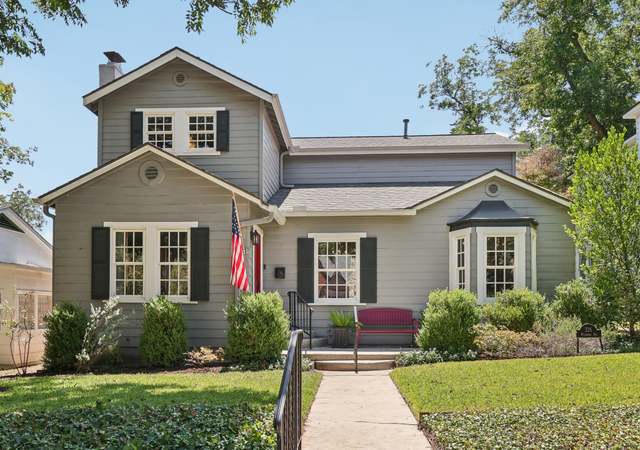
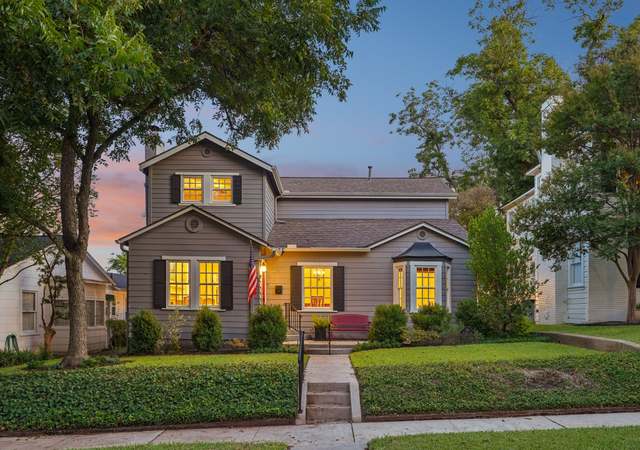
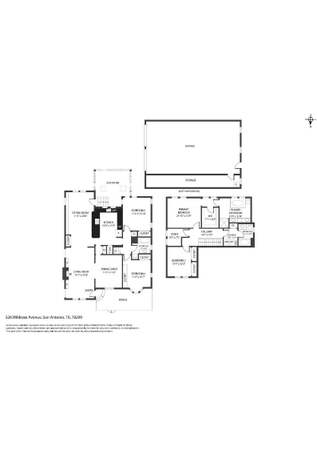
Pristine Beautifully Updated HOME in the heart of Alamo Heights! Ready for move in!! This stunning 4-bedroom, 3-bath residence seamlessly blends timeless charm with modern luxury. WE WANT TO WORK WITH YOU PLEASE LET US KNOW HOW TO MAKE THIS HAPPEN! The open, light-filled floor plan showcases elegant finishes throughout. The gourmet kitchen boasts high-end appliances, quartz countertops, and a spacious island-perfect for entertaining. The primary suite provides a private retreat complete with a spa-like bath. Many living space choices for usage in the upstairs and downstairs 3 living areas. Step outside to your backyard oasis featuring a sparkling pool, mature trees, and a large deck ideal for gatherings or peaceful relaxation. Additional highlights include large concrete extended private parking, abundant storage throughout, and an extra storage shed in the backyard. Located within the highly sought-after Alamo Heights ISD and just minutes from premier shopping, dining, and downtown San Antonio, this home is truly a rare find in one of the city's most desirable neighborhoods. Enjoy walking distance to Cambridge Elementary, Bird Bakery, Merit Coffee, Paloma Blanca, and Broadway Street-perfect for connecting with neighbors along the way. Recent upgrades include two new HVAC systems, energy-efficient windows, a tankless water heater, premium Bella front and back doors, plantation shutters, and a refreshed pool and deck. Make this GEM Yours!!
Single-familyProperty Type
1927Year Built
7,492 sq ftLot Size
$376Est. Price/Sq.Ft.
Listed by Christy Rupp• RE/MAX North-San Antonio
Contact: (210) 422-6486
Bought with Katy Stephens• Phyllis Browning Company
Extraordinary, completely remodeled modern cottage in AHISD. An abundance of natural light fills this 4 bedroom 3 bath home with open floor plan, office, sunroom and bonus room. Beautiful, timeless, kitchen and baths. Gorgeous master suite with custom closet, garden tub and modern glass, pivot door that opens to a fantastic deck and pool. The new driveway leads into a lovely courtyard and side entrance. New HVAC, ductwork, pool equipment, whole house insulation & tankless water heater.
Public Records
Nov 13, 2017
Sold
*
LERA #1267825
Nov 10, 2017
Sold
*
Oct 29, 2017
Pending
—
Oct 17, 2017
Contingent
—
Sep 30, 2017
Price Changed
$378,000
$128/sq ft
Sep 26, 2017
Relisted
—
Sep 17, 2017
Contingent
—
Sep 9, 2017
Listed
$385,000
$131/sq ft
Public Records
Oct 1, 1999
Sold
*
Public Records
Aug 5, 1996
Sold
*
$15/sq ft
Public Records
Jul 1, 1996
Sold
*
Year
Property tax
Land + Additions
Assessment*
2026
$16,960
$321,100 + $497,830
$818,930
2025
$16,960 (+9.5%)
$321,100 + $497,830
$818,930
2024
$15,493 (−1.5%)
$321,100 + $423,900
$745,000
2023
$15,732 (+1.0%)
2022
$15,582 (+0.8%)
$278,570 + $408,690
$687,260
2021
$15,458 (+40.2%)
$253,260 + $406,840
$660,100
2020
$11,025 (+12.1%)
$230,180 + $243,420
$473,600
2019
$9,837 (−1.9%)
$230,180 + $192,660
$422,840
2018
$10,032 (+16.6%)
$230,180 + $190,200
$420,380
2017
$8,606 (+9.9%)
2016
$7,834 (+9.7%)
2015
$7,140 (+9.5%)
2014
$6,519 (−1.3%)
$148,350 + $128,780
$277,130
2013
$6,604 (+25.5%)
$148,350 + $128,780
$277,130
2012
$5,264 (+5.4%)
$148,350 + $129,340
$277,690
2011
$4,993
Tax history for 118 Routt St
Year
Property tax
Land + Additions
Assessment*
2026
$16,960
$321,100 + $497,830
$818,930
2025
$16,960 (+9.5%)
$321,100 + $497,830
$818,930
2024
$15,493 (−1.5%)
$321,100 + $423,900
$745,000
2023
$15,732 (+1.0%)
2022
$15,582 (+0.8%)
$278,570 + $408,690
$687,260
2021
$15,458 (+40.2%)
$253,260 + $406,840
$660,100
2020
$11,025 (+12.1%)
$230,180 + $243,420
$473,600
2019
$9,837 (−1.9%)
$230,180 + $192,660
$422,840
2018
$10,032 (+16.6%)
$230,180 + $190,200
$420,380
2017
$8,606 (+9.9%)
2016
$7,834 (+9.7%)
2015
$7,140 (+9.5%)
2014
$6,519 (−1.3%)
$148,350 + $128,780
$277,130
2013
$6,604 (+25.5%)
$148,350 + $128,780
$277,130
2012
$5,264 (+5.4%)
$148,350 + $129,340
$277,690
2011
$4,993
*Taxable value of land and structures on it ("additions") is determined regularly by local assessors and does not affect market price.
Public record
Public record
Zoning
Beds
3
Baths
3
Stories
1
Lot width
75 ft.
Lot depth
100 ft.
Lot size
7,500 Sq. Ft.
Year renovated
—
Sq. Ft.
2,710
Year built
1927
Style
Single Family Residential
County
Bexar County
APN
04050-072-0110
Parking Spaces
—
Basement
—
Accessible
—
HOA Dues
—
Garage
—
Features
—
Last updated by owner on Aug 28, 2026.
MF-D
Multiple-Family Dwelling District D
The multi-family zoning standards provide for a mix of multi-family types and style of development intended to reinforce the neighborhood and small town character desired by Alamo Heights residents. The standards permit multi-family buildings of 2 to 4 stories in height, depending on location, and require mixed uses along Broadway south of Albany Street in order to encourage pedestrian traffic and extended visits that are essential to a vibrant mix of retail, service and hospitality businesses.
Permitted uses
Include but are not limited to:
Religious facility
Housing-Single unit
Housing-Multiple units
Infrastructure
Educational/school
Fire house
Library
Park & open space
Property details
Interior
Bedroom Information
Master Bedroom Dimensions: 21 x 14
Bedroom 2 Dimensions: 18 x 11
Bedroom 3 Dimensions: 16 x 11
Bedroom 4 Dimensions: 14 x 9
Master Bedroom: On Lower Level, Outside Access, Walk-In Closet, Ceiling Fan, Full Bath
Bathroom Information
Total Baths Composite (Full.Half): 3
# of Baths (Total): 3
# of Baths (Full): 3
Master Bath Dimensions: 10 x 9
Master Bath: Separate Tub and Shower, Double Vanity
Room Information
Additional Living Room
Other Room 1 Width: 12
Additional Living Room
2nd Level
Other Room 1 Length: 26
Kitchen Dimensions: 13 x 11
Dining Room Dimensions: 15 x 14
Living Room Dimensions: 17 x 17
Study/Office Dimensions: 16 x 11
Interior Features
Ceiling Fans, Chandelier, Washer Connection, Dryer Connection, Cook Top, Built-In Oven, Self-Cleaning Oven, Microwave Oven, Gas Cooking, Refrigerator, Disposal, Dishwasher, Vent Fan, Smoke Alarm, Security System (Owned), Pre-Wired for Security, Electric Water Heater, Solid Counter Tops
2 Living Areas, Separate Dining Room, Eat-In Kitchen, 2 Eating Areas, Breakfast Bar, Study/Library, Game Room, Utility Room Inside, Ground Level/No Steps, High Ceilings, Open Floor Plan, Cable TV Available, High Speed Internet, All Bedrooms Downstairs, Laundry Main Level, Laundry Room, Walk in Closets
All Window Coverings Remain
Flooring Information
Ceramic Tile Floor, Wood Floor
Heating & Cooling
Central Heating, 2 Units
Natural Gas Heat
2 Central A/C
Exterior
Building Information
Approximate Age: 99
Pre-Owned
Wood Exterior
Composition Roof
Exterior Features
Deck/Balcony, Partial Fence, Double Pane Windows, Storage Building/Shed, Special Yard Lighting, Mature Trees, Glassed in Porch
Pool Information
Pool: Y
In-Ground
Property Information
Sq. Ft. Source: Appraisal District
Subdivision: ALAMO HEIGHTS
Lot Information
Lot Size: 0.172
Financial
Tax Information
Total Tax Amount: $16,960
Certified Tax Year: 2025
Financial Information
Down Payment Resource YN: Y
Utilities
Utility Information
Gas Supplier: CPS
Electricity Supplier: CPS
Sewer Supplier: City
Water System, Sewer System
Water Supplier: City
Garbage Service: City
Location
Community Information
Subdivision Legal Name: ALAMO HEIGHTS AREA 4AH
Park/Playground, Bike Trails
School Information
Elementary School: Cambridge
Middle School: Alamo Heights
High School: Alamo Heights
School District: Alamo Heights I.S.D.
Public facts
Beds: 3
Baths: 3.0
Sq. Ft.: 2,710
Stories: 1.0
Lot Size: 7,500 square feet
Style: Single Family Residential
Year Built: 1927
Year Renovated: —
County: Bexar County
APN: 04050-072-0110
Home facts updated by county records on Aug 27, 2026