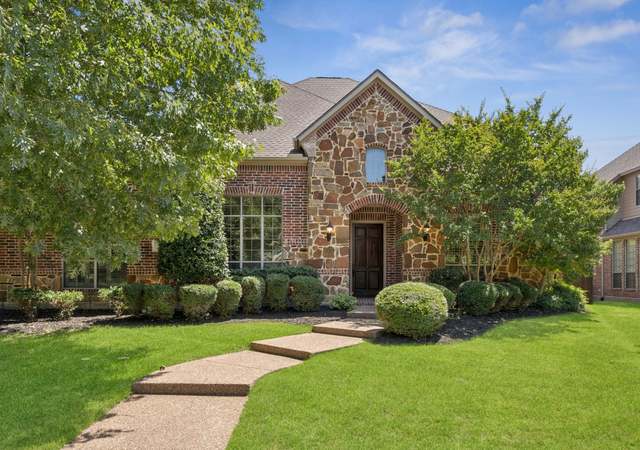
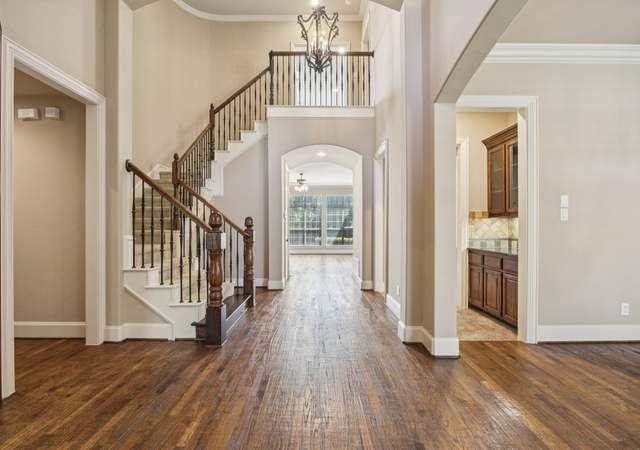
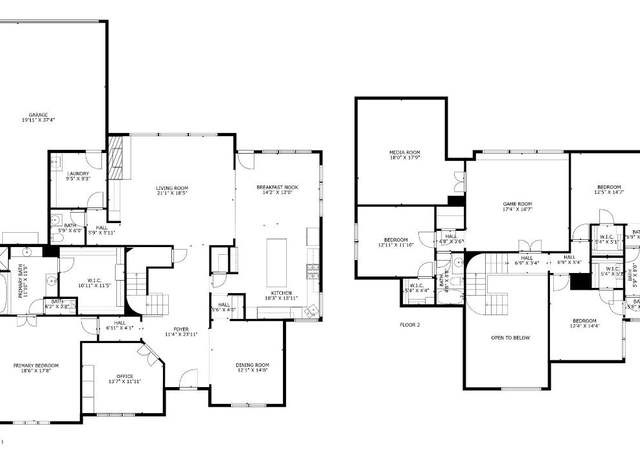
Welcome to this elegant custom Huntington home boasting 4-bedroom, 3.5-bath in one of Allen’s most desirable neighborhoods in a coveted cul-de-sac. Designed with both grandeur and comfort in mind, this residence features multiple sweeping staircases that create a dramatic architectural statement and seamless flow throughout the home. Step inside to find soaring ceilings, rich hardwood floors, and expansive windows that flood the space with natural light. The gourmet kitchen is a chef’s dream, boasting high-end stainless-steel appliances, a generous island, and custom cabinetry that opens to a spacious family room with a cozy fireplace. The luxurious primary suite offers a private retreat with a spa-inspired bath, dual vanities, and a large walk-in closet. Three additional bedrooms provide ample space for family, guests, or a home office. A formal dining room, dedicated study, and media,game room complete the versatile layout. Step into your own private oasis featuring a custom-designed pool just a few years old, framed by a gorgeous, tiled backdrop that adds a touch of luxury and visual drama. Whether you're hosting summer gatherings or enjoying a quiet evening swim, this outdoor space offers the perfect blend of style and serenity. The surrounding patio is ideal for lounging, dining, or simply soaking in the peaceful setting. Located in a tight-knit, amenity-rich community, this home is just minutes from great amenities including an Arnold Palmer Signature golf course, two amenity centers, two pools, two pavilions, multiple playgrounds, sand volleyball, tennis, pickleball and basketball courts. Nature lovers will enjoy creeks, bridges, ponds and walking trails as you explore this master planned community. Allen is known for their outstanding school district in academics, sports and the arts. Near fabulous shopping and restaurants plus quick access to Sam Rayburn Tollway-121 and Hwy 75. Perfect for everyday living and entertaining, this is a place to call home!!
Single-familyProperty Type
2007Year Built
9,148 sq ftLot Size
$215Est. Price/Sq.Ft.
3 car garageParking
Listed by Nikki Butcher• Ebby Halliday Realtors
Listed by Karen Vernon• Ebby Halliday Realtors
Contact: 469-867-9130
Bought with Mary Smits• Premier Agent Network Texas, LLC
Resale Huntington Home in planned community of Twin Creeks. Home design features formal study, 2 staircases, huge kitchen pantry, 3 car garage, second floor game room & separate media room. Extra bonus room upstairs for additional storage or craft room. Home has wood floors, Plantation style shutters, granite counter tops! Neighborhood features golf, tennis, lighted sports fields, tree lined hike & bike trails, & neighborhood schools!
Public Records
Jan 13, 2004
Sold
*
Year
Property tax
Land + Additions
Assessment*
2025
$15,307 (+3.0%)
$215,000 + $648,926
$863,926
2024
$14,858 (+8.9%)
2023
$13,647 (−0.7%)
2022
$13,743 (+2.7%)
2021
$13,380 (+5.1%)
$140,000 + $489,305
$629,305
2020
$12,732 (+0.8%)
$130,000 + $456,372
$586,372
2019
$12,626 (−2.0%)
$130,000 + $442,837
$572,837
2018
$12,879 (+2.3%)
$130,000 + $427,538
$557,538
2017
$12,590 (−0.9%)
$110,000 + $425,268
$535,268
2016
$12,702 (+6.2%)
$110,000 + $425,268
$535,268
2015
$11,962 (+2.0%)
$110,000 + $419,358
$529,358
2014
$11,732 (+14.7%)
$100,000 + $369,887
$469,887
2012
$10,230 (−3.2%)
$90,000 + $347,174
$437,174
2011
$10,569 (−0.3%)
$90,000 + $311,450
$401,450
2010
$10,601
2009
$10,601
Tax history for 1204 Rio Grande Ct
Year
Property tax
Land + Additions
Assessment*
2025
$15,307 (+3.0%)
$215,000 + $648,926
$863,926
2024
$14,858 (+8.9%)
2023
$13,647 (−0.7%)
2022
$13,743 (+2.7%)
2021
$13,380 (+5.1%)
$140,000 + $489,305
$629,305
2020
$12,732 (+0.8%)
$130,000 + $456,372
$586,372
2019
$12,626 (−2.0%)
$130,000 + $442,837
$572,837
2018
$12,879 (+2.3%)
$130,000 + $427,538
$557,538
2017
$12,590 (−0.9%)
$110,000 + $425,268
$535,268
2016
$12,702 (+6.2%)
$110,000 + $425,268
$535,268
2015
$11,962 (+2.0%)
$110,000 + $419,358
$529,358
2014
$11,732 (+14.7%)
$100,000 + $369,887
$469,887
2012
$10,230 (−3.2%)
$90,000 + $347,174
$437,174
2011
$10,569 (−0.3%)
$90,000 + $311,450
$401,450
2010
$10,601
2009
$10,601
*Taxable value of land and structures on it ("additions") is determined regularly by local assessors and does not affect market price.
Public record
Public record
Permits
Beds
4
Baths
3.5
Stories
2
Lot width
—
Lot depth
—
Lot size
9,274 Sq. Ft.
Year renovated
2010
Sq. Ft.
4,189
Year built
2007
Style
Single Family Residential
County
Collin County
APN
R-4950-00J-0080-1
Parking Spaces
—
Basement
—
Accessible
—
HOA Dues
—
Garage
—
Features
—
Last updated by owner on Jun 26, 2026.
Aug 7, 2023 • Final
Water heater - residential
Replace the water heaters.
Plumbing
Water heater
Permit history is from public records and may be incomplete or inaccurate. Redfin and its agents make no representations about the property condition or permit status. Buyers should independently verify all information.
Property details
Parking
Parking Information
Carport Spaces: 0
Covered Spaces: 3
Parking Features: Alley Access
Parking & Garage
Has Garage
Has Attached Garage
Garage Spaces: 3
Interior
Virtual Tour
Bathroom Information
Bathrooms Full: 3
Bathrooms Half: 1
Bathrooms Total Decimal: 3.1
Bathrooms Total Integer: 4
Bedroom Information
Bedrooms Total: 4
Fireplace Information
Fireplaces Total: 1
Fireplace Features: Gas, Gas Logs
Heating & Cooling
Cooling: Central Air
Heating: Central
Interior Features
Room Count: 13
Appliances: Built-in Gas Range, Dishwasher, Disposal, Microwave
Number Of Living Areas: 3
Number Of Dining Areas: 2
Living Area: 4189.00
Levels: Two
Flooring: Carpet, Ceramic Tile, Wood
Interior Features: Decorative Lighting, Eat-in Kitchen, Flat Screen Wiring, Granite Counters, High Speed Internet Available, Kitchen Island, Multiple Staircases, Pantry, Walk-In Closet(s)
Window Features: Plantation Shutters
Room 1 Information
Room Type: Primary Bedrm
Room Level: 1
Room Features: Dual Sinks, Ensuite Bath, Garden Tub, Separate Shower, Walk-in Closet(s)
Room Dimensions: 25 x 14
Room Length: 25.00
Room Width: 14.00
Room 2 Information
Room Type: Half Bath
Room Level: 1
Room Features: Granite/Granite Type Countertop
Room Dimensions: 1 x 1
Room Length: 1.00
Room Width: 1.00
Room 3 Information
Room Type: Living Room
Room Level: 1
Fireplace
Room Dimensions: 20 x 17
Room Length: 20.00
Room Width: 17.00
Room 4 Information
Room Type: Kitchen
Room Level: 1
Room Features: Breakfast Bar, Built-in Cabinets, Butlers Pantry, Eat-in Kitchen, Granite/Granite Type Countertop, Kitchen Island, Pantry, Walk-in Pantry, Water Line to Refrigerator
Room Dimensions: 25 x 15
Room Length: 25.00
Room Width: 15.00
Room 5 Information
Room Type: Den
Room Level: 1
Room Dimensions: 13 x 12
Room Length: 13.00
Room Width: 12.00
Room 6 Information
Room Type: Bedroom
Room Level: 2
Room Features: Walk-in Closet(s)
Room Dimensions: 14 x 12
Room Length: 14.00
Room Width: 12.00
Room 7 Information
Room Type: Bedroom
Room Level: 2
Room Features: Walk-in Closet(s)
Room Dimensions: 13 x 12
Room Length: 13.00
Room Width: 12.00
Room 8 Information
Room Type: Bedroom
Room Level: 2
Room Features: Walk-in Closet(s)
Room Dimensions: 14 x 13
Room Length: 14.00
Room Width: 13.00
Room 9 Information
Room Type: Game Room
Room Level: 2
Room Dimensions: 18 x 16
Room Length: 18.00
Room Width: 16.00
Room 10 Information
Room Type: Bonus Room
Room Level: 2
Room Dimensions: 16 x 8
Room Length: 16.00
Room Width: 8.00
Room 11 Information
Room Type: Media Room
Room Level: 2
Room Dimensions: 17 x 14
Room Length: 17.00
Room Width: 14.00
Room 12 Information
Room Type: Dining Room
Room Level: 1
Room Dimensions: 13 x 11
Room Length: 13.00
Room Width: 11.00
Room 13 Information
Room Type: Office
Room Level: 1
Room Features: Built-in Cabinets
Room Dimensions: 15 x 12
Room Length: 15.00
Room Width: 12.00
Exterior
Building Information
Construction Materials: Brick, Rock/Stone
Exterior Features
Exterior Features: Covered Porch(es), Gutters, Lighting, Outdoor Living Center
Fencing: Wood
Patio And Porch Features: Covered
Pool Information
Has Pool
Pool Features: Gunite, In Ground, Outdoor Pool, Water Feature, Waterfall
Lot Information
Easements: Utilities
Lot Features: Cul-De-Sac, Interior Lot, Landscaped, Many Trees
Lot Size: Less Than .5 Acre (not Zero)
Lot Size Acres: 0.2100
Lot Size Area: 0.2100
Lot Size Square Feet: 9147.6000
Lot Size Units: Acres
Parcel Number: R-4950-00J-0080-1
RATIO List Price By Lot Size Acr: 4280952.38095
Will Subdivide: No
Property Information
Property Type: Residential
Property Sub Type: Single Family Residence
Accessibility Features YN: No
Property Attached YN: No
Multi Parcel IDYN: No
Property Key: 48085|R495000J00801|1|36326813
Property Match: APN
US Property MUI: 411762092
Other Equipment: Home Theater
Building Information
Year Built: 2007
Year Built Details: Preowned
Smart Home Features Appor Pass Y: No
Financial
Tax Information
Special Taxing Entities: No
Tax Block: J
Tax Lot: 8
Financial Information
Buyer Financing: Conventional
Loan Type: Treat As Clear
Second Mortgage YN: No
Utilities
Utility Information
Municipal Utility District YN: No
Utilities: City Sewer, City Water
Location
HOA Information
Association Fee Includes: Full Use of Facilities, Maintenance Grounds
Association Type: Mandatory
Association Fee: 290
Association Fee Frequency: Quarterly
HOA Management Company: CMA Management
HOA Management Company Phone: 972-943-2828
School Information
Elementary School: Boon
Elementary School Name: Boon
High School Name: Allen
Junior High School Name: Lowery Freshman Center
Middle School Name: Ereckson
School District: Allen ISD
Location Information
County Or Parish: Collin
Country: United States
Directions: West of 75 on Exchange parkway right on Comanche. Right on Rio Grande.
Latitude: 33.11589600
Longitude: -96.69176500
Geocode Confidence: High
Subdivision Name: Twin Creeks
Community Information
Community Features: Club House, Community Pool, Community Sprinkler, Curbs, Fishing, Fitness Center, Golf, Greenbelt, Jogging Path/Bike Path, Lake, Playground, Pool, Sidewalks, Tennis Court(s)
Public facts
Beds: 4
Baths: 3.5
Sq. Ft.: 4,189
Stories: 2.0
Lot Size: 9,274 square feet
Style: Single Family Residential
Year Built: 2007
Year Renovated: 2010
County: Collin County
APN: R-4950-00J-0080-1
Home facts updated by county records on Jun 26, 2026