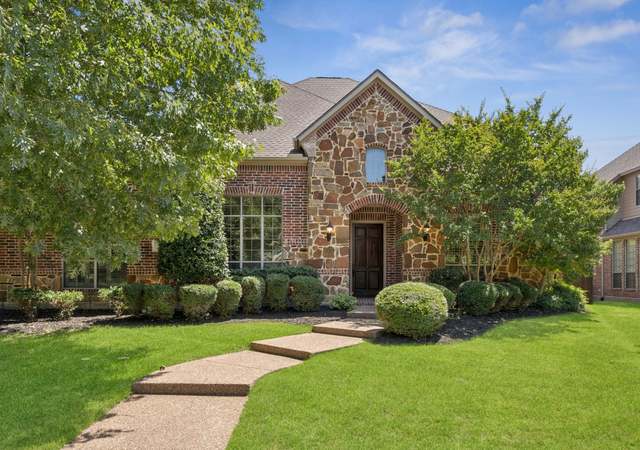
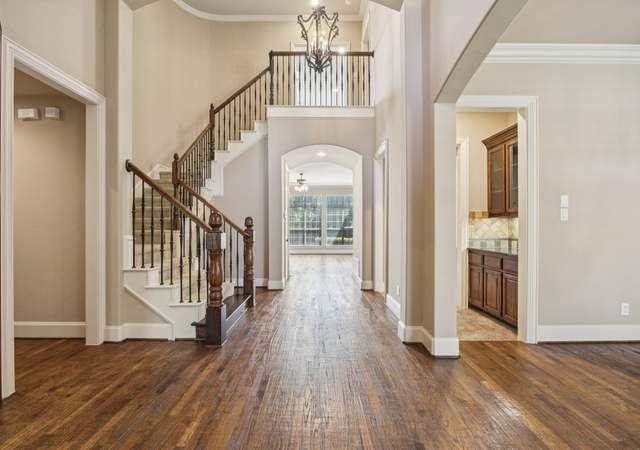
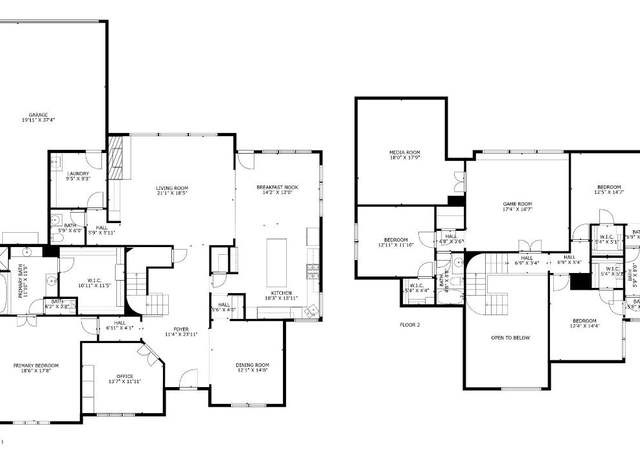
Welcome to this stunning 4 bedroom, 4 bath home conveniently located next to the greenbelt. Enjoy plenty of walk-bike trails, playgrounds, a park with access to the community pool and tennis courts! As you enter the home, you will be greeted with vaulted ceilings, an elegant open staircase and brilliant natural light. The open concept includes the living, dining and kitchen area with stainless steel appliances, breakfast bar, island and beautiful cabinetry throughout. The first floor features a large home office with custom built-in cabinetry. The primary bedroom includes an en suite bathroom, separate walk-in shower, soaking tub, large counter space with dual sinks and ample lighting. Upstairs features a game room and a magnificent home theatre complete with built-in surround sound, projector system and wet bar. Finally, step outside onto a beautiful patio with a gorgeous pergola, built-in stone grill area and tastefully landscaped backyard. Come see this gem today!
Single-familyProperty Type
2002Year Built
9,148 sq ftLot Size
$182Est. Price/Sq.Ft.
3 car garageParking
Listed by Raphy Ohana• Coldwell Banker Realty Plano
Listed by Todd Blersch• Coldwell Banker Realty Plano
Bought with Anna Klimanova• Ultra Real Estate Services
BEAUTIFUL GOODMAN HOME W EVERYTHING YOU WANT! FRESHLY PAINTED INC CEILINGS & BASEBOARDS! CLOSE TO GREENSPACE & WALK PATHS. 4 BEDRMS+STUDY-COULD BE 5TH BED. READING NOOK, STUDENT STUDY ZONE, GAME ROOM-TUCKED AWAY & WONT COMPETE W FAM RM. MEDIA HAS WET BAR, BEV COOLER, CLOSET & EQUIP CONVEYS! STORAGE GALORE, SEP UTILITY HAS WINDOW, COUNTER & CABINETS! 3 CAR GARAGE & PATIO W BI GRILL + GREAT PLAY YARD. PLANT. SHUTTERS ON EVERY WINDOW! FABULOUS!
Year
Property tax
Land + Additions
Assessment*
2025
$13,118 (−6.3%)
$215,000 + $525,395
$740,395
2024
$14,004 (+5.6%)
$215,000 + $574,448
$789,448
2023
$13,263 (+9.6%)
$175,000 + $565,000
$740,000
2022
$12,103 (+2.7%)
2021
$11,784 (+1.0%)
$140,000 + $414,231
$554,231
2020
$11,666 (−0.1%)
$130,000 + $407,314
$537,314
2019
$11,683 (−2.1%)
$130,000 + $400,065
$530,065
2018
$11,930 (+3.5%)
$130,000 + $386,435
$516,435
2017
$11,531 (−0.3%)
$110,000 + $380,268
$490,268
2016
$11,566 (+5.6%)
$110,000 + $380,268
$490,268
2015
$10,957 (+3.3%)
$110,000 + $372,000
$482,000
2014
$10,612 (+24.6%)
$100,000 + $325,000
$425,000
2012
$8,520 (−2.9%)
$100,000 + $261,107
$361,107
2011
$8,778 (−2.1%)
$100,000 + $234,342
$334,342
2010
$8,966
2009
$8,966
Tax history for 1408 Rio Grande Dr
Year
Property tax
Land + Additions
Assessment*
2025
$13,118 (−6.3%)
$215,000 + $525,395
$740,395
2024
$14,004 (+5.6%)
$215,000 + $574,448
$789,448
2023
$13,263 (+9.6%)
$175,000 + $565,000
$740,000
2022
$12,103 (+2.7%)
2021
$11,784 (+1.0%)
$140,000 + $414,231
$554,231
2020
$11,666 (−0.1%)
$130,000 + $407,314
$537,314
2019
$11,683 (−2.1%)
$130,000 + $400,065
$530,065
2018
$11,930 (+3.5%)
$130,000 + $386,435
$516,435
2017
$11,531 (−0.3%)
$110,000 + $380,268
$490,268
2016
$11,566 (+5.6%)
$110,000 + $380,268
$490,268
2015
$10,957 (+3.3%)
$110,000 + $372,000
$482,000
2014
$10,612 (+24.6%)
$100,000 + $325,000
$425,000
2012
$8,520 (−2.9%)
$100,000 + $261,107
$361,107
2011
$8,778 (−2.1%)
$100,000 + $234,342
$334,342
2010
$8,966
2009
$8,966
*Taxable value of land and structures on it ("additions") is determined regularly by local assessors and does not affect market price.
Public record
Beds
5
Baths
3.5
Stories
2
Lot width
—
Lot depth
—
Lot size
9,012 Sq. Ft.
Year renovated
2005
Sq. Ft.
3,963
Year built
2002
Style
Single Family Residential
County
Collin County
APN
R-4950-00G-0250-1
Parking Spaces
—
Basement
—
Accessible
—
HOA Dues
—
Garage
—
Features
—
Last updated by owner on Sep 18, 2026.
Property details
Parking
Parking Information
Carport Spaces: 0
Covered Spaces: 3
Parking Features: Garage, Garage Door Opener, Garage Faces Rear
Parking & Garage
Has Garage
Has Attached Garage
Garage Spaces: 3
Interior
Virtual Tour
Bathroom Information
Bathrooms Full: 3
Bathrooms Half: 1
Bathrooms Total Decimal: 3.1
Bathrooms Total Integer: 4
Bedroom Information
Bedrooms Total: 4
Fireplace Information
Fireplaces Total: 1
Fireplace Features: Gas Logs
Heating & Cooling
Cooling: Ceiling Fan(s), Central Air, Electric, Zoned
Heating: Central, Natural Gas, Zoned
Interior Features
Room Count: 8
Appliances: Dishwasher, Disposal, Gas Cooktop, Microwave
Number Of Living Areas: 3
Number Of Dining Areas: 2
Living Area: 4197.00
Levels: Two
Flooring: Carpet, Ceramic Tile, Wood
Interior Features: Cable TV Available, Decorative Lighting, High Speed Internet Available, Sound System Wiring, Wet Bar
Window Features: Plantation Shutters
Laundry Features
Laundry Features: Full Size W/D Area
Room 1 Information
Room Type: Primary Bedrm
Room Level: 1
Room Dimensions: 17 x 13
Room Length: 17.00
Room Width: 13.00
Room 2 Information
Room Type: Bedroom
Room Level: 2
Room Dimensions: 12 x 11
Room Length: 12.00
Room Width: 11.00
Room 3 Information
Room Type: Bedroom
Room Dimensions: 13 x 11
Room Length: 13.00
Room Width: 11.00
Room 4 Information
Room Type: Bedroom
Room Level: 2
Room Dimensions: 13 x 12
Room Length: 13.00
Room Width: 12.00
Room 5 Information
Room Type: Living Room
Room Level: 1
Room Dimensions: 16 x 11
Room Length: 16.00
Room Width: 11.00
Room 6 Information
Room Type: Living Room
Room Level: 1
Room Dimensions: 19 x 18
Room Length: 19.00
Room Width: 18.00
Room 7 Information
Room Type: Utility Room
Room Level: 1
Room Dimensions: 13 x 5
Room Length: 13.00
Room Width: 5.00
Room 8 Information
Room Type: Breakfast Room
Room Level: 1
Room Dimensions: 11 x 9
Room Length: 11.00
Room Width: 9.00
Exterior
Building Information
Roof: Composition
Construction Materials: Brick
Foundation Details: Slab
Exterior Features
Exterior Features: Gutters, Outdoor Living Center
Fencing: Wood
Farm Information
Horse Permitted YN: No
Barns Count: 0
Land Information
Soil Type: Unknown
Vegetation: Grassed
Lot Information
Lake Pump YN: No
Lot Features: Adjacent to Greenbelt, Interior Lot, Landscaped, Sprinkler System, Subdivision
Lot Size: Less Than .5 Acre (not Zero)
Lot Size Acres: 0.2100
Lot Size Area: 0.2100
Lot Size Source: Public Records
Lot Size Square Feet: 9147.6000
Lot Size Units: Acres
Other Structures: None
Parcel Number: R495000G02501
RATIO List Price By Lot Size Acr: 3571428.57143
Will Subdivide: No
Property Information
Property Type: Residential
Property Sub Type: Single Family Residence
Accessibility Features YN: No
Security Features: Security System Owned, Smoke Detector(s)
Association Fee Includes: Maintenance Grounds, Management Fees
Association Type: Mandatory
Association Fee: 312
Association Fee Frequency: Semi-Annual
HOA Management Company: CMA
HOA Management Company Phone: 972-943-2800
School Information
Elementary School Name: Boon
High School Name: Allen
Junior High School Name: Lowery Freshman Center
Middle School Name: Ereckson
School District: Allen ISD
Location Information
County Or Parish: Collin
Country: United States
Directions: From Texas 121N, Take the exit toward Exchange Pkwy-Craig Ranch Pkwy-Alma Dr, Right onto Alma Drive, Left onto Rio Grande Drive, Property on the left.
Latitude: 33.12099500
Longitude: -96.69470800
Geocode Confidence: High
Subdivision Name: Twin Creeks Ph 4-D1
Community Information
Community Features: Community Pool, Greenbelt, Jogging Path/Bike Path, Playground, Tennis Court(s)
Public facts
Beds: 5
Baths: 3.5
Sq. Ft.: 3,963
Stories: 2.0
Lot Size: 9,012 square feet
Style: Single Family Residential
Year Built: 2002
Year Renovated: 2005
County: Collin County
APN: R-4950-00G-0250-1
Home facts updated by county records on Sep 18, 2026