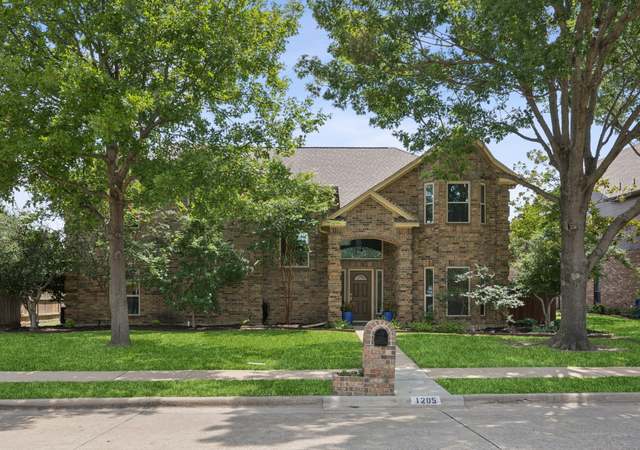
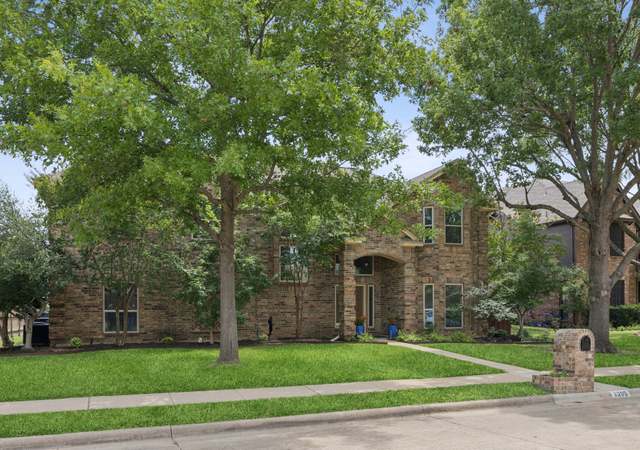
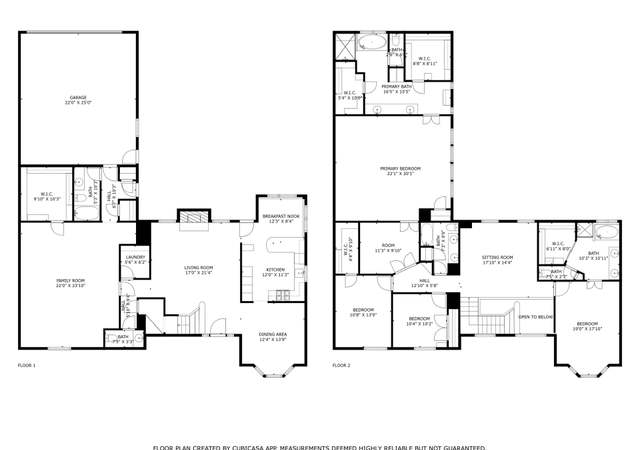
LOCATION, LOCATION, LOCATION. This home is near it all - shopping, dining, fun and has one of the lowest tax rates in DFW! This highly sought after Allen ISD POOL HOME is TURN KEY! Gorgeous, open concept kitchen with stainless appliances, granite. Double ovens! Large guest bedrooms - some with ensuite baths! Master retreat with fireplace is HUGE with newly updated shower. This home really has it all - entertainment space, floor plan that flows, outdoor space to enjoy by the pool in your private back yard. Spacious living downstairs with huge family room and large flexible spaces that flank the entry way when you enter. There is nothing to do but move right in! No HOA!
Updates galore! This 5 bedroom 3.5 bath home is a fresh start. New ceramic tile and carpet throughout, every room is freshly painted and updated light fixtures. Brand new electric cook top, microwave, double ovens, and dishwasher. Spacious bedrooms include huge master with it's own fireplace and tech desk. Fifth bedroom is big and could easily be used as game room. The large inviting pool is just waiting for you to dive in!
Public Records
Jul 2, 1996
Sold
*
$61/sq ft
Year
Property tax
Land + Additions
Assessment*
2025
$8,954 (+2.9%)
$125,000 + $380,380
$505,380
2024
$8,704 (+8.9%)
2023
$7,995 (−0.7%)
2022
$8,051 (+2.7%)
2021
$7,838 (+7.7%)
2020
$7,277 (+0.6%)
$70,000 + $265,154
$335,154
2019
$7,236 (−4.3%)
$70,000 + $258,306
$328,306
2018
$7,559 (+6.1%)
$70,000 + $257,220
$327,220
2017
$7,125 (+4.2%)
$65,000 + $237,931
$302,931
2016
$6,837 (+18.1%)
$65,000 + $237,931
$302,931
2015
$5,787 (+3.3%)
$55,000 + $229,947
$284,947
2014
$5,601 (+9.3%)
$45,000 + $179,339
$224,339
2012
$5,124 (−2.1%)
$40,000 + $173,905
$213,905
2011
$5,234 (+1.3%)
$40,000 + $161,082
$201,082
2010
$5,165
2009
$5,165
Tax history for 643 Ridgemont Dr
Year
Property tax
Land + Additions
Assessment*
2025
$8,954 (+2.9%)
$125,000 + $380,380
$505,380
2024
$8,704 (+8.9%)
2023
$7,995 (−0.7%)
2022
$8,051 (+2.7%)
2021
$7,838 (+7.7%)
2020
$7,277 (+0.6%)
$70,000 + $265,154
$335,154
2019
$7,236 (−4.3%)
$70,000 + $258,306
$328,306
2018
$7,559 (+6.1%)
$70,000 + $257,220
$327,220
2017
$7,125 (+4.2%)
$65,000 + $237,931
$302,931
2016
$6,837 (+18.1%)
$65,000 + $237,931
$302,931
2015
$5,787 (+3.3%)
$55,000 + $229,947
$284,947
2014
$5,601 (+9.3%)
$45,000 + $179,339
$224,339
2012
$5,124 (−2.1%)
$40,000 + $173,905
$213,905
2011
$5,234 (+1.3%)
$40,000 + $161,082
$201,082
2010
$5,165
2009
$5,165
*Taxable value of land and structures on it ("additions") is determined regularly by local assessors and does not affect market price.
Public record
Beds
5
Baths
3.5
Stories
2
Lot width
—
Lot depth
—
Lot size
7,960 Sq. Ft.
Year renovated
2010
Sq. Ft.
2,971
Year built
1992
Style
Single Family Residential
County
Collin County
APN
R-1902-014-0330-1
Parking Spaces
—
Basement
—
Accessible
—
HOA Dues
—
Garage
—
Features
—
Last updated by owner on Jun 26, 2026.
Property details
Parking
Parking Information
Carport Spaces: 0
Covered Spaces: 2
Open Parking Spaces: 0
Parking Features: Garage, Garage Door Opener, Garage Faces Rear
Parking & Garage
Has Garage
Has Attached Garage
Garage Spaces: 2
Garage Width: 20
Garage Length: 20
Interior
Virtual Tour
Bathroom Information
Bathrooms Full: 3
Bathrooms Half: 1
Bathrooms Total Decimal: 3.1
Bathrooms Total Integer: 4
Bedroom Information
Bedrooms Total: 5
Fireplace Information
Fireplaces Total: 2
Fireplace Features: Gas Logs, Master Bedroom
Heating & Cooling
Cooling: Ceiling Fan(s), Central Air, Electric
Heating: Central, Electric
Interior Features
Appliances: Dishwasher, Disposal, Electric Cooktop, Electric Oven, Microwave, Double Oven, Plumbed for Ice Maker
Number Of Living Areas: 2
Number Of Dining Areas: 1
Living Area: 3200.00
Levels: Two
Flooring: Carpet, Ceramic Tile
Interior Features: Cable TV Available, Central Vacuum, High Speed Internet Available
Window Features: Window Coverings
Laundry Features
Laundry Features: Electric Dryer Hookup, Full Size W/D Area, Washer Hookup
Exterior
Building Information
Roof: Composition
Construction Materials: Brick
Foundation Details: Slab
Exterior Features
Exterior Features: Covered Porch(es), Gutters
Fencing: Wood
Pool Information
Has Pool
Pool Features: Gunite, Heated, In Ground, Pool Sweep, Pool/Spa Combo, Sport
Farm Information
Barns Count: 0
Land Information
Soil Type: Unknown
Lot Information
Lot Features: Interior Lot, Landscaped, Sprinkler System, Subdivision
Tax Legal Description: COTTONWOOD BEND NO 6B (CAL), BLK 14, LOT 33
Tax Lot: 33
Unexempt Taxes: 7559
Financial Information
Buyer Financing: Conventional
Loan Type: Treat As Clear
Second Mortgage YN: No
Utilities
Utility Information
Municipal Utility District YN: No
Utilities: Alley, City Sewer, City Water, Concrete, Curbs, Sidewalk
Energy Efficiency Features
Green Energy Efficient: Appliances, Rain / Freeze Sensors, Thermostat, Windows
Location
HOA Information
Association Type: None
School Information
Elementary School: Vaughan
Elementary School Name: Vaughan
High School: Allen
High School Name: Allen
Junior High School Name: Lowery
Middle Or Junior School: Lowery
Middle School Name: Ford
School District: Allen ISD
Location Information
County Or Parish: Collin
Country: United States
Directions: From US75 exit Legacy drive, turn left on K Ave, turn right on Chaparral Rd, turn left on S Jupiter Road, turn right on Ridgemont. Home on right with post sign in yard.
Latitude: 33.07836000
Longitude: -96.66348200
Subdivision Name: Cottonwood Bend 6b
Public facts
Beds: 5
Baths: 3.5
Sq. Ft.: 2,971
Stories: 2.0
Lot Size: 7,960 square feet
Style: Single Family Residential
Year Built: 1992
Year Renovated: 2010
County: Collin County
APN: R-1902-014-0330-1
Home facts updated by county records on Jun 26, 2026
Other
Documents & Disclosures
Doc Box Num Mls Documents: 3
Doc Box Num Private Documents: 0
Doc Box Num Public Documents: 0
Green Verification Information
Green Verification Count: 0
Listing Information
Consent for Visitors to Record: None
DOCBOX GUID: E399B15A-39A7-4259-ADA7-242FB6647097
Exclusions: TV's and mounts, curtains and rods in baby's room.
Listing Agreement: Exclusive Right To Sell
Listing Id: 14044755
Listing Key Numeric: 111093158
Listing Terms: Cash, Conventional, FHA, VA Loan
Mls Status: Closed
Notice Surveillance Devices Pres: Video
Originating System Name: North Texas Real Estate Information Systems
Photos Count: 36
Possession: Closing/Funding
Seller Contributions: 0
Special Listing Conditions: Standard
Special Notes: Survey Available
Standard Status: Closed
Third Party Assistance Program Y: Yes
Transaction Type: For Sale
Listing Date Information
Days On Market: 4
Cumulative Days On Market: 4
Close Date: 2019-05-01
Purchase Contract Date: 2019-03-25
Expiration Date Option: 2019-04-03
Listing Contract Date: 2019-03-21
Off Market Date: 2019-03-25
Status Change Timestamp: 2019-05-03T14:36:51.243
Listing Price Information
Original List Price: 360000.00
List Price: 360000.00
RATIO Close Price By Lot Size Ac: 2011111.11111
RATIO Current Price By Lot Size: 2011111.11111
Around this home
Schools
Max O Vaughan Elementary School
Public K-6 • Assigned • 0.4mi
10/10
W E Pete Ford Middle School
Public 7-8 • Assigned • 1.0mi
9/10
Allen High School
Public 9-12 • Assigned • 2.2mi
8/10
Provided by GreatSchools
Lifestyle
Provided by Walk Score and Local Logic
Climate risks
1/10 Flood Factor
Minimal risk of a flood reaching the building in the next 30 years
3/10 Fire Factor
0.15% chance of being in a wildfire in next 30 years
7/10 Heat Factor
7 days above 110° expected this year, 23 days in 30 years
6/10 Wind Factor
27% chance of strong winds in next 30 years
4/10 Air Factor
4 unhealthy days expected this year, 5 days in 30 years
Provided by First Street
Historical weather
Allen, TX • 75002
Average low and high temperatures (°F)
55
33
66
42
77
53
78
60
84
64
93
74
96
75
98
76
91
68
85
61
72
51
62
43
Jan
Feb
Mar
Apr
May
Jun
Jul
Aug
Sep
Oct
Nov
Dec
Sun exposure
In this area, properties receive around 9.9 hours in
June and 5.4 hours in December, placing it above the
U.S. average for solar exposure.
9.9 hrs
5.4 hrs
JuneDecember
Provided by Shadowmap
Estimated sale price
$497,000 – $602,000
Reach more buyers when you sell with Redfin. Save up to $5,227 in fees.3 minutes to get started.