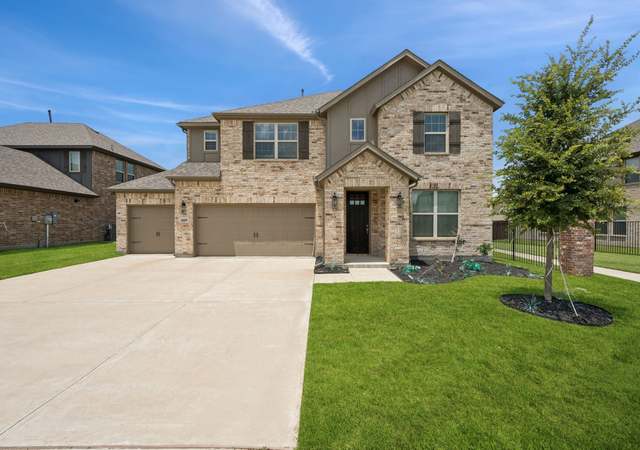
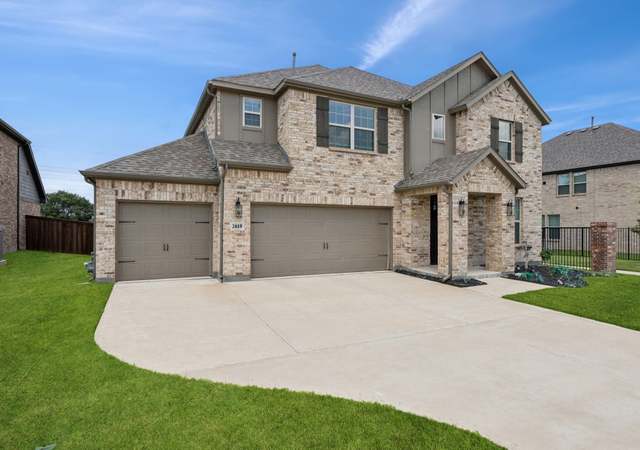
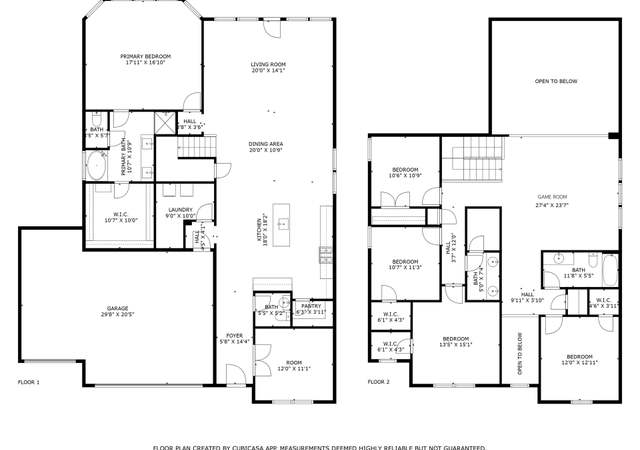
Spacious 5-Bedroom Home with Pool & Game Room – A Must-See! - 4.99% Rate with 2-1 Buydown (Provided By Seller) Step into comfort and style with this stunning five-bedroom, three full bath, and one powder bath home. Featuring soaring 10-foot ceilings and 8-foot raised panel doors throughout the main level, this home offers a sense of openness and elegance. The open-concept kitchen and family area are ideal for everyday living and entertaining. The kitchen is a chef’s dream with 42-inch cabinets, a large island, walk-in pantry, and a spacious dining area perfect for family meals or hosting guests. Also on the first floor, you'll find a private study and convenient powder bath, both of which can be closed off from the main living area with a stylish 8-foot barn door—offering flexibility for privacy or an open, flowing layout. A large utility room adds to the home's functionality. The primary suite and all secondary bedrooms are generously sized and include large walk-in closets. Upstairs, you'll find four additional bedrooms, two full bathrooms, and a sizable secondary living area that’s perfect as a game room, media space, or teen retreat. Step outside to your private backyard oasis—fully landscaped and designed for fun! Enjoy the sparkling full-sized swimming pool, plenty of seating for dining and lounging, and an 8-foot privacy fence for peace of mind. Additional features include two air conditioning units for year-round comfort and an oversized third-car garage for added storage or workshop space. This home has it all—space, style, and standout features. Salon will be converted back to a traditional office space. Schedule your showing today and see it for yourself!
*Taxable value of land and structures on it ("additions") is determined regularly by local assessors and does not affect market price.
Public record
Public record
Zoning
Beds
—
Baths
—
Stories
2
Lot width
—
Lot depth
—
Lot size
8,436 Sq. Ft.
Year renovated
2019
Sq. Ft.
2,814
Year built
2019
Style
Single Family Residential
County
Tarrant County
APN
42329165
Parking Spaces
—
Basement
—
Accessible
—
HOA Dues
—
Garage
—
Features
—
Last updated by owner on Jun 24, 2026.
RS-7.2
Residential Single-Family 7.2 District
The RS-7.2 district is intended to accommodate single-family detached residential uses and typical accessory development at low densities (minimum 7,200 sq ft lots).
Permitted uses
Include but are not limited to:
Religious facility
Garden center
Housing-Group
Housing-Single unit
Housing-Senior
Public service
Golf related
Property details
Parking
Parking Information
Carport Spaces: 0
Covered Spaces: 0
Parking Features: Driveway, Garage Door Opener, 2-Car Double Doors, Garage Faces Front, 2-Car Single Door, Oversized, Tandem
Parking & Garage
Has Garage
Has Attached Garage
Garage Spaces: 3
Garage Width: 30
Garage Length: 20
Garage Height: 10
Interior
Virtual Tour
Bathroom Information
Bathrooms Full: 3
Bathrooms Half: 1
Bathrooms Total Decimal: 3.1
Bathrooms Total Integer: 4
Bedroom Information
Bedrooms Total: 5
Fireplace Information
Fireplaces Total: 1
Fireplace Features: Family Room, Gas
Heating & Cooling
Cooling: Ceiling Fan(s), Central Air, Electric
Heating: Central, Fireplace(s), Natural Gas
Interior Features
Room Count: 30
Appliances: Dishwasher, Disposal, Gas Cooktop, Gas Oven, Microwave, Tankless Water Heater
Number Of Living Areas: 2
Number Of Dining Areas: 2
Living Area: 3458.00
Levels: Two
Flooring: Carpet, Tile
Interior Features: Cable TV Available, Eat-in Kitchen, Open Floorplan, Pantry, Sound System Wiring, Walk-In Closet(s)
Laundry Features
Laundry Features: Electric Dryer Hookup, Utility Room, Full Size W/D Area, Washer Hookup
Room 1 Information
Room Type: Family Room
Room Level: 1
Room Features: Fireplace
Room Dimensions: 14 x 20
Room Length: 14.00
Room Width: 20.00
Room 2 Information
Room Type: Kitchen
Room Level: 1
Room Features: Dual Sinks, Granite/Granite Type Countertop, Kitchen Island, Walk-in Pantry, Water Line to Refrigerator
Room Dimensions: 13 x 16
Room Length: 13.00
Room Width: 16.00
Room 3 Information
Room Type: Office
Room Level: 1
Room Dimensions: 15 x 13
Room Length: 15.00
Room Width: 13.00
Room 4 Information
Room Type: Breakfast Room
Room Level: 1
Room Dimensions: 10 x 13
Room Length: 10.00
Room Width: 13.00
Room 5 Information
Room Type: Utility Room
Room Level: 1
Room Features: Room for Freezer
Room Dimensions: 6 x 7
Room Length: 6.00
Room Width: 7.00
Room 6 Information
Room Type: Primary Bedrm
Room Level: 1
Room Features: Walk-in Closet(s)
Room Dimensions: 13 x 17
Room Length: 13.00
Room Width: 17.00
Room 7 Information
Room Type: Primary Bathrm
Room Level: 1
Room Features: Garden Tub, Separate Vanities
Room Dimensions: 9 x 11
Room Length: 9.00
Room Width: 11.00
Room 8 Information
Room Type: Half Bath
Room Level: 1
Room Dimensions: 5 x 5
Room Length: 5.00
Room Width: 5.00
Room 9 Information
Room Type: Living Room
Room Level: 2
Room Dimensions: 21 x 17
Room Length: 21.00
Room Width: 17.00
Room 10 Information
Room Type: Bathroom
Room Level: 2
Room 11 Information
Room Type: Bathroom
Room Level: 2
Room 12 Information
Room Type: Bedroom
Room Level: 2
Room Features: Walk-in Closet(s)
Room Dimensions: 15 x 13
Room Length: 15.00
Room Width: 13.00
Room 13 Information
Room Type: Bedroom
Room Level: 2
Room Features: Walk-in Closet(s)
Room Dimensions: 13 x 16
Room Length: 13.00
Room Width: 16.00
Room 14 Information
Room Type: Bedroom
Room Level: 2
Room Features: Walk-in Closet(s)
Room Dimensions: 10 x 13
Room Length: 10.00
Room Width: 13.00
Room 15 Information
Room Type: Bedroom
Room Level: 2
Room Features: Walk-in Closet(s)
Room Dimensions: 14 x 13
Room Length: 14.00
Room Width: 13.00
Exterior
Building Information
Roof: Composition
Construction Materials: Brick
Foundation Details: Slab
Exterior Features
Fencing: Back Yard, Fenced, High Fence
Patio And Porch Features: Covered
Pool Information
Has Pool
Pool Features: Gunite, In Ground, Pump, Waterfall
Land Information
Soil Type: Fill
Vegetation: Grassed
Lot Information
Easements: Natural Gas, Telephone
Lot Features: Corner Lot, Landscaped, Sprinkler System
Utilities: Cable Available, City Water, Community Mailbox, Curbs, Individual Gas Meter, Individual Water Meter, Natural Gas Available, Sidewalk, Underground Utilities
Location
HOA Information
Association Fee Includes: Maintenance Grounds, Maintenance Structure, Management Fees
Association Type: Mandatory
Association Fee: 700
Association Fee Frequency: Annually
HOA Management Company: Lewis Capital Property Management , LLC
HOA Management Company Phone: 817-563-7600
School Information
Elementary School: Carol Holt
Elementary School Name: Carol Holt
High School Name: Legacy
Middle School Name: Howard
School District: Mansfield ISD
Location Information
County Or Parish: Tarrant
Country: United States
Directions: Refer to GPS
Latitude: 32.62806700
Longitude: -97.15663200
Subdivision Name: Twin Hills Ph 2
Walk Score: 5
Community Information
Community Features: Curbs, Sidewalks
Public facts
Beds: —
Baths: —
Sq. Ft.: 2,814
Stories: 2.0
Lot Size: 8,436 square feet
Style: Single Family Residential
Year Built: 2019
Year Renovated: 2019
County: Tarrant County
APN: 42329165
Home facts updated by county records on Jun 24, 2026