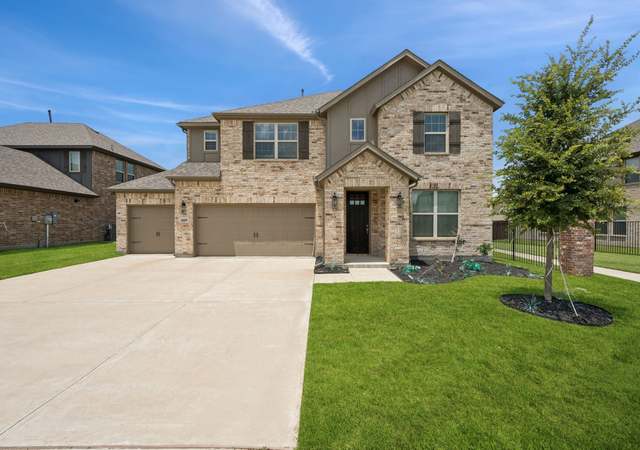
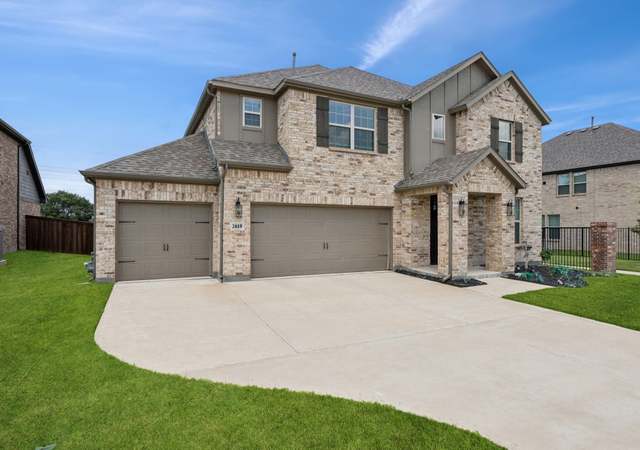
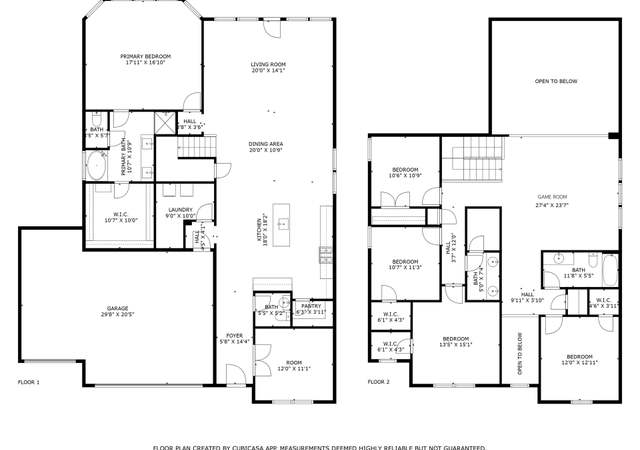
Built by M-I Homes. Model home now ready in Twin Hills! This model offers 4 bedrooms, 3.5 bathrooms, a private study, an extra media room, plus 3-car garage. Tall volume ceilings take your breath away, while chestnut laminate flooring flows throughout the common living spaces. Envision hosting in this extravagant kitchen, gathering around the island entertaining family and friends. Chic gray cabinetry lines the perimeter of the kitchen, complemented by white countertops and a decorative tile backsplash. The space empties into the family room, featuring a corner fireplace, accentuated by tall ceilings open to the second floor and illuminated by rear-facing windows that offer a glimpse of your outdoor oasis. The owner's bedroom sits off the family room. Modern accents, including a bay window, a farmhouse-inspired shiplap wall, and 11' sloped ceilings, elevate the suite. Enter the en-suite bathroom with an ash-gray walk-in shower and a serene garden-style tub. Schedule a visit today!
*Taxable value of land and structures on it ("additions") is determined regularly by local assessors and does not affect market price.
Public record
Public record
Zoning
Beds
—
Baths
—
Stories
—
Lot width
—
Lot depth
—
Lot size
7,200 Sq. Ft.
Year renovated
2021
Sq. Ft.
3,403
Year built
2021
Style
Single Family Residential
County
Tarrant County
APN
42329637
Parking Spaces
—
Basement
—
Accessible
—
HOA Dues
—
Garage
—
Features
—
Last updated by owner on Jun 24, 2026.
RS-7.2
Residential Single-Family 7.2 District
The RS-7.2 district is intended to accommodate single-family detached residential uses and typical accessory development at low densities (minimum 7,200 sq ft lots).
Permitted uses
Include but are not limited to:
Religious facility
Garden center
Housing-Group
Housing-Single unit
Housing-Senior
Public service
Golf related
Property details
Parking
Parking Information
Carport Spaces: 0
Covered Spaces: 3
Parking Features: Garage Door Opener, Garage Faces Front
Parking & Garage
Has Garage
Has Attached Garage
Garage Spaces: 2
Garage Width: 30
Garage Length: 20
Interior
Virtual Tour
Bathroom Information
Bathrooms Full: 3
Bathrooms Half: 1
Bathrooms Total Decimal: 3.1
Bathrooms Total Integer: 4
Bedroom Information
Bedrooms Total: 4
Fireplace Information
Fireplaces Total: 1
Fireplace Features: Gas
Heating & Cooling
Cooling: Ceiling Fan(s), Central Air, Electric
Heating: Central, Natural Gas
Interior Features
Room Count: 11
Appliances: Dishwasher, Disposal, Gas Cooktop, Microwave, Tankless Water Heater, Vented Exhaust Fan
Number Of Living Areas: 1
Number Of Dining Areas: 1
Living Area: 3404.00
Levels: Two
Flooring: Carpet, Luxury Vinyl Plank
Interior Features: Cable TV Available, Decorative Lighting, Vaulted Ceiling(s)
Window Features: Bay Window(s)
Laundry Features
Laundry Features: Washer Hookup
Room 1 Information
Room Type: Dining Room
Room Level: 1
Room Dimensions: 12 x 11
Room Length: 12.00
Room Width: 11.00
Room 2 Information
Room Type: Kitchen
Room Level: 1
Room Features: Built-in Cabinets, Granite/Granite Type Countertop, Pantry
Room 3 Information
Room Type: Living Room
Room Level: 1
Fireplace
Room Dimensions: 20 x 18
Room Length: 20.00
Room Width: 18.00
Room 4 Information
Room Type: Primary Bedrm
Room Level: 1
Room Features: Walk-in Closet(s)
Room Dimensions: 18 x 14
Room Length: 18.00
Room Width: 14.00
Room 5 Information
Room Type: Primary Bathrm
Room Level: 1
Room Features: Dual Sinks, Separate Shower
Room 6 Information
Room Type: Bedroom
Room Level: 2
Room Dimensions: 10 x 12
Room Length: 10.00
Room Width: 12.00
Room 7 Information
Room Type: Bedroom
Room Level: 2
Room Dimensions: 14 x 12
Room Length: 14.00
Room Width: 12.00
Room 8 Information
Room Type: Bedroom
Room Level: 2
Room Dimensions: 12 x 13
Room Length: 12.00
Room Width: 13.00
Room 9 Information
Room Type: Game Room
Room Level: 2
Room Dimensions: 18 x 17
Room Length: 18.00
Room Width: 17.00
Room 10 Information
Room Type: Media Room
Room Level: 2
Room Dimensions: 10 x 11
Room Length: 10.00
Room Width: 11.00
Room 11 Information
Room Type: Utility Room
Room Level: 1
Exterior
Building Information
Roof: Composition
Construction Materials: Brick
Foundation Details: Slab
Exterior Features
Exterior Features: Covered Porch(es), Gutters
Fencing: Wood, Wrought Iron
Farm Information
Horse Permitted YN: No
Land Information
Soil Type: Unknown
Lot Information
Easements: Utilities
Lot Features: Adjacent to Greenbelt, Few Trees, Landscaped, Sprinkler System, Subdivision
Utilities: City Sewer, City Water, Community Mailbox, Concrete, Curbs, Individual Gas Meter, Individual Water Meter
Energy Efficiency Features
Green Energy Efficient: Appliances, Low Flow Commode, Thermostat, Waterheater, Windows
Green Water Conservation: Low-Flow Fixtures
Location
HOA Information
Association Fee Includes: Maintenance Grounds
Association Type: Mandatory
Association Fee: 700
Association Fee Frequency: Annually
HOA Management Company: Neighborhood Management
HOA Management Company Phone: 972-359-1548
School Information
Elementary School Name: Carol Holt
High School Name: Legacy
Middle School Name: Howard
School District: Mansfield ISD
Location Information
County Or Parish: Tarrant
Country: United States
Directions: Head S on US 287 take exit-Eden Rd-Russell-Curry Road. Continue on US 287 Ftg Rd. Keep right to stay on U.S. 287 Frontage Rd and then take a sharp left onto Russell Curry Rd. In 0.3 miles turn right onto W Harris Rd. Take exit to Calendar Rd. Turn left on Misty Sky lane, turn left on Rustic Rock Rd.
Latitude: 32.62846400
Longitude: -97.15482000
Geocode Confidence: High
Subdivision Name: Twin Hills
Community Information
Community Features: Greenbelt
Public facts
Beds: —
Baths: —
Sq. Ft.: 3,403
Stories: —
Lot Size: 7,200 square feet
Style: Single Family Residential
Year Built: 2021
Year Renovated: 2021
County: Tarrant County
APN: 42329637
Home facts updated by county records on Jun 24, 2026
Other
Green Verification Information
Green Verification Count: 0
Listing Information
Attribution Contact: 210-421-9291
Consent for Visitors to Record: None
Listing Agreement: Exclusive Right To Sell
Listing Id: 20114235
Listing Key Numeric: 418204993
Listing Terms: Cash, Conventional, FHA, VA Loan
Mls Status: Closed
Previous Status: Pending
Notice Surveillance Devices Pres: None
Originating System Name: North Texas Real Estate Information Systems
Photos Count: 40
Possession: Closing/Funding
Seller Contributions: 10968
Special Listing Conditions: Builder
Special Notes: Deed Restrictions
Standard Status: Closed
Third Party Assistance Program Y: No
Transaction Type: For Sale
URL Non Public 1: https://my.matterport.com/show/?m=Rje1KM2KABo
Listing Date Information
Days On Market: 109
Cumulative Days On Market: 109
Close Date: 2023-03-30
Purchase Contract Date: 2023-01-09
Listing Contract Date: 2022-09-22
Off Market Date: 2023-01-09
Price Change Timestamp: 2022-12-16T10:20:23.203
Status Change Timestamp: 2023-03-30T15:58:15.660
Listing Price Information
Original List Price: 668801.00
Previous List Price: 548990.00
List Price: 549990.00
RATIO Close Price By Lot Size Ac: 3208232.44552
RATIO Current Price By Lot Size: 3208232.44552
Around this home
Schools
Carol Holt Elementary School
Public PreK-4 • Assigned • 0.4mi
9/10
T A Howard Middle School
Public 7-8 • Assigned • 0.5mi
5/10
Summit High School
Public 9-12 • Assigned • 1.7mi
5/10
Provided by GreatSchools
Lifestyle
Provided by Walk Score and Local Logic
Climate risks
1/10 Flood Factor
Minimal risk of a flood reaching the building in the next 30 years
2/10 Fire Factor
0.00% chance of being in a wildfire in next 30 years
7/10 Heat Factor
7 days above 109° expected this year, 24 days in 30 years
6/10 Wind Factor
27% chance of strong winds in next 30 years
3/10 Air Factor
2 unhealthy days expected this year, 3 days in 30 years
Provided by First Street
Historical weather
Arlington, TX • 76001
Average low and high temperatures (°F)
56
35
67
42
78
54
79
60
85
65
92
75
94
75
97
76
91
68
86
62
73
52
64
44
Jan
Feb
Mar
Apr
May
Jun
Jul
Aug
Sep
Oct
Nov
Dec
Sun exposure
In this area, properties receive around 9.9 hours in
June and 5.4 hours in December, placing it above the
U.S. average for solar exposure.
9.9 hrs
5.4 hrs
JuneDecember
Provided by Shadowmap
Estimated sale price
$503,000 – $608,000
Reach more buyers when you sell with Redfin. Save up to $5,286 in fees.3 minutes to get started.