This home's estimate is 18.8% higher than the average sale price ($256K) of 6 comparable homes.
Search- Overview
- Sale & tax history
- Property details
- Neighborhood
- Climate
317 W Main St, Azle, TX 76020
About this home
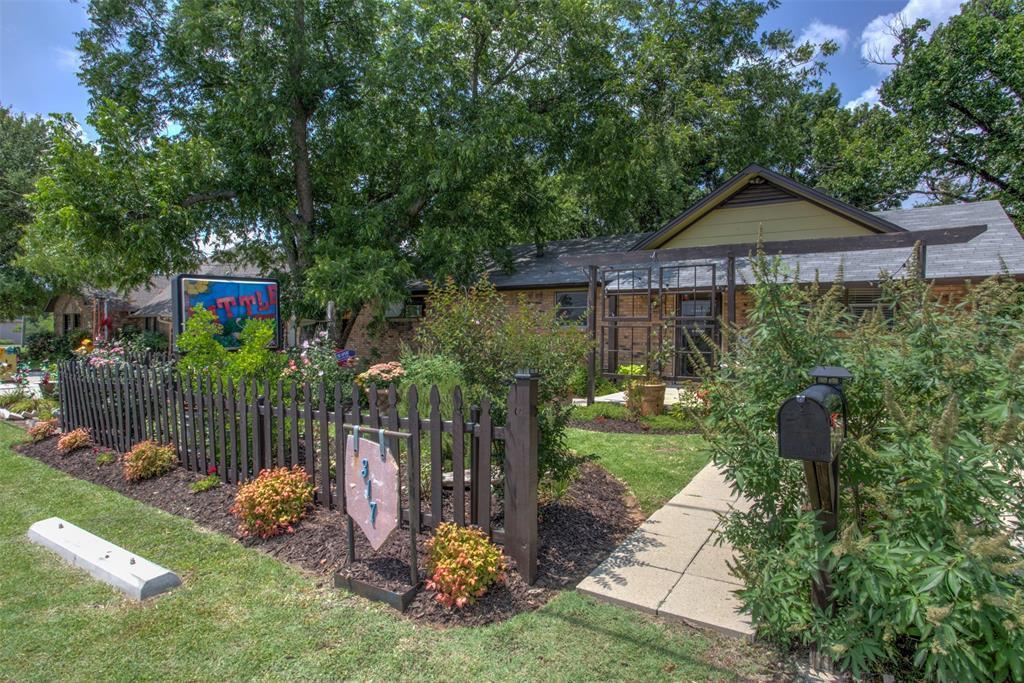
MOTIVATED SELLER! HUGE PRICE REDUCTION! LET'S MAKE IT HAPPEN! Welcome to 317 W Main St! This property is perfectly situated for your growing business. Commercial or residential, it's currently being used as both. This home offers plenty of room with 2 bedrooms, 1.5 bathrooms, 2 separate living areas & a covered rear patio,perfect for entertaining those business clients. Central Park is behind the property w basketball courts, playground, skate park, hiking trails, & picnic areas. Add a rear gate & you can walk out directly to the park. Mature trees, great landscaping & privacy fencing surround the home. Located near local restaurants, shopping,Town Hall, Library, Eagle Mountain Lake & so much more!
Redfin Estimate
Earn from this home
List your home with Redfin and save $3,042
List your home for rent
Market trends in 76020, TX
Last updated October 2026
Buyer's Market
Seller's Market
Balanced market
- NEW 10 HRS AGO
629 Cameron Way, Azle, TX 76020 See all
Provided by Redfin
Sale history for 317 W Main St
$206/sq ft
$235/sq ft
$250/sq ft
$264/sq ft
Tax history for 317 W Main St
*Taxable value of land and structures on it ("additions") is determined regularly by local assessors and does not affect market price.
Public record
Property details
Parking
- Parking Information
- Has Open Parking
- Carport Spaces: 0
- Covered Spaces: 0
- Open Parking Spaces: 0
- Parking Features: Open
- Parking & Garage
- Garage Spaces: 0
- Garage Width: 0
- Garage Length: 0
Interior
- Virtual Tour
- Bathroom Information
- Bathrooms Full: 1
- Bathrooms Half: 1
- Bathrooms Total Decimal: 1.1
- Bathrooms Total Integer: 2
- Bedroom Information
- Bedrooms Total: 2
- Fireplace Information
- Fireplaces Total: 0
- Heating & Cooling
- Cooling: Central Air, Electric
- Heating: Central, Natural Gas
- Interior Features
- Room Count: 5
- Appliances: Other
- Number Of Living Areas: 2
- Number Of Dining Areas: 1
- Living Area: 1700.00
- Levels: One
- Flooring: Ceramic Tile, Wood
- Interior Features: Other
- Room 1 Information
- Room Type: Primary Bedrm
- Room Level: 1
- Room Dimensions: 0 x 0
- Room Length: 0.00
- Room Width: 0.00
- Room 2 Information
- Room Type: Bedroom
- Room Level: 1
- Room Dimensions: 0 x 0
- Room Length: 0.00
- Room Width: 0.00
- Room 3 Information
- Room Type: Bathroom
- Room Level: 1
- Room Dimensions: 0 x 0
- Room Length: 0.00
- Room Width: 0.00
- Room 4 Information
- Room Type: Living Room
- Room Level: 1
- Room Dimensions: 0 x 0
- Room Length: 0.00
- Room Width: 0.00
- Room 5 Information
- Room Type: Kitchen
- Room Level: 1
- Room Dimensions: 0 x 0
- Room Length: 0.00
- Room Width: 0.00
Exterior
- Building Information
- Roof: Composition
- Construction Materials: Frame, Wood
- Foundation Details: Pillar/Post/Pier
- Exterior Features
- Exterior Features: Covered Porch(es), Storage
- Fencing: Wood
- Patio And Porch Features: Covered, Deck
- Waterfront Information
- Dock Permitted YN: No
- Farm Information
- Barns Count: 0
- Land Information
- Soil Type: Unknown
- Lot Information
- Lake Pump YN: No
- Lot Features: Few Trees, Landscaped, Lrg. Backyard Grass, Park View
- Lot Size: .5 to < 1 Acre
- Lot Size Acres: 0.5140
- Lot Size Area: 0.5140
- Lot Size Dimensions: 212 x 103
- Lot Size Square Feet: 22389.8400
- Lot Size Units: Acres
- Other Structures: Guest House, Workshop w/Electric
- Parcel Number: r000045895
- RATIO List Price By Lot Size Acr: 680739.29961
- Will Subdivide: Yes
- Property Information
- Property Type: Residential
- Property Sub Type: Single Family Residence
- Accessibility Features YN: No
- Security Features: Smoke Detector(s)
- Property Attached YN: No
- Accessory Unit YN: No
- Multi Parcel IDYN: No
- Property Key: 48367|R000045895|1|74720221
- Property Match: APN
- Restrictions: Unknown Encumbrance(s)
- US Property MUI: 407823627
- Building Information
- Building Area Total: 1700.00
- Year Built: 1975
- Year Built Details: Preowned
- Smart Home Features Appor Pass Y: No
Financial
- Tax Information
- Unexempt Taxes: 2542
- Financial Information
- Buyer Financing: Conventional
- Loan Type: Treat As Clear
- Second Mortgage YN: No
Utilities
- Utility Information
- Municipal Utility District YN: No
- Utilities: All Weather Road, City Sewer, City Water, Concrete, Curbs
Location
- HOA Information
- Association Type: None
- School Information
- Elementary School: Azle
- Elementary School Name: Azle
- High School: Azle
- High School Name: Azle
- Junior High School Name: Azle
- Middle Or Junior School: Azle
- School District: Azle ISD
- Location Information
- County Or Parish: Parker
- Country: United States
- Directions: Use GPS. Main St ,Azle, Texas
- Latitude: 32.89518100
- Longitude: -97.54697900
- Geocode Confidence: High
- Subdivision Name: DIXIE PLACE ADD
Public facts
- Beds: —
- Baths: —
- Sq. Ft.: 1,700
- Stories: 1.0
- Lot Size: 0.51 acres
- Style: Single Family Residential
- Year Built: —
- Year Renovated: —
- County: Parker County
- APN: R000045895
Other
- Documents & Disclosures
- Doc Box Num Mls Documents: 4
- Doc Box Num Private Documents: 0
- Doc Box Num Public Documents: 0
- Green Verification Information
- Green Verification Count: 0
- Listing Information
- Attribution Contact: 817-923-7321
- DOCBOX GUID: 5FF45856-C376-4DE6-997C-3E92B94AB2C4
- Doc Box Modification Timestamp: 2021-11-01T18:23:07.870
- Exclusions: Stove, refrigerator and all 'Little shop in the City' merchandise.
- Listing Agreement: Exclusive Right To Sell
- Listing Id: 14620062
- Listing Key Numeric: 158347879
- Listing Terms: Cash, Conventional
- Mls Status: Closed
- Previous Status: Pending
- Originating System Name: North Texas Real Estate Information Systems
- Photos Count: 37
- Possession: Closing/Funding, Negotiable
- Seller Contributions: 0
- Special Listing Conditions: Standard
- Standard Status: Closed
- Third Party Assistance Program Y: No
- Transaction Type: For Sale
- Listing Date Information
- Days On Market: 529
- Cumulative Days On Market: 529
- Close Date: 2023-01-24
- Purchase Contract Date: 2022-12-19
- Expiration Date Option: 2022-12-22
- Listing Contract Date: 2021-07-08
- Off Market Date: 2022-12-19
- Price Change Timestamp: 2022-12-05T15:14:47.817
- Status Change Timestamp: 2023-01-26T11:35:59.730
- Listing Price Information
- Original List Price: 449000.00
- Previous List Price: 399000.00
- List Price: 349900.00
- RATIO Close Price By Lot Size Ac: 671206.22568
- RATIO Current Price By Lot Size: 671206.22568
Around this home
Schools
Public 5-6 • Assigned • 1.5mi
Public 9-12 • Assigned • 1.3mi
Lifestyle
Provided by Walk Score and Local Logic
Climate risks
Minimal risk of a flood reaching the building in the next 30 years
2% chance of being in a wildfire in next 30 years
7 days above 109° expected this year, 23 days in 30 years
21% chance of strong winds in next 30 years
2 unhealthy days expected this year, 2 days in 30 years
Sun exposure
In this area, properties receive around 10.1 hours in June and 5.6 hours in December, placing it above the U.S. average for solar exposure.
Nearby similar homes
New listings for sale in 76020
Home values near 317 W Main St
| Address | Redfin Estimate |
|---|---|
3 Beds | 1 Baths | 1261 Sq. Ft. | $202,050 |
6 Beds | 3 Baths | 1760 Sq. Ft. | — |
| Address | Redfin Estimate |
|---|---|
3 Beds | 1 Baths | 1328 Sq. Ft. | $209,203 |
| Address | Redfin Estimate |
|---|---|
6 Beds | 3 Baths | 1784 Sq. Ft. | — |
More real estate resources
- Zip Codes
- Neighborhoods
- Cities
- Popular Searches
| 76020 homes for sale | |||
| 76179 homes for sale | |||
| 76098 homes for sale | |||
| 76082 homes for sale |

| Oak Harbor Estates homes for sale | |||
| Far Northwest Fort Worth homes for sale |
| North Richland Hills homes for sale | |||
| Keller homes for sale | |||
| Fort Worth homes for sale |
Find us
Subsidiaries
Affiliated Business
Copyright: © 2026 Redfin. All rights reserved.
Updated September 2025: By searching, you agree to the Terms of Use, and Privacy Policy.
Do not sell or share my personal information.
REDFIN and all REDFIN variants, WALK SCORE, and the R logos, are trademarks of Redfin Corporation, registered or pending in the USPTO.
California DRE #01521930
Redfin is licensed to do business in New York as Redfin Real Estate. NY Standard Operating Procedures
New Mexico Real Estate Licenses
TREC: Info About Brokerage Services, Consumer Protection Notice
All mortgage lending products and information are provided by Rocket Mortgage, LLC | NMLS #3030; www.NMLSConsumerAccess.org. Licensed in 50 states. This site is not authorized by the New York State Department of Financial Services for mortgage solicitation or loan applications activities related to properties located in the State of New York.
Redfin Corporation is an affiliated business of Rocket Limited Partnership. Each company, and their subsidiaries, are separate legal entities operated and managed through its own management and governance structures.
If you are using a screen reader, or having trouble reading this website, please call Redfin Customer Support for help at 1-844-759-7732.
REDFIN IS COMMITTED TO AND ABIDES BY THE FAIR HOUSING ACT AND EQUAL OPPORTUNITY ACT. READ REDFIN'S FAIR HOUSING POLICY AND THE NEW YORK STATE FAIR HOUSING NOTICE.


United States
Canada
