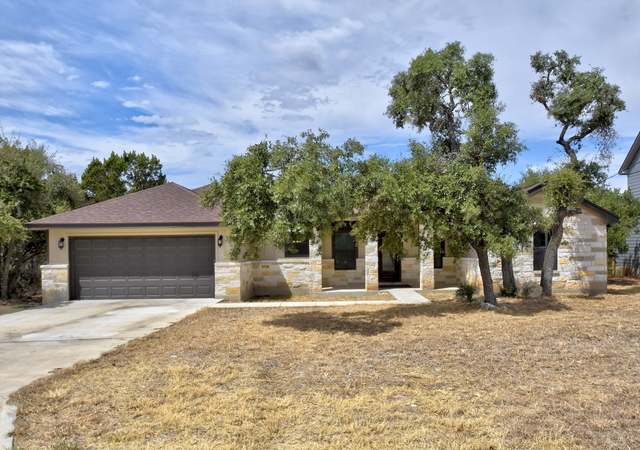
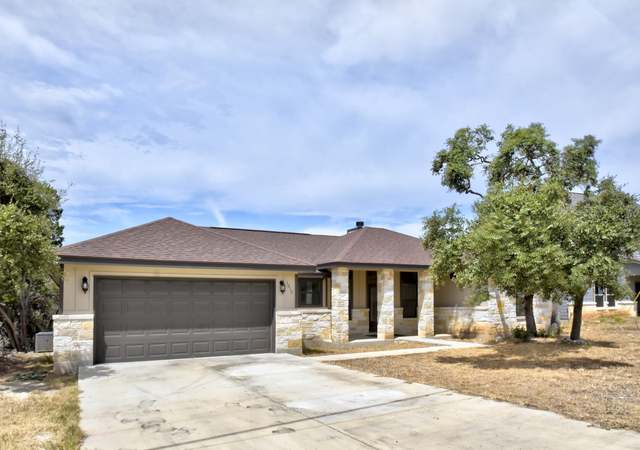

Great floor plan with open kitchen, dining & living area! Tile throughout with custom knotty alder cabinets, 42" uppers & granite tops. Completion date November 15, 2016!
Single-familyProperty Type
2016Year Built
0.5 acresLot Size
$240Est. Price/Sq.Ft.
Listed by Herbert Young• StoneWater Real Estate, LLC
Contact: (830) 708-6547
Bought with Herbert Young• StoneWater Real Estate, LLC
No carpet throughout. Vaulted ceiling in living area.
4 years ago• May not reflect the current state of the home
Troi Aguirre
Redfin Associate agent
Sale history for 1391 Rocky Ridge Loop
Date
Event
Price
Public Records
Jul 26, 2022
Sold
*
CTXMLS #471576
Jun 11, 2022
Price Changed
$419,900
$261/sq ft
May 29, 2022
Price Changed
$439,900
$274/sq ft
May 23, 2022
Price Changed
$449,900
$280/sq ft
May 11, 2022
Listed
$469,900
$293/sq ft
Public Records
Nov 30, 2016
Sold
*
LERA #1199240
Nov 29, 2016
Sold
*
Nov 6, 2016
Pending
—
Oct 22, 2016
Contingent
—
Aug 31, 2016
Listed
$239,900
$149/sq ft
CTXMLS #303103
Aug 31, 2016
Listed
$239,900
$149/sq ft
Public Records
Jun 10, 2016
Sold
*
Public Records
Apr 27, 2016
Sold
*
Unlock MLS #6157523
May 2, 2016
Sold
*
Apr 20, 2016
Pending
—
Apr 11, 2016
Listed
$18,500
$12/sq ft
LERA #1171629
May 2, 2016
Sold
*
Apr 20, 2016
Pending
—
Apr 11, 2016
Listed
$18,500
$12/sq ft
CTXMLS #220073
May 2, 2016
Sold
*
Mar 30, 2016
Listed
$18,500
$12/sq ft
Public Records
Jun 30, 1992
Sold
*
Year
Property tax
Land + Additions
Assessment*
2026
$5,995 (−1.8%)
$62,440 + $344,793
$407,233
2025
$6,108 (−1.1%)
$62,440 + $344,793
$407,233
2024
$6,175 (−0.9%)
$63,000 + $356,020
$419,020
2023
$6,234 (−4.2%)
$70,000 + $348,038
$418,038
2022
$6,510 (+39.5%)
$56,250 + $330,470
$386,720
2021
$4,665 (−1.0%)
$30,600 + $229,320
$259,920
2020
$4,712 (+5.8%)
$20,080 + $243,050
$263,130
2019
$4,454 (+11.3%)
$14,180 + $225,550
$239,730
2018
$4,002 (−8.0%)
$15,750 + $214,760
$230,510
2017
$4,351 (+1,971.9%)
$14,180 + $197,780
$211,960
2016
$210 (+11.1%)
$15,750 + $214,760
$230,510
2015
$189
$11,250
2014
$189 (−2.1%)
$10,130
2013
$193 (−2.9%)
$10,130
2012
$199 (−1.9%)
$10,130
2011
$203 (−7.3%)
$10,630
2010
$219
2009
$219
Tax history for 1391 Rocky Ridge Loop
Year
Property tax
Land + Additions
Assessment*
2026
$5,995 (−1.8%)
$62,440 + $344,793
$407,233
2025
$6,108 (−1.1%)
$62,440 + $344,793
$407,233
2024
$6,175 (−0.9%)
$63,000 + $356,020
$419,020
2023
$6,234 (−4.2%)
$70,000 + $348,038
$418,038
2022
$6,510 (+39.5%)
$56,250 + $330,470
$386,720
2021
$4,665 (−1.0%)
$30,600 + $229,320
$259,920
2020
$4,712 (+5.8%)
$20,080 + $243,050
$263,130
2019
$4,454 (+11.3%)
$14,180 + $225,550
$239,730
2018
$4,002 (−8.0%)
$15,750 + $214,760
$230,510
2017
$4,351 (+1,971.9%)
$14,180 + $197,780
$211,960
2016
$210 (+11.1%)
$15,750 + $214,760
$230,510
2015
$189
$11,250
2014
$189 (−2.1%)
$10,130
2013
$193 (−2.9%)
$10,130
2012
$199 (−1.9%)
$10,130
2011
$203 (−7.3%)
$10,630
2010
$219
2009
$219
*Taxable value of land and structures on it ("additions") is determined regularly by local assessors and does not affect market price.
Public record
Beds
—
Baths
2
Stories
—
Lot width
—
Lot depth
—
Lot size
0.5 Acres
Year renovated
—
Sq. Ft.
1,615
Year built
2016
Style
Single Family Residential
County
Comal County
APN
000000052012
Parking Spaces
—
Basement
—
Accessible
—
HOA Dues
—
Garage
—
Features
—
Last updated by owner on Aug 10, 2026.
Property details
Parking
Parking Information
# of Garage Spaces: 2
2-Car Garage
Interior
Bedroom Information
Master Bedroom Dimensions: 14 x 13
Bedroom 2 Dimensions: 12 x 11
Bedroom 3 Dimensions: 12 x 11
Master Bedroom: Split , Walk-In Closet, Ceiling Fan, Full Bath
Bathroom Information
Total Baths Composite (Full.Half): 2
# of Baths (Total): 2
# of Baths (Full): 2
Master Bath Dimensions: 11 x 10
Master Bath: Shower Only, Double Vanity
Room Information
Kitchen Dimensions: 12 x 10
Dining Room Dimensions: 10 x 10
Living Room Dimensions: 21 x 13
Interior Features
Ceiling Fans, Washer Connection, Dryer Connection, Microwave Oven, Stove/Range, Disposal, Dishwasher, Ice Maker Connection, Security System (Owned), Electric Water Heater, Water Softener Plumbing, Solid Counter Tops, Custom Cabinets, Private Garbage Service
1 Living Area, Living/Dining Room Combination, Island Kitchen, Walk-In Pantry, Utility Room Inside, High Ceilings, High Speed Internet, Laundry Room, Walk in Closets
Flooring Information
Ceramic Tile Floor
Fireplace Information
Has Fireplace, Living Room Fireplace
Heating & Cooling
Central Heating, Heat Pump Heating
Electric Heat
1 Central A/C
Exterior
Building Information
Approximate Age: 0
Builder Name: David Barr
New
Stone/Rock Exterior, Cement Fiber Exterior
Slab Foundation
Composition Roof
Exterior Features
Covered Patio, Double Pane Windows
Property Information
Sq. Ft. Source: Builder Plans
Subdivision: Rocky Creek Ranch
Lot Information
Lot Size: 0.5
Financial
Tax Information
Total Tax Amount: $189.73
Certified Tax Year: 2015
Financial Information
Down Payment Resource YN: N
Utilities
Utility Information
Gas Supplier: Private
Electricity Supplier: PEC
Sewer Supplier: Aerobic
Water System, Aerobic Septic
Water Supplier: CLWS
Garbage Service: Private
Other Utility Supplier: GVTC
Location
Community Information
Subdivision Legal Name: ROCKY CREEK RANCH 4
Pool
HOA Information
Mandatory HOA
HOA Fee Information
HOA Fee: $94
Payment Frequency: Annually
Association Transfer Fee: $150
School Information
Elementary School: Rebecca Creek
Middle School: Mountain Valley
High School: Canyon Lake
School District: Comal
Public facts
Beds: —
Baths: 2.0
Sq. Ft.: 1,615
Stories: —
Lot Size: 0.5 acres
Style: Single Family Residential
Year Built: 2016
Year Renovated: —
County: Comal County
APN: 000000052012
Home facts updated by county records on Aug 10, 2026