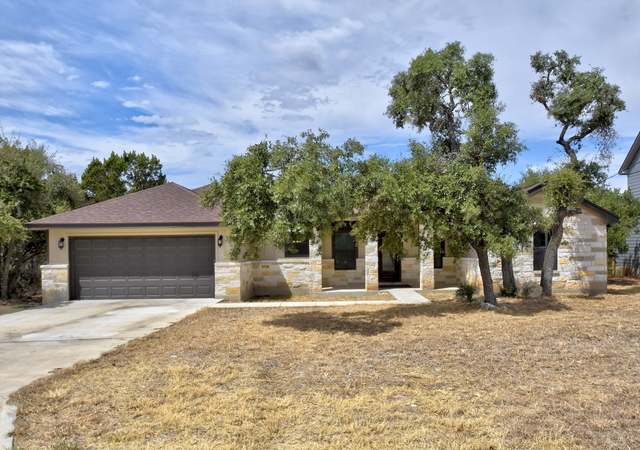
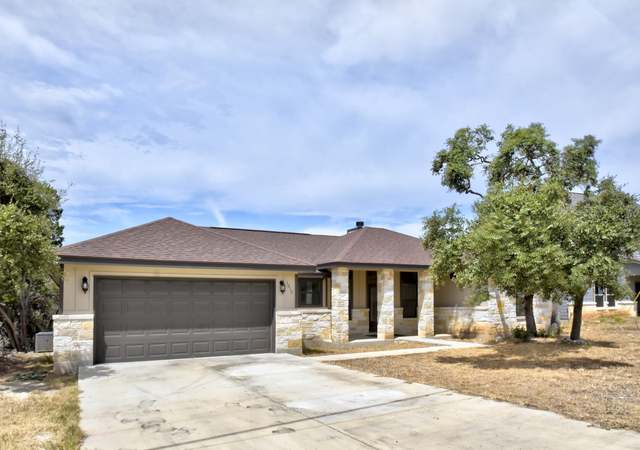

Even better in person.. Pictures are great but you feel it when you walk in... High ceilings.. wood floors ..Open floor plan.. fireplace.. Lots of windows.. No steps!! Split floor plan .. Oversized garage..Walk in pantry..Good size secondary bedrooms.. Island kitchen.. Master bath has spa shower.. Gently lived in.. Beautiful level lot with long drive but still a nice size backyard with no neighbors behind you...Expansive back deck with railing..Hill country feel but close to all the conveniences of San Antonio.. New Braunfels and Austin...
Single-familyProperty Type
2016Year Built
0.51 acresLot Size
$245Est. Price/Sq.Ft.
2 car garageParking
Listed by Lonna Atkinson• Lonna Properties LLC
Contact: (210) 215-8008
Bought with Kathy Martinez• BHHS Don Johnson Realtors - CL
Showing through Wednesday 3/24 only. Bring your buyers to this exquisite home. With an ideal floor plan, designer finishes, energy efficient and so much more. Sitting on just over 1/2 an acre there's room to roam. The property and community have a real hill country feel but close to all the conveniences of New Braunfels, San Antonio, and Austin.
Public Records
Jun 20, 2016
Sold
*
CTXMLS #219402
Jun 7, 2016
Sold
*
Mar 18, 2016
Listed
$238,900
$137/sq ft
+3
Another beautiful new construction on 1/2 acre by C R Phoenix Home Builders. Lot is wonderful w/ great oaks in the back yard. Standing seam Metal roof. Custom cabinets w/ 42' in kitchen. Granite counter tops in kitchen and baths. Floor to ceiling rock fireplace in living space. Whirlpool tub in master with separate tiled shower. Stainless appliances. All tile floors. Good size hall bath w/ tiled walls in tub. High ceilings with step ceiling in master bedroom and great room. 22' x 10' back deck faces east. And a large 16' x 6' front covered porch as well. FLOOR PLAN UNDER THE DOCUMENTS ICON.
Public Records
Aug 27, 1991
Sold
*
Year
Property tax
Land + Additions
Assessment*
2026
$6,174 (−5.2%)
$63,620 + $370,860
$434,480
2025
$6,516 (+2.5%)
$63,620 + $370,860
$434,480
2024
$6,354 (−2.6%)
$64,180 + $367,000
$431,180
2023
$6,522 (−2.7%)
$71,320 + $365,990
$437,310
2022
$6,701 (+40.0%)
$57,310 + $340,750
$398,060
2021
$4,785 (−0.5%)
$31,170 + $235,440
$266,610
2020
$4,808 (+2.7%)
$20,460 + $247,980
$268,440
2019
$4,680 (+6.7%)
$14,440 + $237,480
$251,920
2018
$4,388 (−8.3%)
$16,050 + $237,450
$253,500
2017
$4,785 (+2,136.0%)
$14,440 + $218,010
$232,450
2016
$214 (+10.9%)
$16,050 + $237,450
$253,500
2015
$193
$11,450
2014
$193 (−1.8%)
$10,310
2013
$196 (−2.9%)
$10,310
2012
$202 (−1.9%)
$10,310
2011
$206 (−7.5%)
$10,820
2010
$223
2009
$223
Tax history for 1441 Rocky Ridge Loop
Year
Property tax
Land + Additions
Assessment*
2026
$6,174 (−5.2%)
$63,620 + $370,860
$434,480
2025
$6,516 (+2.5%)
$63,620 + $370,860
$434,480
2024
$6,354 (−2.6%)
$64,180 + $367,000
$431,180
2023
$6,522 (−2.7%)
$71,320 + $365,990
$437,310
2022
$6,701 (+40.0%)
$57,310 + $340,750
$398,060
2021
$4,785 (−0.5%)
$31,170 + $235,440
$266,610
2020
$4,808 (+2.7%)
$20,460 + $247,980
$268,440
2019
$4,680 (+6.7%)
$14,440 + $237,480
$251,920
2018
$4,388 (−8.3%)
$16,050 + $237,450
$253,500
2017
$4,785 (+2,136.0%)
$14,440 + $218,010
$232,450
2016
$214 (+10.9%)
$16,050 + $237,450
$253,500
2015
$193
$11,450
2014
$193 (−1.8%)
$10,310
2013
$196 (−2.9%)
$10,310
2012
$202 (−1.9%)
$10,310
2011
$206 (−7.5%)
$10,820
2010
$223
2009
$223
*Taxable value of land and structures on it ("additions") is determined regularly by local assessors and does not affect market price.
Public record
Beds
—
Baths
2
Stories
—
Lot width
—
Lot depth
—
Lot size
0.51 Acres
Year renovated
—
Sq. Ft.
1,740
Year built
2016
Style
Single Family Residential
County
Comal County
APN
000000052015
Parking Spaces
—
Basement
—
Accessible
—
HOA Dues
—
Garage
—
Features
—
Last updated by owner on Aug 10, 2026.
Property details
Parking
Parking Information
2-Car Garage
Interior
Bedroom Information
Master Bedroom Dimensions: 14 x 16
Bedroom 2 Dimensions: 10 x 12
Bedroom 3 Dimensions: 10 x 12
Master Bedroom: Split , Walk-In Closet, Ceiling Fan
Bathroom Information
Total Baths Composite (Full.Half): 2
# of Baths (Total): 2
# of Baths (Full): 2
Master Bath Dimensions: 10 x 5
Master Bath: Shower Only, Double Vanity
Room Information
Kitchen Dimensions: 10 x 8
Living Room Dimensions: 20 x 15
Breakfast Room Dimensions: 7 x 8
Interior Features
Ceiling Fans, Washer Connection, Dryer Connection, Microwave Oven, Stove/Range, Disposal, Dishwasher, Water Softener (Owned), Security System (Owned), Electric Water Heater, Garage Door Opener, Private Garbage Service
1 Living Area
Some Window Coverings Remain
Flooring Information
Ceramic Tile Floor, Wood Floor
Fireplace Information
Has Fireplace, Living Room Fireplace, Wood Burning Fireplace
Heating & Cooling
Central Heating
Electric Heat
1 Central A/C
Exterior
Building Information
Approximate Age: 8
Builder Name: Havenbrook Homes
Pre-Owned
Stone/Rock Exterior, Cement Fiber Exterior
Slab Foundation
Metal Roof
Property Information
Sq. Ft. Source: Appraisal District
Front Exposure: North
Subdivision: ROCKY CREEK RANCH
Lot Information
Lot Size: 0.51
Financial
Tax Information
Total Tax Amount: $6,701.52
Certified Tax Year: 2022
Financial Information
Down Payment Resource YN: Y
Utilities
Utility Information
Gas Supplier: NONE
Electricity Supplier: PEDERNALES
Sewer Supplier: SEPTIC
Septic
Water Supplier: TEXAS WATER
Garbage Service: CONTRACTED
Location
Community Information
Subdivision Legal Name: ROCKY CREEK RANCH 4
Pool, Park/Playground, Sports Court
HOA Information
Mandatory HOA
HOA Fee Information
HOA Fee: $97
Payment Frequency: Annually
Association Transfer Fee: $150
School Information
Elementary School: Rebecca Creek
Middle School: Mountain Valley
High School: Canyon Lake
School District: Comal
Public facts
Beds: —
Baths: 2.0
Sq. Ft.: 1,740
Stories: —
Lot Size: 0.51 acres
Style: Single Family Residential
Year Built: 2016
Year Renovated: —
County: Comal County
APN: 000000052015
Home facts updated by county records on Aug 10, 2026