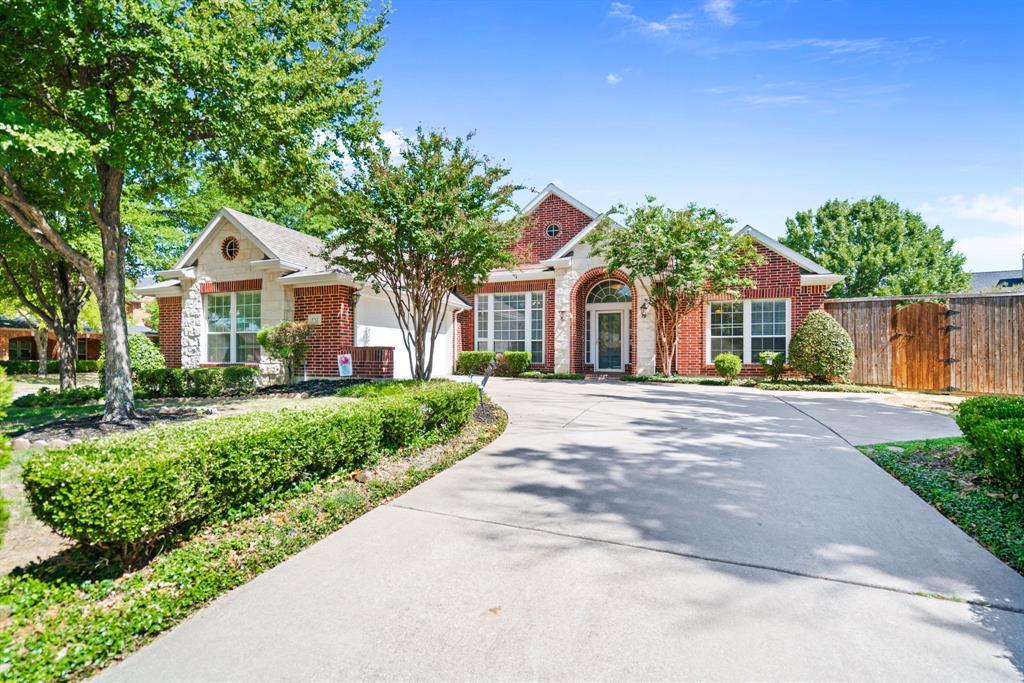
This is the easy life! Located in the prestigious Coyote Ridge golf course community, TX-121 & I-35 access, entertainment like Grandscapes, Scheels etc. are nearby. David Weekley home on a corner has it all: High ceilings&natural light flow thru functional design w office & dining upfront welcoming you into an open living space overlooking a backyard oasis. Rich wood floors (no carpet) & rare granite add ambience. Master suite incl. add. nook, perfect for reading or exercising. The secondary bedrms are separated by the game room & off a private wing. Cool off in the sparkling blue pool&spa, also heated. Entertaining is made easier w outdoor kitchen, ext. patio & green space. Step out, stroll to the jogging trail, feed the ducks by the pond or play on playground. Tennis courts, comm. pool, splash pad, clubhouse & an active social events calendar all make living in this community the right place to call home. PLUS 1-year Home Warranty with acceptable offer. See List of Features&Updates.
*Taxable value of land and structures on it ("additions") is determined regularly by local assessors and does not affect market price.
Public record
Public record
Zoning
Permits
Beds
4
Baths
3
Stories
1
Lot width
—
Lot depth
—
Lot size
10,659 Sq. Ft.
Year renovated
—
Sq. Ft.
2,713
Year built
2002
Style
Single Family Residential
County
Denton County
APN
R 000000210247
Parking Spaces
—
Basement
—
Accessible
—
HOA Dues
—
Garage
—
Features
—
Last updated by owner on Jul 21, 2026.
SF-10/18
PD 153
Single-Family Residential District
The (SF) Single-Family Residential Districts are intended to be comprised of single-family detached dwellings, together with public or denominational schools, churches, and public parks to create basic neighborhood units where the combination of these uses is appropriate.; The (SF) Single-Family Residential Districts are intended for areas that are properly buffered and protected from non-residential uses, pollution and environmental hazards, or from high volumes of traffic.
Zone overlays
Permitted uses
Include but are not limited to:
Religious facility
Housing-Single unit
Public service
Ground transport
Park & open space
Mar 13, 2026 • Active
Electrical
Electrical
Electric meter
Jan 25, 2023 • Final
Plumbing
Plumbing
Water heater
Permit history is from public records and may be incomplete or inaccurate. Redfin and its agents make no representations about the property condition or permit status. Buyers should independently verify all information.
Property details
Parking
Parking Information
Carport Spaces: 0
Covered Spaces: 2
Parking Features: 2-Car Single Doors, Driveway, Garage, Garage Door Opener, Garage Faces Side
Parking & Garage
Has Garage
Has Attached Garage
Garage Spaces: 2
Garage Width: 20
Garage Length: 20
Interior
Virtual Tour
Bathroom Information
Bathrooms Full: 2
Bathrooms Half: 1
Bathrooms Total Decimal: 2.1
Bathrooms Total Integer: 3
Bedroom Information
Bedrooms Total: 3
Fireplace Information
Fireplaces Total: 1
Fireplace Features: Family Room, Gas, Gas Logs, Gas Starter, Living Room
Appliances: Dishwasher, Disposal, Electric Cooktop, Electric Oven, Gas Water Heater, Microwave, Trash Compactor
Number Of Living Areas: 3
Number Of Dining Areas: 2
Living Area: 2713.00
Levels: One
Flooring: Hardwood, Tile
Interior Features: Built-in Features, Cable TV Available, Chandelier, Decorative Lighting, Double Vanity, Flat Screen Wiring, Granite Counters, High Speed Internet Available, Kitchen Island, Natural Woodwork, Open Floorplan, Pantry, Sound System Wiring, Walk-In Closet(s), Wired for Data
Window Features: Window Coverings
Laundry Features
Laundry Features: Electric Dryer Hookup, Utility Room, Full Size W/D Area, Washer Hookup
Room 1 Information
Room Type: Primary Bedrm
Room Level: 1
Room Features: Dual Sinks, Ensuite Bath, Garden Tub, Hollywood Bath, Jetted Tub, Separate Shower, Separate Vanities, Sitting Area in Master, Walk-in Closet(s)
Room Dimensions: 27 x 14
Room Length: 27.00
Room Width: 14.00
Room 2 Information
Room Type: Primary Bathrm
Room Level: 1
Room Features: Built-in Cabinets, Corian/Corian Type Countertop, Dual Sinks, Ensuite Bath, Garden Tub, Hollywood Bath, Jetted Tub, Linen Closet, Separate Shower, Separate Vanities, Sitting Area in Master, Solid Surface/Non-Natural Type
Room Dimensions: 15 x 10
Room Length: 15.00
Room Width: 10.00
Room 3 Information
Room Type: Living Room
Room Level: 1
Built-in Cabinets, Fireplace
Room Dimensions: 25 x 19
Room Length: 25.00
Room Width: 19.00
Room 4 Information
Room Type: Office
Room Level: 1
Room Dimensions: 15 x 13
Room Length: 15.00
Room Width: 13.00
Room 5 Information
Room Type: Dining Room
Room Level: 1
Room Dimensions: 15 x 13
Room Length: 15.00
Room Width: 13.00
Room 6 Information
Room Type: Breakfast Room
Room Level: 1
Room Dimensions: 12 x 10
Room Length: 12.00
Room Width: 10.00
Room 7 Information
Room Type: Kitchen
Room Features: Breakfast Bar, Built-in Cabinets, Butlers Pantry, Dual Sinks, Granite/Granite Type Countertop, Kitchen Island, Natural Stone/Granite Type, Pantry, Water Line to Refrigerator
Room Dimensions: 18 x 12
Room Length: 18.00
Room Width: 12.00
Room 8 Information
Room Type: Bathroom
Room Level: 1
Room Features: Built-in Cabinets, Corian/Corian Type Countertop, Dual Sinks, Linen Closet, Solid Surface/Non-Natural Type
Tax Legal Description: COYOTE RIDGE PH I BLK E LOT 8
Tax Lot: 8
Unexempt Taxes: 8966
Financial Information
Buyer Financing: Conventional
Loan Type: Treat As Clear
Second Mortgage YN: No
Utilities
Utility Information
Municipal Utility District YN: No
Utilities: All Weather Road, Cable Available, City Sewer, City Water, Curbs, Natural Gas Available, Phone Available, See Remarks, Underground Utilities, Other
Energy Efficiency Features
Green Energy Efficient: 12 inch+ Attic Insulation, Appliances, HVAC, Insulation
Location
HOA Information
Association Fee Includes: Full Use of Facilities, Management Fees
Association Type: Mandatory
Association Fee: 165
Association Fee Frequency: Semi-Annual
HOA Management Company: Indian Creek HOA - Goodwin & Company
HOA Management Company Phone: 214-445-2700
School Information
Elementary School Name: Coyote Ridge
High School Name: Hebron
Middle School Name: Killian
School District: Lewisville ISD
Location Information
County Or Parish: Denton
Country: United States
Directions: When going North on 121, exit Hebron Pkwy and turn left. Turn right on Hunt Drive. Turn left on Coyote Ridge. Home will be on the right on the corner.
Latitude: 33.03129700
Longitude: -96.93963100
Geocode Confidence: High
Subdivision Name: Coyote Ridge Ph I
Community Information
Community Features: Club House, Community Dock, Community Pool, Curbs, Golf, Jogging Path/Bike Path, Park, Playground, Tennis Court(s)
Public facts
Beds: 4
Baths: 3.0
Sq. Ft.: 2,713
Stories: 1.0
Lot Size: 10,659 square feet
Style: Single Family Residential
Year Built: 2002
Year Renovated: —
County: Denton County
APN: R 000000210247
Home facts updated by county records on Jul 21, 2026
Other
Documents & Disclosures
Doc Box Num Mls Documents: 7
Doc Box Num Private Documents: 0
Doc Box Num Public Documents: 0
Green Verification Information
Green Verification Count: 0
Listing Information
Attribution Contact: 888-455-6040
Consent for Visitors to Record: Audio, Video
Contingency Info: appraisal, buyer financing, HOA, title commitment
Originating System Name: North Texas Real Estate Information Systems
Photos Count: 38
Possession: 30-60 Days, 60-90 Days, Negotiable
Seller Contributions: 1500
Special Listing Conditions: Standard
Special Notes: Aerial Photo, Res. Service Contract, Survey Available
Standard Status: Closed
Third Party Assistance Program Y: No
Transaction Type: For Sale
Listing Date Information
Days On Market: 46
Cumulative Days On Market: 85
Close Date: 2022-10-12
Purchase Contract Date: 2022-09-19
Expiration Date Option: 2022-09-19
Listing Contract Date: 2022-08-02
Off Market Date: 2022-09-19
Price Change Timestamp: 2022-09-08T15:44:04.480
Status Change Timestamp: 2022-10-12T21:38:00.187
Listing Price Information
Original List Price: 625000.00
Previous List Price: 625000.00
List Price: 614990.00
RATIO Close Price By Lot Size Ac: 2489795.91837
RATIO Current Price By Lot Size: 2489795.91837
Around this home
Schools
Coyote Ridge Elementary School
Public PreK-5 • Assigned • 1.2mi
7/10
Creek Valley Middle School
Public 6-8 • Assigned • 1.1mi
7/10
Hebron High School
Public 9-12 • Assigned • 4.6mi
7/10
Provided by GreatSchools
Lifestyle
Provided by Walk Score and Local Logic
Local insights from Redfin agents
Historic Downtown brings character with its local restaurants, shops and lively community events. For a change of pace, Elm Fork Nature Preserve offers wooded trails and peaceful scenery, creating a nice balance of city convenience and outdoor...


