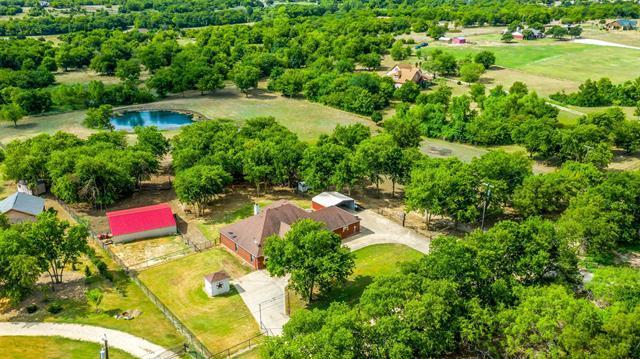
Beautiful horse property just south of Cleburne. Clean, well-maintained home with ceramic tile and carpet and wood flooring in the master bedroom. Eat in kitchen with bar, plenty of of pantry space, attached dining area, and laundry-mud room. Covered back porch overlooks rolling pastures, shed, one stall barn, and large tank great for fishing. Property is fully fenced and includes, carport, water well, concrete circle driveway with porte cochere, and trees galore. Escape the city to your own pice of the country.
COUNTRY LIVING AT ITS BEST! Outside of town but not far out. Nice brick home features split bedroom arrangement with 3 bedrooms, 2.1 bathrooms, 2 car side entry garage plus two car carport and and 1 car covered carport attached to circle drive in front of home. Beautiful wooded land with pasture, stock tank, chicken coops and pole barn with corral suitable for horses. Pipe fencing in the front. Make this one the country home you have always wanted. Home to be sold in as is condition with a few repairs needed.
Public Records
Jun 15, 2015
Sold
*
NTREIS #13125958
Jun 11, 2015
Sold
*
May 15, 2015
Pending
—
Apr 7, 2015
Listed
$375,000
$157/sq ft
Beautiful horse property just south of town. Clean, well-maintained home with ceramic tile and carpet. Eat in kitchen with bar, lots of pantry space, attached dining area, and laundry-mud room. Covered back porch overlooks rolling pastures, shed, one stall barn, and large pond great for fishing. Property is fully fenced and includes round pen, carport, water well, concrete circle driveway, and lots of trees.
NTREIS #13031573
Apr 5, 2015
Listing Removed
—
Mar 10, 2015
Price Changed
$383,500
$160/sq ft
Feb 17, 2015
Price Changed
$383,900
$161/sq ft
Nov 8, 2014
Price Changed
$384,900
$161/sq ft
Oct 29, 2014
Price Changed
$396,900
$166/sq ft
Oct 5, 2014
Listed
$399,900
$167/sq ft
Public Records
Sep 12, 2008
Sold
*
Public Records
Jul 8, 2008
Sold
*
NTREIS #11014440
Jun 23, 2008
Listing Removed
—
Jun 2, 2008
Listed
$82,000
$34/sq ft
Public Records
Jan 30, 2007
Sold
*
Public Records
Jul 3, 1997
Sold
*
Year
Property tax
Land + Additions
Assessment*
2025
$11,735 (−4.7%)
$200,000 + $487,219
$687,219
2024
$12,316 (+75.9%)
2023
$7,003 (−2.8%)
2022
$7,207 (−2.9%)
$90,000 + $284,925
$374,925
2021
$7,418 (+21.3%)
$90,000 + $284,925
$374,925
2020
$6,116
$78,000 + $220,588
$298,588
2019
$6,111 (+5.3%)
$58,000 + $238,970
$296,970
2018
$5,804 (−3.7%)
$78,000 + $184,514
$262,514
2017
$6,028 (+3.9%)
$88,000 + $184,514
$272,514
2016
$5,799 (+17.9%)
$88,000 + $184,514
$272,514
2015
$4,920 (+10.2%)
$71,500 + $192,158
$263,658
2014
$4,466 (+16.7%)
$71,500 + $160,935
$232,435
2013
$3,828 (+0.9%)
$71,500 + $160,935
$232,435
2012
$3,795 (+1.6%)
$71,500 + $145,170
$216,670
2011
$3,735 (−3.7%)
2010
$3,877
2009
$3,877
Tax history for 4901 S Nolan River Rd
Year
Property tax
Land + Additions
Assessment*
2025
$11,735 (−4.7%)
$200,000 + $487,219
$687,219
2024
$12,316 (+75.9%)
2023
$7,003 (−2.8%)
2022
$7,207 (−2.9%)
$90,000 + $284,925
$374,925
2021
$7,418 (+21.3%)
$90,000 + $284,925
$374,925
2020
$6,116
$78,000 + $220,588
$298,588
2019
$6,111 (+5.3%)
$58,000 + $238,970
$296,970
2018
$5,804 (−3.7%)
$78,000 + $184,514
$262,514
2017
$6,028 (+3.9%)
$88,000 + $184,514
$272,514
2016
$5,799 (+17.9%)
$88,000 + $184,514
$272,514
2015
$4,920 (+10.2%)
$71,500 + $192,158
$263,658
2014
$4,466 (+16.7%)
$71,500 + $160,935
$232,435
2013
$3,828 (+0.9%)
$71,500 + $160,935
$232,435
2012
$3,795 (+1.6%)
$71,500 + $145,170
$216,670
2011
$3,735 (−3.7%)
2010
$3,877
2009
$3,877
*Taxable value of land and structures on it ("additions") is determined regularly by local assessors and does not affect market price.
Features: Dual Master Baths, Linen Closet, Separate Vanities, Sitting Area in Master Bedroom, Walk-In Closets
Level: 1
Dimensions: 14 x 19
Room 2 Information
Room Type: Master Bedroom
Room 3 Information
Room Type: Bedroom
Level: 1
Room Dimensions: 11 x 11
Room 4 Information
Room Type: Bedroom
Features: Walk-In Closets
Level: 1
Room Dimensions: 10 x 15
Room 5 Information
Room Type: Bedroom
Features: Walk-In Closets
Level: 1
Room Dimensions: 11 x 11
Room 6 Information
Room Type: Bedroom
Room 7 Information
Room Type: Full Bath
Level: 1
Room 8 Information
Room Type: Full Bath
Level: 1
Room 9 Information
Room Type: Half Bath
Level: 1
Room 10 Information
Room Type: Kitchen
Features: Breakfast Bar, Built-In Cabinets
Level: 1
Room Dimensions: 13 x 13
Room 11 Information
Room Type: Utility Room
Features: Built-In Cabinets, Full Size Washer/Dryer Area, Separate Utility Room, Utility Closet, Washer Hookup
Level: 1
Room Dimensions: 4 x 17
Interior Features
Cable TV Available, Window Coverings
# of Dining Areas: 1
# of Fireplaces: 1
Fireplace Features: Gas Logs, Gas Starter
Flooring: Carpet, Ceramic Tile, Wood
Heating & Cooling
Central A/C (Electric), Central Heat (Electric), Propane
Exterior
Building Information
Pre-Owned
Building Area Source: Tax
Foundation: Slab
Exterior Features
Patio Covered
Roof: Composition
Exterior Construction: Brick
Fencing: Barbed Wire, Pipe
Property Information
# of Living Areas: 1
Exclusions: Tv's and wall mounts. fence panels around barn, Arena
For Sale
Property Features
# of Stories: 1
Built-In Microwave, Dishwasher, Disposal, Range/Oven (Gas), Water Line to Refrigerator
Lot Information
Lot Number: 6C
Features: Acreage, Horses Permitted, Pasture, Some Trees, Water/Lake View
Size: 5-9.99 Acres
Lot Size Units: Acres
Area: 5.000
Area Sq. Ft.: 217,800
Parcel Number: 126-2952-01060
Financial
Tax Information
Tax Legal Description: LOT 6C NOLAN RIVER ESTATES
Unexempt Taxes: $6,111
Financial Information
Financing Proposed: Cash, FHA, USDA, VA
Utilities
Utility Information
Aerobic Septic, Asphalt, No City Services, Outside City Limits, Sidewalk, Well
Location
HOA Information
Association Type: Voluntary
School Information
Elementary School Name: Gerard
Middle School Name: Lowell Smith
High School Name: Cleburne
School District: Cleburne ISD
Location Information
Subdivision Name: Nolan River Estates
Country: United States
Directions: Head south on N Main St toward E Henderson St 1.4 mi Continue straight onto TX-174 S Main St Continue to follow TX-174 S 1.5 mi Turn right onto Old Foamy Rd 1.4 mi Slight left onto S Nolan River Rd Destination will be on the left 3.0 mi 4901 S Nolan River Rd Cleburne, TX 76033
Public facts
Beds: 4
Baths: 4.0
Sq. Ft.: 2,391
Stories: —
Lot Size: 5 acres
Style: Single Family Residential
Year Built: 2008
Year Renovated: —
County: Johnson County
APN: 126.2952.01060
Home facts updated by county records on Oct 22, 2026
Other
Available Documents
Aerial Photo
Around this home
Schools
K - 12
Preschool & daycare
Lowell Smith Junior Middle School
Public 5-6 • Assigned • 3.7mi
4/10
Ad Wheat Middle School
Public 7-8 • Assigned • 5.7mi
4/10
Cleburne High School
Public 9-12 • Assigned • 5.7mi
5/10
Provided by GreatSchools
Lifestyle
Provided by Walk Score and Local Logic
Climate risks
1/10 Flood Factor
Minimal risk of a flood reaching the building in the next 30 years
7/10 Fire Factor
27% chance of being in a wildfire in next 30 years
7/10 Heat Factor
7 days above 110° expected this year, 24 days in 30 years
6/10 Wind Factor
27% chance of strong winds in next 30 years
2/10 Air Factor
1 unhealthy days expected this year, 2 days in 30 years
Provided by First Street
Historical weather
Cleburne, TX • 76033
Average low and high temperatures (°F)
55
34
67
42
78
53
77
60
83
63
91
73
95
75
93
74
91
68
84
61
72
51
64
43
Jan
Feb
Mar
Apr
May
Jun
Jul
Aug
Sep
Oct
Nov
Dec
Sun exposure
In this area, properties receive around 9.9 hours in
June and 5.4 hours in December, placing it above the
U.S. average for solar exposure.
9.9 hrs
5.4 hrs
JuneDecember
Provided by Shadowmap
Estimated sale price
$576,000 – $698,000
Reach more buyers when you sell with Redfin. Save up to $6,062 in fees.3 minutes to get started.

