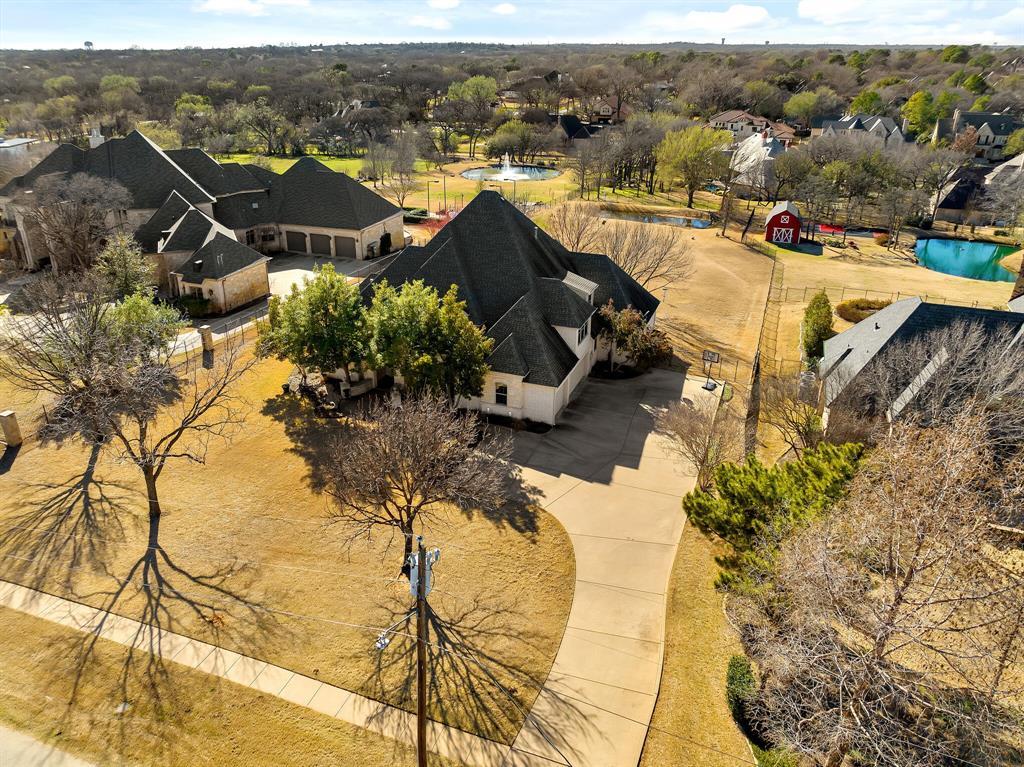
Classic French Country exterior with subdued French interior design on rare 1.23 acre lot with pond in sought after Colleyville. Built for comfortable living and easy entertaining, this home features a king-size primary bedroom with a bay window sitting area. Relax in the jetted tub in the Texas size primary bathroom. Beautiful solid hardwood floors adorn the living areas providing a rich, warm atmosphere. The open floorplan allows effortless connection between rooms. Enjoy conversation or shows in front of the beautiful stone fireplace. The well appointed kitchen is open to the family room making cooking and serving a breeze. Simple elegance in design and functionality is apparent throughout. A unique floorplan touch includes 2 additional bedrooms on the main floor separated by a Jack-N-Jill bath. The oversized game room and the loft upstairs next to bedrooms upstairs provide even more living space. The expansive back yard is an open canvas for your creativity. Come and see.
LOCATION, AMAZING LOT, LOCATION! Traditional home situated on a 1.2 Acre Lot! This 5 bed 3 bath floor plan boasts a light & bright family room with cozy stone fireplace and built-ins open to the kitchen with gas cook-top, double ovens, granite counters and beautiful view of the enormous backyard. Relax in the large master suite with jetted tub, separate shower and custom walk-in closet. Upstairs find 2 bedrooms and a flex game room. The 3 car-garage is over-sized with a workbench area. Enjoy the covered patio and the backyard with ample space filled with endless possibilities. Clean canvas to make your dreams come true!
Year
Property tax
Land + Additions
Assessment*
2025
$17,133 (−3.8%)
$514,025 + $528,134
$1,042,159
2024
$17,810 (+28.2%)
$359,350 + $699,659
$1,059,009
2023
$13,887 (−6.0%)
2022
$14,781 (+1.0%)
2021
$14,631 (+5.0%)
$334,350 + $346,031
$680,381
2020
$13,929 (−21.6%)
$334,350 + $299,901
$634,251
2019
$17,777 (−14.1%)
$334,350 + $465,650
$800,000
2018
$20,684 (+45.4%)
$336,000 + $558,644
$894,644
2017
$14,222
Tax history for 4712 Bill Simmons Rd
Year
Property tax
Land + Additions
Assessment*
2025
$17,133 (−3.8%)
$514,025 + $528,134
$1,042,159
2024
$17,810 (+28.2%)
$359,350 + $699,659
$1,059,009
2023
$13,887 (−6.0%)
2022
$14,781 (+1.0%)
2021
$14,631 (+5.0%)
$334,350 + $346,031
$680,381
2020
$13,929 (−21.6%)
$334,350 + $299,901
$634,251
2019
$17,777 (−14.1%)
$334,350 + $465,650
$800,000
2018
$20,684 (+45.4%)
$336,000 + $558,644
$894,644
2017
$14,222
*Taxable value of land and structures on it ("additions") is determined regularly by local assessors and does not affect market price.
Public record
Public record
Zoning
Permits
Beds
4
Baths
3
Stories
2
Lot width
—
Lot depth
—
Lot size
1.23 Acres
Year renovated
2004
Sq. Ft.
3,820
Year built
2004
Style
Single Family Residential
County
Tarrant County
APN
42461969
Parking Spaces
—
Basement
—
Accessible
—
HOA Dues
—
Garage
—
Features
—
Last updated by owner on Sep 19, 2026.
R-30
Single-Family Residential District
The purpose and intent of the R-30 Single-Family Residential District is to provide for compatible land, building, and structural uses primarily oriented to low density residential purposes, open space uses, and selected community facility uses. The locational characteristics of this district are generally found in the inner urbanized developed areas of the City. Land uses in this district are normally connected to an approved public or private sewage collection and treatment system, rather than individual septic tanks and subsurface drainage fields. Moderately low density detached single-family residential dwellings and development, along with the aforedescribed uses, comprise the principal elements of the district.
Permitted uses
Include but are not limited to:
Religious facility
Housing-Single unit
Public service
Educational/school
Fire house
Police station
Post office
Golf related
Park & open space
Oct 24, 2025 • Final
Pool/spa/fountain - pool
Construct a new pool and spa.
Pool and hot tub
Aug 6, 2025 • Final
Building residential - accessory structure - storage
Work on a garage and patio.
ADU
Permit history is from public records and may be incomplete or inaccurate. Redfin and its agents make no representations about the property condition or permit status. Buyers should independently verify all information.
Property details
Parking
Parking Information
Carport Spaces: 0
Covered Spaces: 3
Parking Features: Concrete, Driveway, Garage, Garage Door Opener, Garage Faces Side
Parking & Garage
Has Garage
Has Attached Garage
Garage Spaces: 3
Garage Width: 30
Garage Length: 23
Garage Height: 8
Interior
Virtual Tour
Bathroom Information
Bathrooms Full: 3
Bathrooms Total Decimal: 3
Bathrooms Total Integer: 3
Bedroom Information
Bedrooms Total: 5
Fireplace Information
Fireplaces Total: 1
Fireplace Features: Brick, Gas Logs, Glass Doors, Raised Hearth, Stone
Heating & Cooling
Cooling: Ceiling Fan(s), Central Air, Electric, Zoned
Appliances: Dishwasher, Disposal, Gas Water Heater, Microwave, Plumbed For Gas in Kitchen, Vented Exhaust Fan, Water Filter
Number Of Living Areas: 3
Number Of Dining Areas: 2
Living Area: 3820.00
Levels: Two
Flooring: Carpet, Ceramic Tile, Wood
Interior Features: Cable TV Available, Chandelier, Decorative Lighting, Double Vanity, Granite Counters, High Speed Internet Available, Kitchen Island, Loft, Open Floorplan, Vaulted Ceiling(s), Walk-In Closet(s)
Window Features: Bay Window(s), Window Coverings
Laundry Features
Laundry Features: Electric Dryer Hookup, Utility Room, Full Size W/D Area, Washer Hookup
Room 1 Information
Room Type: Primary Bedrm
Room Level: 1
Room Features: Dual Sinks, Ensuite Bath, Garden Tub, Jetted Tub, Medicine Cabinet, Separate Shower, Sitting Area in Master, Walk-in Closet(s)
Room Dimensions: 19 x 15
Room Length: 19.00
Room Width: 15.00
Room 2 Information
Room Type: Bedroom
Room Level: 1
Room Features: Walk-in Closet(s)
Room Dimensions: 12 x 12
Room Length: 12.00
Room Width: 12.00
Room 3 Information
Room Type: Bedroom
Room Level: 1
Walk-in Closet(s)
Room Dimensions: 13 x 12
Room Length: 13.00
Room Width: 12.00
Room 4 Information
Room Type: Bedroom
Room Level: 2
Room Dimensions: 20 x 11
Room Length: 20.00
Room Width: 11.00
Room 5 Information
Room Type: Bedroom
Room Level: 2
Room Dimensions: 20 x 11
Room Length: 20.00
Room Width: 11.00
Room 6 Information
Room Type: Kitchen
Room Level: 1
Room Features: Breakfast Bar, Built-in Cabinets, Granite/Granite Type Countertop, Kitchen Island, Pantry, Second Pantry, Walk-in Pantry, Water Line to Refrigerator
Room Dimensions: 15 x 13
Room Length: 15.00
Room Width: 13.00
Room 7 Information
Room Type: Breakfast Room
Room Level: 1
Room Features: Built-in Cabinets, Granite/Granite Type Countertop
Room Dimensions: 14 x 11
Room Length: 14.00
Room Width: 11.00
Room 8 Information
Room Type: Living Room
Room Level: 1
Room Dimensions: 16 x 12
Room Length: 16.00
Room Width: 12.00
Room 9 Information
Room Type: Living Room
Room Level: 1
Room Features: Built-in Cabinets, Fireplace
Room Dimensions: 19 x 18
Room Length: 19.00
Room Width: 18.00
Room 10 Information
Room Type: Dining Room
Room Level: 1
Room Dimensions: 15 x 11
Room Length: 15.00
Room Width: 11.00
Room 11 Information
Room Type: Living Room
Room Level: 2
Room Dimensions: 21 x 19
Room Length: 21.00
Room Width: 19.00
Room 12 Information
Room Type: Loft
Room Level: 2
Room Dimensions: 18 x 10
Room Length: 18.00
Room Width: 10.00
Room 13 Information
Room Type: Utility Room
Room Level: 1
Room Features: Built-in Cabinets, Separate Utility Room, Sink in Utility
Room Dimensions: 10 x 6
Room Length: 10.00
Room Width: 6.00
Exterior
Building Information
Roof: Composition
Construction Materials: Brick, Radiant Barrier, Rock/Stone
Patio And Porch Features: Covered, Front Porch, Patio, Wrap Around
Land Information
Soil Type: Clay
Vegetation: Grassed, Partially Wooded
Lot Information
Lot Features: Acreage, Interior Lot, Landscaped, Lrg. Backyard Grass, Rolling Slope, Sprinkler System, Tank/ Pond
Lot Size: 1 to < 3 Acres
Lot Size Acres: 1.2300
Lot Size Area: 1.2300
Lot Size Square Feet: 53578.8000
Lot Size Units: Acres
Parcel Number: 42461969
RATIO List Price By Lot Size Acr: 1020325.20325
Will Subdivide: No
Property Information
Property Type: Residential
Property Sub Type: Single Family Residence
Accessibility Features YN: No
Security Features: Burglar, Smoke Detector(s)
Property Attached YN: No
Accessory Unit YN: No
Multi Parcel IDYN: No
Property Key: 48439|42461969|1|75134053
Property Match: APN
Restrictions: Unknown Encumbrance(s)
US Property MUI: 402427330
Building Information
Year Built: 2004
Year Built Details: Preowned
Smart Home Features Appor Pass Y: No
Financial
Tax Information
Special Taxing Entities: Yes
Tax Block: 1
Tax Legal Description: MAASS ESTATES BLOCK 1 LOT 5R1
Tax Lot: 5R
Unexempt Taxes: 13887
Financial Information
Buyer Financing: Cash
Loan Type: Treat As Clear
Second Mortgage YN: No
Utilities
Utility Information
Municipal Utility District YN: No
Utilities: Asphalt, City Sewer, City Water, Electricity Connected, Individual Gas Meter, Individual Water Meter, Natural Gas Available, Sidewalk, Underground Utilities, Well
Energy Efficiency Features
Green Energy Efficient: 12 inch+ Attic Insulation
Location
HOA Information
Association Type: None
School Information
Elementary School: Taylor
Elementary School Name: Taylor
High School Name: Colleyville Heritage
Middle School Name: Colleyville
School District: Grapevine-Colleyville ISD
Location Information
County Or Parish: Tarrant
Country: United States
Directions: From Colleyville Blvd., Turn West on W. Glade Road, RH on Bill Simmons Road. Home is on the Right. GPS will get you there by address.
Latitude: 32.87830700
Longitude: -97.13442300
Geocode Confidence: High
Subdivision Name: Maass Estates
Public facts
Beds: 4
Baths: 3.0
Sq. Ft.: 3,820
Stories: 2.0
Lot Size: 1.23 acres
Style: Single Family Residential
Year Built: 2004
Year Renovated: 2004
County: Tarrant County
APN: 42461969
Home facts updated by county records on Sep 19, 2026