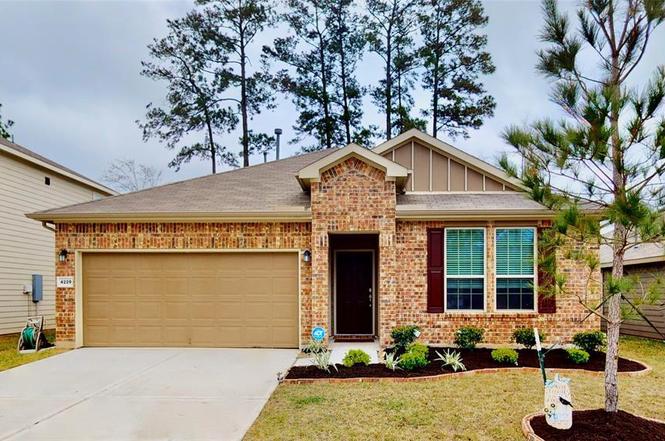
Welcome to a true showcase of modern living. This property features a visually pleasing neutral color scheme that creates a calm and relaxing ambiance throughout the home. The stunning kitchen boasts stainless steel appliances, a stylish accent backsplash, and a practical kitchen island, making meal preparation easy and enjoyable. The outdoor features are equally impressive, with a covered patio perfect for dining or relaxing and a fully fenced backyard that provides privacy and security. The primary bedroom continues the modern style, offering a generous walk-in closet for ample storage. This property perfectly combines modern living with comfort and ease. Experience the blend of style, functionality, and comfort all in one place. Don't miss the opportunity to own this gem. This home has been virtually staged to illustrate its potential.
Beautiful like new 2 bedroom, 2 bath home, 1.5 attached garage features a bright, airy gathering room that flows into the dining area and kitchen. When you walk in, you will notice the 9 ft ceilings and gorgeous wood like floors through the main living areas. You will fall in love with the open concept layout of the home. The chef's kitchen has upgraded countertops, 42" upper cabinetry, walk-in pantry and stainless steel appliances. The tray ceiling in the living room adds extra height to the room. Large covered patio is great for entertaining or just relaxing and enjoying the beautiful outdoors. The formal study space adds extra versatility for the family. Homeowner's Retreat is equipped with ensuite bath. Check out the 3D Virtual Tour!
HARMLS #77595738
Apr 2, 2020
Sold
$160K - $185K
Mar 9, 2020
Pending
—
Dec 11, 2019
Price Changed
$179,810
$149/sq ft
Oct 23, 2019
Listed
$185,810
$154/sq ft
+1
In case you were wondering, The Woods of Conroe, has never flooded. This 2 bedroom, 2 bath home features a bright, airy gathering room that flows into the dining area and kitchen. The 2 bedrooms give plenty of space for the entire family and guests. When you walk in, you will notice the 9 ft ceilings and the secondary bedroom directly off the entrance. Travel farther into the home and you will fall in love with the open concept layout of the home. The cook's kitchen has upgraded countertops, 42" upper cabinetry, walk-in pantry and stainless steel appliances. The tray ceiling in the gathering room adds extra height to the room. Meals will never be the same with the covered back patio where you can dine al fresco and enjoy the beautiful outdoors. The formal study space adds extra versatility for the family. Homeowner's can relax in their generous Owner's Retreat and ensuite bath. This home will be available for February 2020 Move-In!
* Price is not available or MLS listing is off market.
Year
Property tax
Land + Additions
Assessment*
2026
$6,010
$45,448 + $161,282
$206,730
2025
$6,010 (−2.5%)
$45,448 + $161,282
$206,730
2024
$6,161 (−1.7%)
$45,448 + $166,058
$211,506
2023
$6,267 (+2.7%)
$45,450 + $169,450
$214,900
2022
$6,102 (+20.1%)
$45,450 + $153,050
$198,500
2021
$5,081 (+52.7%)
$45,450 + $114,020
$159,470
2020
$3,328 (+228.2%)
$39,350 + $63,110
$102,460
2019
$1,014
$30,900
Tax history for 4229 Amber Ruse Dr
Year
Property tax
Land + Additions
Assessment*
2026
$6,010
$45,448 + $161,282
$206,730
2025
$6,010 (−2.5%)
$45,448 + $161,282
$206,730
2024
$6,161 (−1.7%)
$45,448 + $166,058
$211,506
2023
$6,267 (+2.7%)
$45,450 + $169,450
$214,900
2022
$6,102 (+20.1%)
$45,450 + $153,050
$198,500
2021
$5,081 (+52.7%)
$45,450 + $114,020
$159,470
2020
$3,328 (+228.2%)
$39,350 + $63,110
$102,460
2019
$1,014
$30,900
*Taxable value of land and structures on it ("additions") is determined regularly by local assessors and does not affect market price.
Public record
Beds
—
Baths
2
Stories
—
Lot width
—
Lot depth
—
Lot size
6,734 Sq. Ft.
Year renovated
2019
Sq. Ft.
1,206
Year built
2019
Style
Single Family Residential
County
Montgomery County
APN
000000483469
Parking Spaces
—
Basement
—
Accessible
—
HOA Dues
—
Garage
—
Features
—
Last updated by owner on Oct 23, 2026.
Property details
Parking
Parking & Garage
Garage: Attached
# of Garage Spaces: 2
Interior
Bathroom Information
# of Baths (Full): 2
Interior Features
Room Count: 3
Heating & Cooling Information
Heating System: Central Gas
Cooling System: Central Gas
Other Interior Features
Alarm System (Owned)
Floors: Carpet, Vinyl Plank
Room 1 Information
Dimensions: 12 x 13
Room Type: Master Bedroom
Location: 1st Floor
Room 2 Information
Dimensions: 10 x 12
Room Type: Bedroom
Location: 1st Floor
Room 3 Information
Dimensions: 10 x 10
Room Type: Bedroom
Location: 1st Floor
Exterior
Building Information
Siding: Stone
Roof: Composition
Foundation: Slab
Water & Sewer Information
Public Sewer, Public Water
Property Information
Management Company: First Service Residential Houston
Co-op Sale
Exemptions: Homestead,,,,,,,,,,,
Lot Information
Section Num: 3
Legal Lot Description: S974403 - THE WOODS OF CONROE 03, BLOCK 1, LOT 27
Lot Description: Other
Financial
Tax Information
Tax ID #: 9744-03-02700
Tax Amount: $6,267
Tax Year: 2023
Total Tax Rate (%): 2.9163
Financial Information
Financing Available: Cash Sale, Conventional, VA
Location
Homeowners Association Information
Mandatory HOA
Has Other Fee(s)
Other Fee Amount: $1,095
Annual Maintenance: Mandatory
Maintenance Fee Amount: $450
Maintenance Fee Pay Schedule: Annually
Maintnenace Fee Includes: Other
School Information
School District: Conroe
School Elementary: GORDON-REED ELEMENTARY SCHOOL
School Middle: PEET JUNIOR HIGH SCHOOL
School High: CONROE HIGH SCHOOL
Location Information
Area: Montgomery County NW
Directions: Head east on FM 2854 Rd E Turn left onto Old Hwy 105 W Turn right onto Timberland Country Dr Turn left onto Amber Ruse Dr
Public facts
Beds: —
Baths: 2.0
Sq. Ft.: 1,206
Stories: —
Lot Size: 6,734 square feet
Style: Single Family Residential
Year Built: 2019
Year Renovated: 2019
County: Montgomery County
APN: 000000483469
Home facts updated by county records on Oct 23, 2026
Other
Miscellaneous Information
Is IDX Opt In
Listing Information
Exclusive Agency to Sell/Lease
Listing Office & Agent Information
List Agent Email: homes@opendoor.com
Around this home
Schools
K - 12
Preschool & daycare
Gordon-Reed Elementary School
Public PreK-6 • Assigned • 1.9mi
7/10
Peet Junior High School
Public 7-8 • Assigned • 4.5mi
6/10
Conroe High School
Public 9-12 • Assigned • 4.2mi
5/10
Provided by GreatSchools
Lifestyle
Provided by Walk Score and Local Logic
Climate risks
1/10 Flood Factor
Minimal risk of a flood reaching the building in the next 30 years
3/10 Fire Factor
0.77% chance of being in a wildfire in next 30 years
8/10 Heat Factor
7 days above 111° expected this year, 24 days in 30 years
8/10 Wind Factor
99% chance of strong winds in next 30 years
2/10 Air Factor
2 unhealthy days expected this year, 2 days in 30 years
Provided by First Street
Historical weather
Conroe, TX • 77304
Average low and high temperatures (°F)
60
41
72
50
80
57
82
64
87
68
92
75
94
75
93
75
90
69
86
62
76
55
68
49
Jan
Feb
Mar
Apr
May
Jun
Jul
Aug
Sep
Oct
Nov
Dec
Sun exposure
In this area, properties receive around 9.4 hours in
June and 4.8 hours in December, which is comparable to the
U.S. average for solar exposure.
9.4 hrs
4.8 hrs
JuneDecember
Provided by Shadowmap
Estimated sale price
$219,000 – $264,000
Reach more buyers when you sell with Redfin. Save up to $2,295 in fees.3 minutes to get started.