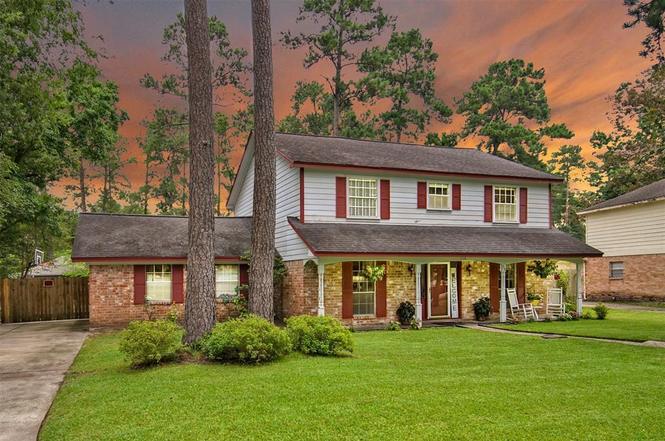
Welcome to 710 N. Rivershire in the sought after Rivershire neighborhood in Conroe! This 2 story, 4 bedrooms, 2 and a half bath house is nestled among mature trees and has updates galore! Walking distance to the elementary school, this is a dream home! Fresh paint on the exterior. Recently installed custom shutters/cedar columns, and updated porch lights give great curb appeal! The interior boasts laminate floors everywhere- no carpet! Updated industrial banister on stairs, updated fixtures and hardware and ceiling fans throughout home. All interior doors replaced and updated. Kitchen has matte granite counter tops, shiplap backsplash and stainless steel appliances. Neutral paint throughout. Office with updated barn door entry. All beds upstairs- newly installed laminate floors. Both full baths completely remodeled with new vanities, fixtures, lights, hardware and gorgeous subway tile showers! Electrical panel recently installed. Roof < 1 yr old! Huge storage shed! Move in ready!
Beautiful home on large lot with great curb appeal in Rivershire. 4 bedrooms, study, and 2.5 bathrooms. Updated kitchen, dining, living room, and study with new flooring, fresh paint throughout, white cabinets and Matte granite, all black stainless appliances stay with home. Oversized 2 car garage and extra parking for additional cars, RV, or boat. Back yard is fully fenced, 2-story large storage shed, patio, new fencing, full grown orange and fig trees, and more! Great location with easy access to I-45, medical facilities, shopping, and dining. Elementary school in close proximity.
Public Records
Dec 30, 2014
Sold
*
HARMLS #43611585
Dec 23, 2014
Sold
$140K - $160K
Nov 29, 2014
Pending
—
Nov 20, 2014
Pending
—
Nov 13, 2014
Listed
$159,000
$81/sq ft
+25
PRICED TO SELL FAST!!! This Warm and Welcoming Home has a very inviting atmosphere. You will love the Cozy, Homey feeling that you experience when you enter. You must come see for yourself. This house offers so much, which includes 4 beds, 2.5 baths, 2 car garage, Double-oven is 1-yr-old, large lot with new privacy fence on left side, Plenty of area for parking, w/ 2-story shed and Small storage shed in back, as well as a tree house. Thank you for Taking a Look!
Public Records
Oct 1, 2007
Sold
*
Public Records
Jul 25, 1995
Sold
*
Public Records
Dec 2, 1992
Sold
*
$57/sq ft
* Price is not available or MLS listing is off market.
Year
Property tax
Land + Additions
Assessment*
2026
$5,963 (−6.3%)
$60,306 + $252,364
$312,670
2025
$6,362 (+103.8%)
$60,306 + $273,298
$333,604
2024
$3,121 (−46.2%)
$30,153 + $132,987
$163,140
2023
$5,798 (−0.1%)
$18,100 + $284,440
$302,540
2022
$5,806 (+20.4%)
$18,090 + $261,860
$279,950
2021
$4,823 (+34.7%)
$18,090 + $202,500
$220,590
2020
$3,580 (−2.1%)
$18,090 + $141,170
$159,260
2019
$3,656 (+6.1%)
$18,090 + $142,160
$160,250
2018
$3,445 (−0.3%)
$18,090 + $129,630
$147,720
2017
$3,455 (−0.8%)
$18,090 + $129,680
$147,770
2016
$3,484 (−7.2%)
$18,090 + $129,680
$147,770
2015
$3,754 (+33.1%)
$18,090 + $130,750
$148,840
2014
$2,820 (−9.1%)
$18,090 + $101,560
$119,650
2013
$3,101 (−0.4%)
$18,090 + $101,560
$119,650
2012
$3,113 (−0.3%)
$18,090 + $112,360
$130,450
2011
$3,123 (+9.4%)
2009
$2,855
Tax history for 710 N Rivershire Dr
Year
Property tax
Land + Additions
Assessment*
2026
$5,963 (−6.3%)
$60,306 + $252,364
$312,670
2025
$6,362 (+103.8%)
$60,306 + $273,298
$333,604
2024
$3,121 (−46.2%)
$30,153 + $132,987
$163,140
2023
$5,798 (−0.1%)
$18,100 + $284,440
$302,540
2022
$5,806 (+20.4%)
$18,090 + $261,860
$279,950
2021
$4,823 (+34.7%)
$18,090 + $202,500
$220,590
2020
$3,580 (−2.1%)
$18,090 + $141,170
$159,260
2019
$3,656 (+6.1%)
$18,090 + $142,160
$160,250
2018
$3,445 (−0.3%)
$18,090 + $129,630
$147,720
2017
$3,455 (−0.8%)
$18,090 + $129,680
$147,770
2016
$3,484 (−7.2%)
$18,090 + $129,680
$147,770
2015
$3,754 (+33.1%)
$18,090 + $130,750
$148,840
2014
$2,820 (−9.1%)
$18,090 + $101,560
$119,650
2013
$3,101 (−0.4%)
$18,090 + $101,560
$119,650
2012
$3,113 (−0.3%)
$18,090 + $112,360
$130,450
2011
$3,123 (+9.4%)
2009
$2,855
*Taxable value of land and structures on it ("additions") is determined regularly by local assessors and does not affect market price.
Public record
Beds
—
Baths
2.5
Stories
2
Lot width
—
Lot depth
—
Lot size
0.29 Acres
Year renovated
2010
Sq. Ft.
1,972
Year built
1975
Style
Single Family Residential
County
Montgomery County
APN
000000147836
Parking Spaces
—
Basement
—
Accessible
—
HOA Dues
—
Garage
—
Features
—
Last updated by owner on Oct 24, 2026.
Property details
Parking
Garage Information
Has Garage
Attached Garage
Garage Spaces: 2
Parking Information
Parking Features: Additional Parking, Attached, Electric Gate, Garage
Interior
Room 1 Information
Room Type: Bedroom
Room Level: Second
Room Dimensions: 15X11
Room 2 Information
Room Type: Bedroom
Room Level: Second
Room Dimensions: 11X10
Room 3 Information
Room Type: Bedroom
Room Level: Second
Room Dimensions: 16X10
Room 4 Information
Room Type: Primary Bedroom
Room Level: Second
Room Dimensions: 16X12
Room 5 Information
Room Type: Kitchen
Room Level: First
Room Dimensions: 17X13
Room 6 Information
Room Type: Dining Room
Room Level: First
Room Dimensions: 15X13
Room 7 Information
Room Type: Living Room
Room Level: First
Room Dimensions: 15X15
Room 8 Information
Room Type: Office
Room Level: First
Room Dimensions: 11X10
Bathroom Information
# of Bathrooms (Full): 2
# of Bathrooms (Half): 1
Bedroom Information
Bedrooms Possible: 4
Interior Features
Fireplace Features: Gas
# of Fireplaces: 1
Laundry Features: Washer Hookup, Electric Dryer Hookup, Gas Dryer Hookup