
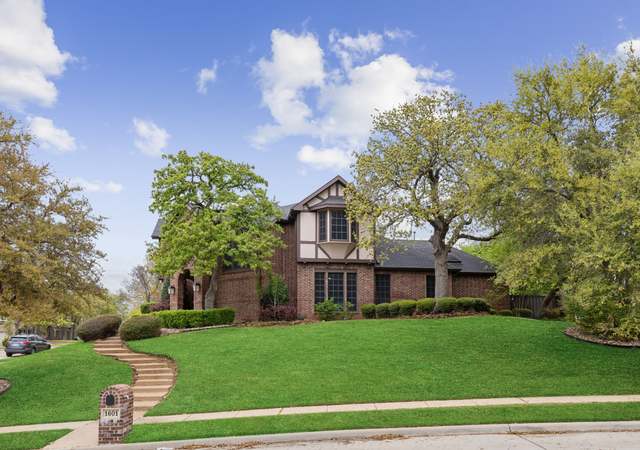
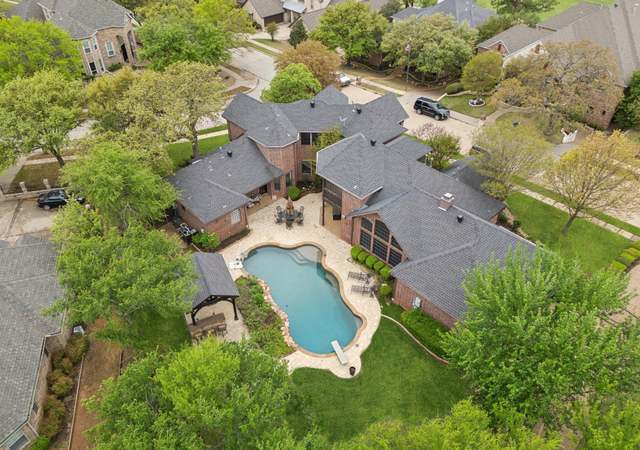
Well-appointed 4 bedroom, 4.5 bath home in Denton under $700K! *SELLER ENTERTAINING BACK UPS!* Situated on over a third of an acre at the 8th green of Oakmont Golf Course, it boasts 3 Living Areas, Game room with bar area, 2 Dining Areas, Library-Study, 3 fireplaces, one being in the master bedroom and bath! Master and 1 guest room down, and 2 additional guest rooms upstairs with 3rd living and game room. Massive kitchen houses ample granite topped counters, large built-in fridge, island cooktop, tons of cabinet space, and an incredible walk-in pantry. A beautiful upstairs balcony overlook a backyard Oasis with outdoor kitchen and living area, Pebbletech pool, waterfall feature, attached spa fountain.
Single-familyProperty Type
1996Year Built
0.38 acresLot Size
$160Est. Price/Sq.Ft.
3 car garageParking
Listed by Emerald Scott• Keller Williams Urban Dallas
Bought with Patricia Vaughn• Patricia Vaughn Real Estate
ELEGANCE & GRACE EMBRACE IN THIS PRISTINE CUSTOM HOME WHICH SITS ON THE 8TH GREEN OF OAKMONT GOLF COURSE! OUTDOOR OASIS BOASTS SPECTACULAR POOL, SPA, WATERFALL, SWIM JETS & BUILT-IN GRILL!! KITCHEN FEATURES BUILT-IN FRIG, GRANITE COUNTERS, ISLAND & AMPLE CABINETRY. PLANTATION SHUTTERS, CROWN MOLDING, WOOD FLOORING THROUGHOUT. GRACIOUS MSTR SUITE W SEE THROUGH FP, JACUZZI TUB & LARGE W-IN CLOSET. 4 BEDROOMS, 4.5 BATHS, 3 LVNG AREAS & FABULOUS GAME RM!
NTREIS #13198199
May 24, 2016
Listing Removed
—
Apr 10, 2016
Price Changed
$579,000
$118/sq ft
Feb 15, 2016
Price Changed
$599,900
$122/sq ft
Oct 13, 2015
Price Changed
$635,000
$130/sq ft
Sep 29, 2015
Price Changed
$649,500
$133/sq ft
Jul 20, 2015
Listed
$675,000
$138/sq ft
Public Records
Dec 28, 2006
Sold
*
$98/sq ft
NTREIS #10607017
Sep 12, 2006
Listing Removed
—
Aug 21, 2006
Listed
$535,000
$109/sq ft
Public Records
May 11, 2004
Sold
*
$92/sq ft
NTREIS #9476369
Jun 5, 2002
Listing Removed
—
May 1, 2002
Listed
$495,000
$101/sq ft
Public Records
Sep 17, 1996
Sold
*
$113/sq ft
Year
Property tax
Land + Additions
Assessment*
2025
$14,590 (+5.7%)
$207,340 + $548,660
$756,000
2024
$13,801 (+9.4%)
2023
$12,614 (−11.3%)
$193,289 + $481,711
$675,000
2022
$14,217 (+6.4%)
$145,599 + $530,693
$676,292
2021
$13,367 (+7.6%)
2020
$12,425 (+97.1%)
$145,599 + $416,446
$562,045
2019
$6,306 (−47.8%)
$72,800 + $208,668
$281,468
2018
$12,085 (−1.3%)
$145,599 + $380,848
$526,447
2017
$12,239 (−2.6%)
$145,599 + $383,171
$528,770
2016
$12,571 (+9.2%)
$145,599 + $383,171
$528,770
2015
$11,508 (+3.8%)
2014
$11,088 (+6.3%)
$145,599 + $315,055
$460,654
2013
$10,428
$145,599 + $315,055
$460,654
2012
$10,421 (+0.8%)
$145,599 + $285,401
$431,000
2011
$10,338 (+0.3%)
$145,599 + $285,401
$431,000
2010
$10,312 (−3.0%)
$145,599 + $285,401
$431,000
2009
$10,629
Tax history for 1626 Oak Ridge Dr
Year
Property tax
Land + Additions
Assessment*
2025
$14,590 (+5.7%)
$207,340 + $548,660
$756,000
2024
$13,801 (+9.4%)
2023
$12,614 (−11.3%)
$193,289 + $481,711
$675,000
2022
$14,217 (+6.4%)
$145,599 + $530,693
$676,292
2021
$13,367 (+7.6%)
2020
$12,425 (+97.1%)
$145,599 + $416,446
$562,045
2019
$6,306 (−47.8%)
$72,800 + $208,668
$281,468
2018
$12,085 (−1.3%)
$145,599 + $380,848
$526,447
2017
$12,239 (−2.6%)
$145,599 + $383,171
$528,770
2016
$12,571 (+9.2%)
$145,599 + $383,171
$528,770
2015
$11,508 (+3.8%)
2014
$11,088 (+6.3%)
$145,599 + $315,055
$460,654
2013
$10,428
$145,599 + $315,055
$460,654
2012
$10,421 (+0.8%)
$145,599 + $285,401
$431,000
2011
$10,338 (+0.3%)
$145,599 + $285,401
$431,000
2010
$10,312 (−3.0%)
$145,599 + $285,401
$431,000
2009
$10,629
*Taxable value of land and structures on it ("additions") is determined regularly by local assessors and does not affect market price.
Public record
Public record
Zoning
Beds
4
Baths
4.5
Stories
2
Lot width
—
Lot depth
—
Lot size
0.38 Acres
Year renovated
—
Sq. Ft.
4,899
Year built
1996
Style
Single Family Residential
County
Denton County
APN
R 000000180453
Parking Spaces
—
Basement
—
Accessible
—
HOA Dues
—
Garage
—
Features
—
Last updated by owner on Jul 21, 2026.
PD
Planned Development District
The purpose of this district is to encourage quality and better development in the City by allowing flexibility in the planning and development of projects. A PD, Planned Development District may be used to permit new or innovative concepts in land utilization or diversification that could not be achieved through traditional zoning districts. Any combination of residential, commercial, light industrial, public or recreational uses as approved by the City Council may be permitted.
Permitted uses
Include but are not limited to:
No uses permitted by right
Property details
Parking
Parking Information
Carport Spaces: 0
Covered Spaces: 3
Open Parking Spaces: 0
Parking Features: Garage Door Opener, Garage Faces Side, Oversized
Parking & Garage
Has Garage
Has Attached Garage
Garage Spaces: 3
Garage Width: 31
Garage Length: 22
Interior
Virtual Tour
Bathroom Information
Bathrooms Full: 4
Bathrooms Half: 1
Bathrooms Total Decimal: 4.1
Bathrooms Total Integer: 5
Bedroom Information
Bedrooms Total: 4
Fireplace Information
Fireplaces Total: 3
Fireplace Features: Decorative, Gas Logs, Gas Starter, Master Bedroom, See Through Fireplace
Heating & Cooling
Cooling: Ceiling Fan(s), Central Air, Electric, Zoned
Heating: Central, Natural Gas, Zoned
Interior Features
Appliances: Built-in Refrigerator, Dishwasher, Disposal, Double Oven, Electric Cooktop, Electric Oven, Ice Maker, Microwave, Plumbed for Ice Maker, Refrigerator, Vented Exhaust Fan, Water Filter, Water Purifier, Water Softener
Number Of Living Areas: 3
Number Of Dining Areas: 2
Living Area: 4899.00
Levels: Two
Flooring: Carpet, Ceramic Tile, Wood
Interior Features: Built-in Wine Cooler, Cable TV Available, Decorative Lighting, Flat Screen Wiring, High Speed Internet Available, Sound System Wiring, Vaulted Ceiling(s), Wet Bar
Window Features: Bay Window(s), Plantation Shutters
Laundry Features
Laundry Features: Electric Dryer Hookup, Full Size W/D Area, Washer Hookup
Exterior
Building Information
Roof: Composition
Construction Materials: Brick
Foundation Details: Slab
Exterior Features
Exterior Features: Balcony, Covered Porch(es), Garden(s), Gutters, Lighting, Mosquito Mist System, Outdoor Living Center
Fencing: Metal, Wood
Patio And Porch Features: Deck
Pool Information
Has Pool
Pool Features: Gunite, Heated, In Ground, Pool/Spa Combo, Pool Sweep, Water Feature
Land Information
Soil Type: Unknown
Lot Information
Lot Features: Few Trees, Irregular Lot, Landscaped, On Golf Course, Sprinkler System, Subdivision