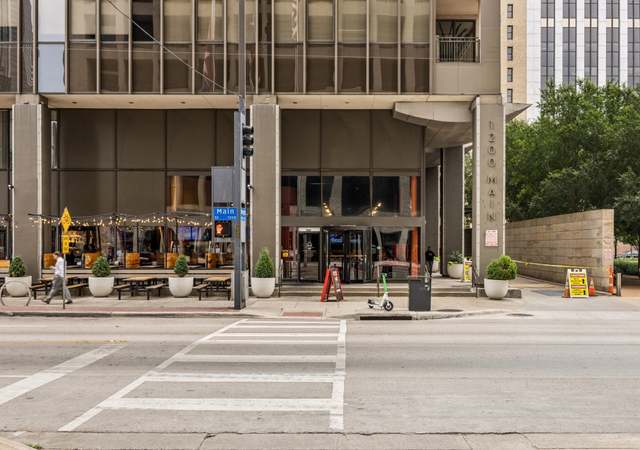
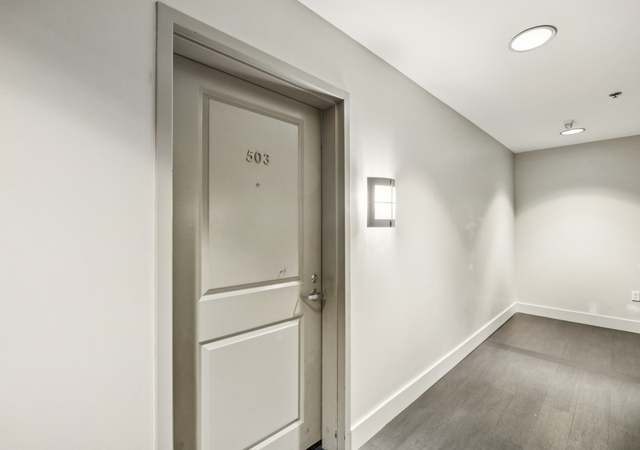
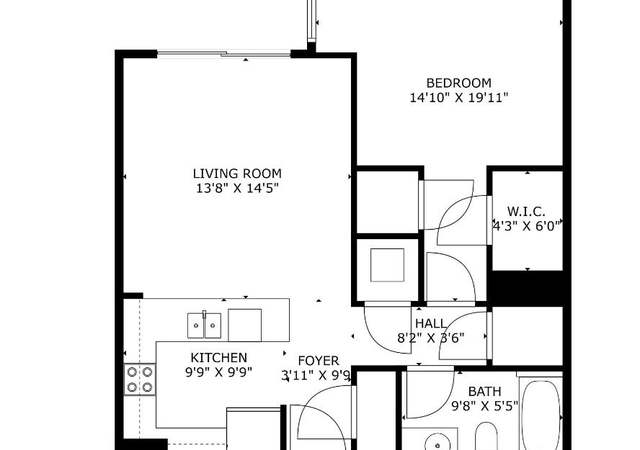
Charming and Inviting Downtown loft living - This Cozy open concept loft offers exposed concrete walls, floors, and high ceiling making it feel inviting and spacious. Complex offers a 95 walk score - many restaurants, museums, art, live music and more in walking distance. The Historic building has a wonderful roof top pool, nice pool furniture, room to spread out and grill with wonderful views of downtown and more. Good size fitness gym. This unit comes with a storage unit, and assigned electrical spot if needed.(Additional) Charming industrial loft located in heart of downtown, across from Pioneer Plaza & steps from all the entertainment heart of ATT Discovery. Come enjoy a trendy Urban loft lifestyle in the heart of downtown Dallas! Storage, High speed internet, gym, pool, security, water are included in HOA. Great DEAL!!! Several Dog Friendly spots close by.
CondoProperty Type
1925Year Built
0.98 acresLot Size
$248Est. Price/Sq.Ft.
2 garage spacesParking
Listed by Claire St Pierre• Knobler Property Group LLC
Upscale loft located in the heart of Downtown Dallas. Unit features open floor plan, contemporary cement flooring, exposed brick all lend to the true urban feel of this condo. Total kitchen make over includes modern tile backsplash and new cabinets. Fresh paint throughout unit. Low HOA makes this the perfect loft. Roof top pool, fitness center and guarded entrance. Walking distance to local restaurants shopping and more.
Public Records
Aug 21, 2017
Sold
*
NTREIS #13614911
Aug 15, 2017
Sold
*
Jul 1, 2017
Pending
—
Jun 24, 2017
Contingent
—
Jun 21, 2017
Price Changed
$165,000
$196/sq ft
Jun 1, 2017
Listed
$175,000
$208/sq ft
Upscale loft located in the heart of Downtown Dallas. Unit features open floor plan, contemporary cement flooring, exposed brick all lend to the true urban feel of this condo. Decorative lighting, large bathroom, storage unit and separate parking space all included. Low HOA makes this the perfect loft. Roof top pool, fitness center and guarded entrance. Walking distance to local restaurants, shopping and more!
NTREIS #11472855
Feb 10, 2011
Listing Removed
—
Sep 9, 2010
Listed
$103,202
$123/sq ft
Year
Property tax
Land + Additions
Assessment*
2025
$4,810 (−2.2%)
$15,070 + $200,930
$216,000
2024
$4,917 (+13.4%)
$15,070 + $204,930
$220,000
2023
$4,337 (−8.2%)
$15,070 + $173,930
$189,000
2022
$4,726 (+15.3%)
$15,070 + $173,930
$189,000
2021
$4,099 (−2.8%)
$10,310 + $145,090
$155,400
2020
$4,216 (−16.5%)
$10,310 + $145,090
$155,400
2019
$5,052 (+11.2%)
$10,310 + $174,490
$184,800
2018
$4,541 (+42.0%)
$10,310 + $149,290
$159,600
2017
$3,198
$10,310 + $107,290
$117,600
2016
$3,197 (+26.2%)
$10,310 + $107,290
$117,600
2015
$2,533 (+0.3%)
$10,310 + $107,290
$117,600
2014
$2,525 (+1.3%)
$8,730 + $83,670
$92,400
2013
$2,493
$8,730 + $83,670
$92,400
2012
$2,491 (+0.7%)
$8,730 + $82,840
$91,570
2011
$2,473 (−17.9%)
2010
$3,014
2009
$3,014
Tax history for 1122 Jackson St #522
Year
Property tax
Land + Additions
Assessment*
2025
$4,810 (−2.2%)
$15,070 + $200,930
$216,000
2024
$4,917 (+13.4%)
$15,070 + $204,930
$220,000
2023
$4,337 (−8.2%)
$15,070 + $173,930
$189,000
2022
$4,726 (+15.3%)
$15,070 + $173,930
$189,000
2021
$4,099 (−2.8%)
$10,310 + $145,090
$155,400
2020
$4,216 (−16.5%)
$10,310 + $145,090
$155,400
2019
$5,052 (+11.2%)
$10,310 + $174,490
$184,800
2018
$4,541 (+42.0%)
$10,310 + $149,290
$159,600
2017
$3,198
$10,310 + $107,290
$117,600
2016
$3,197 (+26.2%)
$10,310 + $107,290
$117,600
2015
$2,533 (+0.3%)
$10,310 + $107,290
$117,600
2014
$2,525 (+1.3%)
$8,730 + $83,670
$92,400
2013
$2,493
$8,730 + $83,670
$92,400
2012
$2,491 (+0.7%)
$8,730 + $82,840
$91,570
2011
$2,473 (−17.9%)
2010
$3,014
2009
$3,014
*Taxable value of land and structures on it ("additions") is determined regularly by local assessors and does not affect market price.
Public record
Public record
Zoning
Beds
1
Baths
1
Stories
1
Lot width
—
Lot depth
—
Lot size
—
Year renovated
1925
Sq. Ft.
840
Year built
1925
Style
Condo/Co-op
County
Dallas County
APN
00C68930000000522
Parking Spaces
—
Basement
—
Accessible
—
HOA Dues
—
Garage
—
Features
—
Last updated by owner on Sep 1, 2026.
CA-1(A)
DDO-2
H/85
SP
Central Area District 1
This district is provided to accommodate existing development in the central area of the city, to encourage the most appropriate future use of land, and to prevent the increase of street congestion. This district is hereby designated as an area of historical, cultural, and architectural importance and significance.
Zone overlays
Demolition Delay Overlay District
Permitted uses
Include but are not limited to:
Gas station
Restaurant
Housing-Group
Housing-Single unit
Housing-Multiple units
Housing-Student
Commercial laundry
Warehouse
Hotel / motel
Office
Property details
Parking
Parking Information
Carport Spaces: 2
Covered Spaces: 2
Parking Features: Assigned, Common, Community Structure, Concrete, Covered, Electric Vehicle Charging Station(s), Garage, Gated, Inside Entrance, On Street, Parking Lot, Secured
Parking & Garage
Has Garage
Has Attached Garage
Garage Spaces: 2
Garage Width: 1
Garage Length: 1
Garage Height: 1
Interior
Virtual Tour
Bathroom Information
Bathrooms Full: 1
Bathrooms Total Decimal: 1
Bathrooms Total Integer: 1
Bedroom Information
Bedrooms Total: 1
Fireplace Information
Fireplaces Total: 0
Heating & Cooling
Cooling: Central Air, Electric
Heating: Central
Interior Features
Room Count: 5
Appliances: Dishwasher, Disposal, Refrigerator
Number Of Living Areas: 1
Number Of Dining Areas: 1
Living Area: 840.00
Flooring: Concrete
Interior Features: Cable TV Available, Eat-in Kitchen, Elevator, High Speed Internet Available, Loft, Open Floorplan
Laundry Features
Laundry Features: In Hall, Utility Room, Full Size W/D Area, Other, On Site
Room 1 Information
Room Type: Bedroom
Room Level: 1
Room Dimensions: 7 x 12
Room Length: 7.00
Room Width: 12.00
Room 2 Information
Room Type: Dining Room
Room Level: 1
Room Dimensions: 10 x 12
Room Length: 10.00
Room Width: 12.00
Room 3 Information
Room Type: Kitchen
Room Level: 1
Room Dimensions: 7 x 24
Room Length: 7.00
Room Width: 24.00
Room 4 Information
Room Type: Bathroom
Room Level: 1
Room Dimensions: 10 x 13
Room Length: 10.00
Room Width: 13.00
Room 5 Information
Room Type: Living Room
Room Level: 1
Room Dimensions: 12 x 24
Room Length: 12.00
Room Width: 24.00
Exterior
Building Information
Roof: Concrete
Construction Materials: Brick
Foundation Details: Slab
Exterior Features
Exterior Features: Attached Grill, Outdoor Grill
Pool Information
Has Pool
Pool Features: Gunite, In Ground
Lot Information
Easements: Access, Electric
Lot Size: .5 to < 1 Acre
Lot Size Acres: 0.9840
Lot Size Area: 0.9840
Lot Size Source: Appraiser
Lot Size Square Feet: 42863.0400
Lot Size Units: Acres
Parcel Number: 00C68930000000522
RATIO List Price By Lot Size Acr: 233739.83740
Will Subdivide: No
Property Information
Property Type: Residential
Property Sub Type: Condominium
Accessibility Features: Accessible Approach with Ramp, Accessible Bedroom, Accessible Doors, Accessible Elevator Installed, Accessible Entrance, Accessible Kitchen
Association Fee Includes: Full Use of Facilities, Internet, Maintenance Grounds, Maintenance Structure, Management Fees, Security, Sewer, Water, Back Yard Maintenance, Front Yard Maintenance
Association Type: Mandatory
Association Fee: 495
Association Fee Frequency: Monthly
HOA Management Company: SBB
HOA Management Company Phone: 214-747-5638
School Information
Elementary School: Milam
Elementary School Name: Milam
High School Name: North Dallas
Middle School Name: Spence
School District: Dallas ISD
Location Information
County Or Parish: Dallas
Country: United States
Directions: Downtown Dallas - GPS
Latitude: 32.77831500
Longitude: -96.80128900
Geocode Confidence: High
Subdivision Name: SOCO URBAN LOFT CONDOMINIUMS
Walk Score: 95
Community Information
Community Features: Club House, Community Pool, Electric Car Charging Station, Fitness Center, Gated, Guarded Entrance, Pool
Public facts
Beds: 1
Baths: 1.0
Sq. Ft.: 840
Stories: 1.0
Lot Size: —
Style: Condo/Co-op
Year Built: 1925
Year Renovated: 1925
County: Dallas County
APN: 00C68930000000522
Home facts updated by county records on Sep 1, 2026
Other
Green Verification Information
Green Verification Count: 0
Listing Information
Attribution Contact: 214-874-0902
Listing Agreement: Exclusive Right To Sell
Listing Id: 20373622
Listing Key Numeric: 429089654
Listing Terms: Cash, Conventional, FHA, VA Loan
Mls Status: Closed
Previous Status: Pending
Originating System Name: North Texas Real Estate Information Systems
It is State Fair of Texas time and if you've never been you need to head to Fair Park! The Fair is three weeks of exhibits, displays, contests, midway games and amazing food. There's live music on multiple stages everyday and do not forget the...
amazing Fletcher's Corny Dogs. They are a must have!
As a runner, I love Dallas for White Rock Lake and the incredible trail system connecting communities throughout DFW. Beyond the outdoors, Dallas offers world-class museums, live music venues, and endless entertainment. It’s a vibrant city with...
Absolutely love Dallas! It's known for its incredible Award-winning restaurants, and vibrant entertainment districts like Deep Ellum and Uptown. Home to the largest urban arts district in the country, world-class museums, and the iconic State Fair of...
Dallas is a city where location can dramatically shape the experience, with each area offering its own mix of architecture, dining, entertainment, and accessibility. One thing I always encourage buyers to consider is how they’ll actually move around...