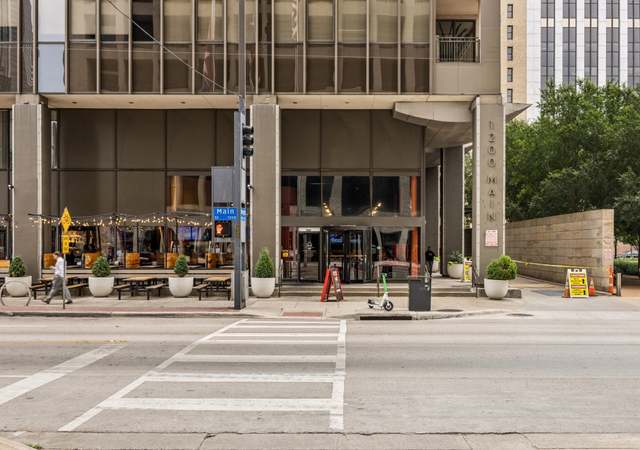
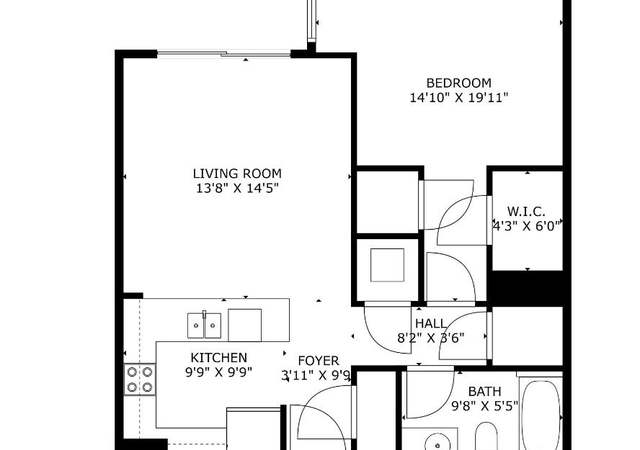
This urban loft living once was part of the Historic Santa Fe Railroad Terminal and is walking distance to Main St Garden, Klyde Warren Park, Arts District, West End and endless shopping and dining opportunities. Loft has a large open concept with concrete floors, concrete columns, industrial lighting, exposed brick and duct work. Kitchen features stainless steel appliances and refrigerator, dark wood cabinets and decorative backsplash. Comes with assigned parking space and storage unit. Building amenities include 24 hour on-site management, well equipped gym, media center, on-site laundry facilities, outdoor lounge, grilling area and rooftop pool has an impressive view.
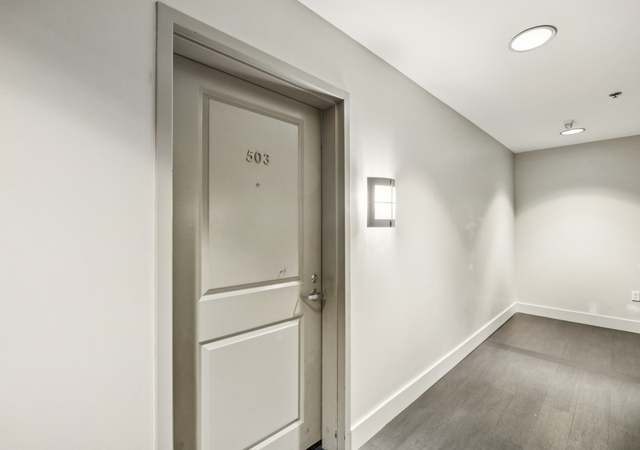
Updated, open floorplan, industrial style loft in Downtown Dallas. Freshly painted, espresso shaker style kitchen and bath cabinets with caesarstone blizzard countertops, chalkboard wall, exposed brick, and concrete floors throughout. Located close to restaurants, theaters, museums, transit and parks. Community features include rooftop pool with gas grills, gym, 24hr security, laundry facilities, media room, assigned storage units on each floor.
NTREIS #12181817
Jul 3, 2015
Listing Removed
—
May 4, 2015
Listing Removed
—
Jan 1, 2015
Listing Removed
—
Aug 27, 2014
Price Changed
$129,900
$167/sq ft
Jul 29, 2014
Price Changed
$137,900
$177/sq ft
Jul 17, 2014
Listed
$144,900
$186/sq ft
NTREIS #11368912
Sep 14, 2010
Listing Removed
—
Mar 19, 2010
Listed
$50,000
$64/sq ft
Public Records
Oct 16, 2006
Sold
*
Year
Property tax
Land + Additions
Assessment*
2025
$3,538 (−0.4%)
$14,010 + $144,880
$158,890
2024
$3,551 (−0.8%)
$14,010 + $144,880
$158,890
2023
$3,580 (−6.0%)
$14,010 + $141,990
$156,000
2021
$3,807 (−2.8%)
$9,590 + $134,710
$144,300
2020
$3,915 (−16.5%)
$9,590 + $134,710
$144,300
2019
$4,691 (+20.8%)
$9,590 + $162,010
$171,600
2018
$3,884 (+14.4%)
$9,590 + $126,910
$136,500
2017
$3,394
$9,590 + $115,210
$124,800
2016
$3,393 (+76.4%)
$9,590 + $115,210
$124,800
2015
$1,924 (+0.3%)
$9,590 + $115,210
$124,800
2014
$1,918 (+38.1%)
$8,110 + $62,090
$70,200
2013
$1,389
$8,110 + $62,090
$70,200
2012
$1,388 (+0.7%)
$8,110 + $42,890
$51,000
2011
$1,378 (−60.6%)
2010
$3,497
2009
$3,497
Tax history for 1122 Jackson St #1022
Year
Property tax
Land + Additions
Assessment*
2025
$3,538 (−0.4%)
$14,010 + $144,880
$158,890
2024
$3,551 (−0.8%)
$14,010 + $144,880
$158,890
2023
$3,580 (−6.0%)
$14,010 + $141,990
$156,000
2021
$3,807 (−2.8%)
$9,590 + $134,710
$144,300
2020
$3,915 (−16.5%)
$9,590 + $134,710
$144,300
2019
$4,691 (+20.8%)
$9,590 + $162,010
$171,600
2018
$3,884 (+14.4%)
$9,590 + $126,910
$136,500
2017
$3,394
$9,590 + $115,210
$124,800
2016
$3,393 (+76.4%)
$9,590 + $115,210
$124,800
2015
$1,924 (+0.3%)
$9,590 + $115,210
$124,800
2014
$1,918 (+38.1%)
$8,110 + $62,090
$70,200
2013
$1,389
$8,110 + $62,090
$70,200
2012
$1,388 (+0.7%)
$8,110 + $42,890
$51,000
2011
$1,378 (−60.6%)
2010
$3,497
2009
$3,497
*Taxable value of land and structures on it ("additions") is determined regularly by local assessors and does not affect market price.
Public record
Public record
Zoning
Beds
1
Baths
1
Stories
1
Lot width
—
Lot depth
—
Lot size
—
Year renovated
1925
Sq. Ft.
780
Year built
1925
Style
Condo/Co-op
County
Dallas County
APN
00C68930000001022
Parking Spaces
—
Basement
—
Accessible
—
HOA Dues
—
Garage
—
Features
—
Last updated by owner on Sep 1, 2026.
CA-1(A)
DDO-2
H/85
SP
Central Area District 1
This district is provided to accommodate existing development in the central area of the city, to encourage the most appropriate future use of land, and to prevent the increase of street congestion. This district is hereby designated as an area of historical, cultural, and architectural importance and significance.
City Sewer, City Water, Community Mailbox, Concrete, Curbs
Location
Community Information
Common Elevator, Community Pool, Guarded Entrance, Laundry Area
HOA Information
Association Fee: $315
Fee Frequency: Monthly
Fee Includes: Back Yard Maintenance, Blanket Insurance, Exterior Maintenance, Front Yard Maintenance, Full Use of Facilities
Association Type: Mandatory
School Information
Elementary School Name: Citypark
Middle School Name: Anderson
High School Name: Madison
School District: Dallas ISD
Location Information
Subdivision Name: Soco Urban Loft Condo
Complex Name: SoCo Urban Lofts
Country: United States
Directions: Building is on Jackson between Griffin and Field. Next door to the courthouse. Park in the front visitors parking area and get a pink parking pass for you and your client. Place ticket on the dash of your car and avoid towing.
Public facts
Beds: 1
Baths: 1.0
Sq. Ft.: 780
Stories: 1.0
Lot Size: —
Style: Condo/Co-op
Year Built: 1925
Year Renovated: 1925
County: Dallas County
APN: 00C68930000001022
Home facts updated by county records on Sep 1, 2026
It is State Fair of Texas time and if you've never been you need to head to Fair Park! The Fair is three weeks of exhibits, displays, contests, midway games and amazing food. There's live music on multiple stages everyday and do not forget the...
amazing Fletcher's Corny Dogs. They are a must have!
As a runner, I love Dallas for White Rock Lake and the incredible trail system connecting communities throughout DFW. Beyond the outdoors, Dallas offers world-class museums, live music venues, and endless entertainment. It’s a vibrant city with...
Absolutely love Dallas! It's known for its incredible Award-winning restaurants, and vibrant entertainment districts like Deep Ellum and Uptown. Home to the largest urban arts district in the country, world-class museums, and the iconic State Fair of...
Dallas is a city where location can dramatically shape the experience, with each area offering its own mix of architecture, dining, entertainment, and accessibility. One thing I always encourage buyers to consider is how they’ll actually move around...