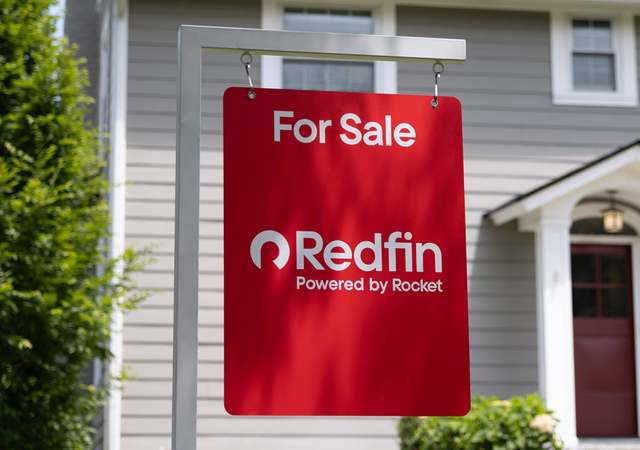
End of February completion- Nestled among a community of contemporary new builds, this property offers not only upscale living but also excellent long-term investment potential. The open-concept main living area is perfect for entertaining or relaxing with family, featuring light oak luxury vinyl flooring, a striking electric fireplace, and a dining space highlighted by elegant modern pendant lighting. The kitchen is a chef’s dream with stylish cabinetry, sleek hardware, and a spacious walk-in pantry for added convenience. The second level showcases refined design elements, including a custom accent wall and a luxurious primary suite. The spa-like master bathroom boasts a large walk-in shower and a relaxing garden tub. Adjacent to the ensuite is a spacious walk-in closet with ample storage—perfect for organizing clothing, shoes, and accessories with ease. Don’t miss your chance to own this exceptional home that combines luxury, comfort, and prime location. Schedule your private tour today!
Single-familyProperty Type
2026Year Built
4,269 sq ftLot Size
$248Est. Price/Sq.Ft.
1 car garageParking
Listed by Elias Canales• Competitive Edge Realty LLC
Contact: 469-767-1782
Bought with Elias Canales• Competitive Edge Realty LLC
*Taxable value of land and structures on it ("additions") is determined regularly by local assessors and does not affect market price.
Public record
Public record
Permits
Beds
—
Baths
—
Stories
—
Lot width
—
Lot depth
—
Lot size
4,273 Sq. Ft.
Year renovated
—
Sq. Ft.
—
Year built
—
Style
Vacant Land
County
Dallas County
APN
00000335353000000
Parking Spaces
—
Basement
—
Accessible
—
HOA Dues
—
Garage
—
Features
—
Last updated by owner on Oct 6, 2026.
Mar 2, 2026 • Final
Residential new construction
Construct a new single-family home.
New construction
Feb 26, 2026 • Active
Residential accessory structure
Construct a retaining wall for drainage purposes.
Grading
Permit history is from public records and may be incomplete or inaccurate. Redfin and its agents make no representations about the property condition or permit status. Buyers should independently verify all information.
Property details
Parking
Parking Information
Carport Spaces: 0
Covered Spaces: 2
Parking Features: Garage
Parking & Garage
Has Garage
Has Attached Garage
Garage Spaces: 1
Interior
Bathroom Information
Bathrooms Full: 3
Bathrooms Total Decimal: 3
Bathrooms Total Integer: 3
Bedroom Information
Bedrooms Total: 4
Fireplace Information
Fireplaces Total: 1
Fireplace Features: Living Room
Interior Features
Room Count: 3
Appliances: Dishwasher, Disposal
Number Of Living Areas: 1
Number Of Dining Areas: 1
Living Area: 2100.00
Levels: Two
Interior Features: Built-in Features, Kitchen Island, Open Floorplan, Pantry, Walk-In Closet(s)
Room 1 Information
Room Type: Primary Bedrm
Room Level: 2
Room Features: Ensuite Bath, Walk-in Closet(s)
Room Dimensions: 15 x 15
Room Length: 15.00
Room Width: 15.00
Room 2 Information
Room Type: Living Room
Room Level: 1
Room Features: Fireplace
Room Dimensions: 20 x 15
Room Length: 20.00
Room Width: 15.00
Room 3 Information
Room Type: Dining Room
Room Level: 1
Room Dimensions: 10 x 8
Room Length: 10.00
Room Width: 8.00
Exterior
Farm Information
Barns Count: 0
Lot Information
Lot Size: Less Than .5 Acre (not Zero)
Lot Size Acres: 0.0980
Lot Size Area: 0.0980
Lot Size Square Feet: 4268.8800
Lot Size Units: Acres
Parcel Number: 00000335353000000
RATIO List Price By Lot Size Acr: 5408163.26531
Will Subdivide: No
Property Information
Property Type: Residential
Property Sub Type: Single Family Residence
Accessibility Features YN: No
Property Attached YN: No
Multi Parcel IDYN: No
Property Key: 48113|00000335353000000|1|140433950
Property Match: APN
US Property MUI: 410506678
Building Information
Year Built: 2026
Smart Home Features Appor Pass Y: No
Financial
Tax Information
Tax Block: C4711
Tax Legal Description: GILROY MISS CARRIE BLK C/4711 LOT 7
Tax Lot: 7
Unexempt Taxes: 1676
Financial Information
Buyer Financing: Conventional
Loan Type: Treat As Clear
Second Mortgage YN: Yes
Utilities
Utility Information
Municipal Utility District YN: No
Utilities: City Sewer, City Water
Location
HOA Information
Association Type: None
School Information
Elementary School: Bowie
Elementary School Name: Bowie
High School Name: Adams
Middle School Name: Garcia
School District: Dallas ISD
Location Information
County Or Parish: Dallas
Country: United States
Directions: See GPS
Latitude: 32.74357100
Longitude: -96.80139700
Geocode Confidence: High
Subdivision Name: Gilroy Miss Carrie
Public facts
Beds: —
Baths: —
Sq. Ft.: —
Stories: —
Lot Size: 4,273 square feet
Style: Vacant Land
Year Built: —
Year Renovated: —
County: Dallas County
APN: 00000335353000000
Home facts updated by county records on Oct 6, 2026
Other
Green Verification Information
Green Verification Count: 0
Listing Information
Attribution Contact: 469-767-1782
List Source Original: Matrix
Listing Agreement: Exclusive Right To Sell
Listing Id: 21181661
Listing Key Numeric: 551752048
Listing Terms: 1031 Exchange, Cash, Conventional, FHA, VA Loan
Mls Status: Closed
Previous Status: Pending
Originating System Name: North Texas Real Estate Information Systems
Photos Count: 1
Possession: Closing/Funding
Seller Contributions: 0
Special Listing Conditions: Builder
Standard Status: Closed
Third Party Assistance Program Y: No
Transaction Type: For Sale
Listing Date Information
Days On Market: 0
Cumulative Days On Market: 0
Close Date: 2026-03-09
Purchase Contract Date: 2026-02-16
Expiration Date Option: 2026-02-16
Listing Contract Date: 2026-02-16
Off Market Date: 2026-02-16
Status Change Timestamp: 2026-03-09T19:00:09.197
Listing Price Information
Original List Price: 530000.00
List Price: 530000.00
RATIO Close Price By Lot Size Ac: 5408163.26531
RATIO Current Price By Lot Size: 5408163.26531
Around this home
Schools
Cedar Crest Elementary
Public PreK-6 • Assigned • 0.6mi
7/10
Oliver Wendell Holmes Humanities and Communications Academy
Public 6-8 • Assigned • 2.0mi
3/10
Franklin D Roosevelt High School
Public 9-12 • Assigned • 0.4mi
3/10
Provided by GreatSchools
Lifestyle
Provided by Walk Score and Local Logic
Local insights from Redfin agents
Oak Cliff is known for its unique character, strong sense of community, and creative energy. From historic neighborhoods and tree-lined streets to local restaurants, art, and live music, Oak Cliff offers a distinct lifestyle while remaining close to...
It is State Fair of Texas time and if you've never been you need to head to Fair Park! The Fair is three weeks of exhibits, displays, contests, midway games and amazing food. There's live music on multiple stages everyday and do not forget the...
amazing Fletcher's Corny Dogs. They are a must have!
Absolutely love Dallas! It's known for its incredible Award-winning restaurants, and vibrant entertainment districts like Deep Ellum and Uptown. Home to the largest urban arts district in the country, world-class museums, and the iconic State Fair of...
Dallas is a city where location can dramatically shape the experience, with each area offering its own mix of architecture, dining, entertainment, and accessibility. One thing I always encourage buyers to consider is how they’ll actually move around...