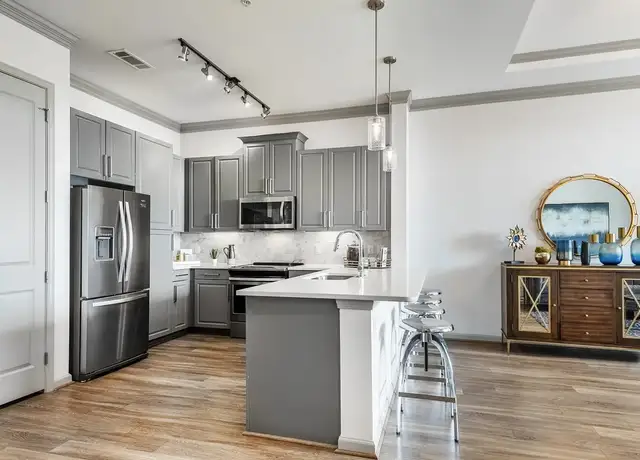
Just finished with full renovation! Gated community close to shopping, dining & all the amenities you desire. 5bdr+5ba updated w- cathedral ceilings, a top-tier water softener system, and a 3-stage RO system. Gourmet kitchen w- leathered granite, marble backsplash, SS appliances, double oven, induction stovetop, & dishwasher fittings avail. Wood-burning fireplace—natural light streams through oversized picture windows, highlighting all-new exquisite light fixtures. Updated bathrooms designed w- floor-to-ceiling marble & 3-year Schluter warranty. The garage has a electric car outlet, insulated door, mop sink, AC, and newly updated flooring. The finished attic space w- 5th bedroom & storage, upgraded 12 inches of insulation. CAT 8 Ethernet wired for each bedroom. Community pool w- clubhouse that can be reserved for events. 5-ton AC. Property is South Facing. LOCATION - UnivTX at Dallas, Green Private School, WholeFoods, TraderJoes, Arbor Hills Nature Preserve, Vitruvian Park and more
Back on the market. .. Financing fell through. Very Spacious 3 Bedroom 3 Full Baths and Contemporary Floor Plan with High Ceilings, On a very Well, Established, Quiet and Clean Subdivision. Gated with a Community Pool and Clubhouse. Sliding glass doors that take you from your Living Quarters to your Patio. Walk in Closet on Master Room. New Carpet. Needs TLC. Subject to cancellation of prior contract.
NTREIS #13080809
Sep 19, 2015
Listing Removed
—
Aug 19, 2015
Relisted
—
Aug 19, 2015
Listing Removed
—
Jul 20, 2015
Relisted
—
Jul 19, 2015
Listing Removed
—
Jan 20, 2015
Listed
$239,000
$80/sq ft
NTREIS #11653755
Feb 23, 2012
Sold
*
Feb 3, 2012
Pending
—
Dec 20, 2011
Price Changed
$131,875
$44/sq ft
Nov 29, 2011
Price Changed
$138,816
$46/sq ft
Nov 4, 2011
Price Changed
$144,600
$48/sq ft
Oct 25, 2011
Price Changed
$151,800
$51/sq ft
Oct 3, 2011
Price Changed
$158,100
$53/sq ft
Sep 23, 2011
Price Changed
$164,601
$55/sq ft
Sep 2, 2011
Listed
$164,600
$55/sq ft
Public Records
Jan 30, 1995
Sold
*
Public Records
Apr 24, 1991
Sold
*
Year
Property tax
Land + Additions
Assessment*
2025
$10,020 (+42.2%)
$106,610 + $343,390
$450,000
2024
$7,047 (+4.9%)
$106,610 + $208,670
$315,280
2023
$6,718 (−8.2%)
$106,610 + $186,150
$292,760
2022
$7,320 (−1.4%)
$106,610 + $186,150
$292,760
2021
$7,426 (−2.8%)
$106,610 + $174,890
$281,500
2020
$7,637 (+7.9%)
$106,610 + $174,890
$281,500
2019
$7,079 (−3.9%)
$106,610 + $152,370
$258,980
2018
$7,369 (+32.2%)
$106,610 + $152,370
$258,980
2017
$5,573 (−10.8%)
$106,610 + $98,320
$204,930
2016
$6,246 (−0.8%)
$106,610 + $98,320
$204,930
2015
$6,297 (+86.8%)
$106,610 + $123,090
$229,700
2014
$3,371 (+0.4%)
$85,290 + $38,060
$123,350
2013
$3,359 (+9.9%)
$85,290 + $38,060
$123,350
2012
$3,057 (−35.6%)
$85,290 + $38,060
$123,350
2011
$4,745 (−6.5%)
2010
$5,077
2009
$5,077
Tax history for 15539 Preston Rd #1037
Year
Property tax
Land + Additions
Assessment*
2025
$10,020 (+42.2%)
$106,610 + $343,390
$450,000
2024
$7,047 (+4.9%)
$106,610 + $208,670
$315,280
2023
$6,718 (−8.2%)
$106,610 + $186,150
$292,760
2022
$7,320 (−1.4%)
$106,610 + $186,150
$292,760
2021
$7,426 (−2.8%)
$106,610 + $174,890
$281,500
2020
$7,637 (+7.9%)
$106,610 + $174,890
$281,500
2019
$7,079 (−3.9%)
$106,610 + $152,370
$258,980
2018
$7,369 (+32.2%)
$106,610 + $152,370
$258,980
2017
$5,573 (−10.8%)
$106,610 + $98,320
$204,930
2016
$6,246 (−0.8%)
$106,610 + $98,320
$204,930
2015
$6,297 (+86.8%)
$106,610 + $123,090
$229,700
2014
$3,371 (+0.4%)
$85,290 + $38,060
$123,350
2013
$3,359 (+9.9%)
$85,290 + $38,060
$123,350
2012
$3,057 (−35.6%)
$85,290 + $38,060
$123,350
2011
$4,745 (−6.5%)
2010
$5,077
2009
$5,077
*Taxable value of land and structures on it ("additions") is determined regularly by local assessors and does not affect market price.
Public record
Public record
Zoning
Beds
5
Baths
5.5
Stories
2
Lot width
—
Lot depth
—
Lot size
—
Year renovated
1974
Sq. Ft.
3,000
Year built
1974
Style
Condo/Co-op
County
Dallas County
APN
00000799909890000
Parking Spaces
—
Basement
—
Accessible
—
HOA Dues
—
Garage
—
Features
—
Last updated by owner on Mar 21, 2026.
MF-1(A)
Multifamily District 1
The MF-1(A) districts are composed mainly of areas containing mixtures of single family, duplex, and multifamily dwellings and certain uniformly developed multifamily dwelling sections. These districts are medium density districts and are located in certain areas close into the center of the city and at various outlying locations. The area regulations are designed to protect the residential character and to prevent the overcrowding of the land by providing minimum standards for building spacing, yards, off-street parking, and coverage. All commercial and office uses are prohibited. It is anticipated that additional areas may be designated in the MF-1(A) district from time to time in the future where the change is appropriate and access and utility services can reasonably accommodate these medium density dwellings. Additionally, the district is created to encourage the provision of affordable housing.
Permitted uses
Include but are not limited to:
Religious facility
Housing-Group
Housing-Single unit
Housing-Multiple units
Housing-Senior
Housing-Student
Office
Golf related
Agriculture-Cropland
Park & open space
Property details
Parking
Parking Information
Carport Spaces: 0
Covered Spaces: 2
Parking Features: 2-Car Single Doors, Electric Vehicle Charging Station(s), Enclosed, Epoxy Flooring, Garage, Garage Faces Front
Parking & Garage
Has Garage
Has Attached Garage
Garage Spaces: 2
Interior
Virtual Tour
Bathroom Information
Bathrooms Full: 5
Bathrooms Total Decimal: 5
Bathrooms Total Integer: 5
Bedroom Information
Bedrooms Total: 5
Fireplace Information
Fireplaces Total: 1
Fireplace Features: Brick, Living Room, Wood Burning
Heating & Cooling
Cooling: Central Air
Heating: Central
Interior Features
Room Count: 13
Appliances: Dishwasher, Disposal, Electric Cooktop, Electric Oven, Water Purifier, Water Softener
Number Of Living Areas: 1
Number Of Dining Areas: 1
Living Area: 3000.00
Levels: Three Or More
Flooring: Luxury Vinyl Plank, Tile, Other
Interior Features: Built-in Features, Cable TV Available, Cathedral Ceiling(s), Decorative Lighting, Double Vanity, Flat Screen Wiring, Granite Counters, High Speed Internet Available, Kitchen Island, Loft, Multiple Staircases, Natural Woodwork, Open Floorplan, Paneling, Pantry, Vaulted Ceiling(s), Walk-In Closet(s)
Window Features: Bay Window(s), Skylights(s)
Laundry Features
Laundry Features: Electric Dryer Hookup, Full Size W/D Area, Washer Hookup
Room 1 Information
Room Type: Living Room
Room Level: 1
Room Features: Fireplace
Room Dimensions: 26 x 25
Room Length: 26.00
Room Width: 25.00
Room 2 Information
Room Type: Dining Room
Room Level: 1
Room Dimensions: 12 x 17
Room Length: 12.00
Room Width: 17.00
Room 3 Information
Room Type: Kitchen
Room Level: 1
Built-in Cabinets, Granite/Granite Type Countertop, Kitchen Island
Room Dimensions: 11 x 13
Room Length: 11.00
Room Width: 13.00
Room 4 Information
Room Type: Bedroom
Room Level: 1
Room Features: Ensuite Bath, Walk-in Closet(s)
Room Dimensions: 17 x 11
Room Length: 17.00
Room Width: 11.00
Room 5 Information
Room Type: Bathroom
Room Level: 1
Room Features: Built-in Cabinets, Ensuite Bath, Garden Tub
Room Dimensions: 5 x 10
Room Length: 5.00
Room Width: 10.00
Room 6 Information
Room Type: Laundry
Room Level: 1
Room Dimensions: 6 x 5
Room Length: 6.00
Room Width: 5.00
Room 7 Information
Room Type: Primary Bedrm
Room Level: 2
Room Features: Dual Sinks, Ensuite Bath, Walk-in Closet(s)
Room Dimensions: 17 x 17
Room Length: 17.00
Room Width: 17.00
Room 8 Information
Room Type: Primary Bathrm
Room Level: 2
Room Features: Dual Sinks, Ensuite Bath, Second Sink
Room Dimensions: 8 x 10
Room Length: 8.00
Room Width: 10.00
Room 9 Information
Room Type: Bedroom
Room Level: 2
Room Dimensions: 10 x 11
Room Length: 10.00
Room Width: 11.00
Room 10 Information
Room Type: Bedroom
Room Level: 2
Room Features: Ensuite Bath, Walk-in Closet(s)
Room Dimensions: 17 x 17
Room Length: 17.00
Room Width: 17.00
Room 11 Information
Room Type: Bedroom
Room Level: 3
Room Features: Ensuite Bath
Room Dimensions: 11 x 13
Room Length: 11.00
Room Width: 13.00
Room 12 Information
Room Type: Bathroom
Room Level: 2
Room Dimensions: 5 x 10
Room Length: 5.00
Room Width: 10.00
Room 13 Information
Room Type: Bathroom
Room Level: 3
Room Dimensions: 10 x 5
Room Length: 10.00
Room Width: 5.00
Exterior
Building Information
Roof: Composition
Construction Materials: Siding
Foundation Details: Slab
Exterior Features
Exterior Features: Fire Pit, Garden(s), Gutters, Permeable Paving, Private Yard
Fencing: Fenced, Gate, High Fence, Wood
Patio And Porch Features: Front Porch, Patio, Screened
Dallas is a city where location can dramatically shape the experience, with each area offering its own mix of architecture, dining, entertainment, and accessibility. One thing I always encourage buyers to consider is how they’ll actually move around...