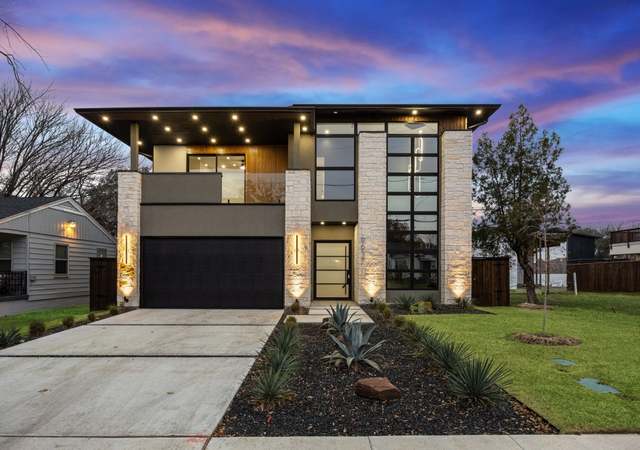

Beautiful contemporary duplex in the newly developed community of Jefferies-Meyers right in the heart of Sunny South Dallas! This gorgeous home features an open concept layout and tons of builder upgrades that are sure to please the most discerning of buyers. The kitchen has waterfall granite countertops, stainless steel appliance and a large kitchen island. Throughout the home you have vinyl wood flooring with ceramic tile in the bathrooms. If having an outdoor escape is important to you this home also comes with a private balcony perfect for enjoying the Dallas skyline. Conveniently located near Fair Park with easy access to multiple major highways - I-30, I-75, I-35S, Dallas North Tollway - and just a hop, skip and jump away from a number of highly ranked bars, restaurants and event centers like the American Airlines Center, the House of Blues and the factory just to name a few!!!
Single-familyProperty Type
2025Year Built
$156Price/Sq.Ft.
2 car garageParking
Listed by Prime Blankenship• Scottie Smith & Associates
Fair Park, located between Deep Ellum and South Dallas, is a historic and cultural Dallas neighborhood with Art Deco landmarks and expansive fairgrounds. The neighborhood’s character concentrates around the Fair Park entrance at Parry Ave and Exposition Ave, where ticket gates, murals, and event-day crowds set a festival-like rhythm. Architectural details from the 1936 Texas Centennial still frame daily walks past sculptural facades and broad esplanades. The Cotton Bowl Stadium anchors big-game energy and concert nights. The African American Museum and the Texas Discovery Gardens add gallery quiet and greenhouse calm between shows and festivals.
Provided by Walk Score and Local Logic
Property details
Parking
Parking Information
Carport Spaces: 0
Covered Spaces: 2
Parking Features: Covered, Driveway, Garage, 2-Car Single Door
Parking & Garage
Has Garage
Has Attached Garage
Garage Spaces: 2
Interior
Bathroom Information
Bathrooms Full: 2
Bathrooms Half: 1
Bathrooms Total Decimal: 2.1
Bathrooms Total Integer: 3
Bedroom Information
Bedrooms Total: 3
Fireplace Information
Fireplaces Total: 0
Heating & Cooling
Cooling: Central Air, Electric
Heating: Central, Electric
Interior Features
Room Count: 10
Appliances: Dishwasher, Disposal, Electric Range, Electric Water Heater, Microwave
Number Of Living Areas: 1
Number Of Dining Areas: 1
Living Area: 1832.00
Levels: Two
Flooring: Ceramic Tile, Vinyl
Interior Features: Decorative Lighting, Granite Counters, High Speed Internet Available, Kitchen Island, Open Floorplan, Pantry, Vaulted Ceiling(s), Walk-In Closet(s)
Room 1 Information
Room Type: Primary Bedrm
Room Level: 2
Room Features: Ensuite Bath, Walk-in Closet(s)
Room Dimensions: 1 x 1
Room Length: 1.00
Room Width: 1.00
Room 2 Information
Room Type: Primary Bathrm
Room Level: 2
Room Dimensions: 1 x 1
Room Length: 1.00
Room Width: 1.00
Room 3 Information
Room Type: Kitchen
Room Level: 1
Kitchen Island, Natural Stone/Granite Type, Pantry, Water Line to Refrigerator
Room Dimensions: 1 x 1
Room Length: 1.00
Room Width: 1.00
Room 4 Information
Room Type: Laundry
Room Level: 1
Room Features: Utility Closet
Room Dimensions: 1 x 1
Room Length: 1.00
Room Width: 1.00
Room 5 Information
Room Type: Living Room
Room Level: 1
Room Dimensions: 1 x 1
Room Length: 1.00
Room Width: 1.00
Room 6 Information
Room Type: Dining Room
Room Level: 1
Room Dimensions: 1 x 1
Room Length: 1.00
Room Width: 1.00
Room 7 Information
Room Type: Bedroom
Room Level: 2
Room Dimensions: 1 x 1
Room Length: 1.00
Room Width: 1.00
Room 8 Information
Room Type: Bedroom
Room Level: 2
Room Dimensions: 1 x 1
Room Length: 1.00
Room Width: 1.00
Room 9 Information
Room Type: Bathroom
Room Level: 2
Room Dimensions: 1 x 1
Room Length: 1.00
Room Width: 1.00
Room 10 Information
Room Type: Half Bath
Room Level: 1
Room Dimensions: 1 x 1
Room Length: 1.00
Room Width: 1.00
Exterior
Building Information
Roof: Composition
Construction Materials: Brick, Siding
Foundation Details: Slab
Exterior Features
Exterior Features: Balcony
Fencing: Back Yard, Fenced, Wood
Farm Information
Barns Count: 0
Lot Information
Lot Size: Less Than .5 Acre (not Zero)
Lot Size Acres: 0.0000
Lot Size Area: 0.0000
Lot Size Square Feet: 0.0000
Lot Size Units: Acres
Parcel Number: 00000130201000000
Will Subdivide: No
Property Information
Property Type: Residential
Property Sub Type: Single Family Residence
Accessibility Features YN: No
Property Attached YN: Yes
Accessory Unit YN: No
Multi Parcel IDYN: No
Property Key: 48113|00000130201000000|1|140497979
Property Match: APN
US Property MUI: 410585457
Building Information
Year Built: 2025
Year Built Details: New Construction - Incomplete
Smart Home Features Appor Pass Y: No
Financial
Tax Information
Special Taxing Entities: No
Tax Block: 854
Tax Lot: 10
Financial Information
Loan Type: Treat As Clear
Second Mortgage YN: No
Utilities
Utility Information
Municipal Utility District YN: No
Utilities: City Sewer, City Water, Electricity Available
Electricity and solar
View estimated energy costs and solar savings for this home
Directions: For most accurate directions please use GPS - From Dallas: From US - 75 South take exit 284A to merge onto I - 30 East. Take exit 47 for 2nd Ave towards Fair Park and merge onto 2nd Ave. Turn right onto Ash Ln, right on S Trunk Ave and then turn left onto Merlin St.
Latitude: 32.77521800
Longitude: -96.77419000
Geocode Confidence: High
Subdivision Name: Barnes & Mitchell Grand Avenue
Public facts
Beds: —
Baths: —
Finished Sq. Ft.: —
Unfinished Sq. Ft.: —
Total Sq. Ft.: —
Stories: —
Lot Size: 7,501 square feet
Style: Vacant Land
Year Built: —
Year Renovated: —
County: Dallas County
APN: 00000130165000000
Home facts updated by county records on Feb 18, 2026
Originating System Name: North Texas Real Estate Information Systems
Photos Count: 1
Possession: Closing/Funding
Special Listing Conditions: Builder
Standard Status: Pending
Transaction Type: For Sale
Listing Date Information
Days On Market: 4
Cumulative Days On Market: 4
Purchase Contract Date: 2025-07-22
Listing Contract Date: 2025-07-18
Off Market Date: 2025-07-22
Price Change Timestamp: 2025-07-18T08:05:33.470
Status Change Timestamp: 2025-07-22T14:52:46.053
Listing Price Information
Original List Price: 285000.00
List Price: 285000.00
Sale and tax history for 2412 Merlin St
Sale History
Tax History
Date
Event
Price
NTREIS #21004674
Jul 22, 2025
Pending
—
Jul 18, 2025
Listed
$285,000
$156/sq ft
Year
Property tax
Land + Additions
Assessment*
2025
$2,004 (+59.4%)
$90,000
2024
$1,257 (+46.1%)
$56,250
2023
$861 (−8.2%)
$37,500
2022
$938 (+35.4%)
$37,500
2021
$692 (−2.8%)
$26,250
2020
$712 (+131.6%)
$26,250
2019
$308 (+188.2%)
$11,250
2018
$107 (+4.6%)
$3,750
2017
$102 (+1.0%)
$3,750
2016
$101 (−1.0%)
$3,750
2015
$102
$3,750
2014
$102 (−0.1%)
$3,750
2013
$102
$3,750
2012
$102 (+0.7%)
$3,750
2011
$101 (+3.0%)
2010
$98
2009
$98
Public record
Public record
Permits
Beds
—
Baths
—
Stories
—
Lot width
—
Lot depth
—
Lot size
7,501 Sq. Ft.
Year renovated
—
Finished Sq. Ft.
—
Unfinished Sq. Ft.
—
Total Sq. Ft.
—
Year built
—
Style
Vacant Land
County
Dallas County
APN
00000130165000000
Parking Spaces
—
Basement
—
Accessible
—
HOA Dues
—
Garage
—
Features
—
Last updated by owner on Feb 18, 2026.
Apr 6, 2026 • Final
Residential electrical
Construct a new residential duplex.
Electrical
New construction
Jan 14, 2026 • Final
Residential electrical
Perform electrical work for a new residential construction project.
Electrical
Permit history is from public records and may be incomplete or inaccurate. Redfin and its agents make no representations about the property condition or permit status. Buyers should independently verify all information.
Local insights from Redfin agents
It is State Fair of Texas time and if you've never been you need to head to Fair Park! The Fair is three weeks of exhibits, displays, contests, midway games and amazing food. There's live music on multiple stages everyday and do not forget the...
amazing Fletcher's Corny Dogs. They are a must have!
As a runner, I love Dallas for White Rock Lake and the incredible trail system connecting communities throughout DFW. Beyond the outdoors, Dallas offers world-class museums, live music venues, and endless entertainment. It’s a vibrant city with...
Absolutely love Dallas! It's known for its incredible Award-winning restaurants, and vibrant entertainment districts like Deep Ellum and Uptown. Home to the largest urban arts district in the country, world-class museums, and the iconic State Fair of...
Minimal risk of a flood reaching the building in the next 30 years
1/10 Fire Factor
Unlikely to be in a wildfire in next 30 years
7/10 Heat Factor
7 days above 109° expected this year, 23 days in 30 years
6/10 Wind Factor
27% chance of strong winds in next 30 years
3/10 Air Factor
2 unhealthy days expected this year, 3 days in 30 years
Provided by First Street
Historical weather
Dallas, TX • 75215
Average low and high temperatures (°F)
55
36
67
44
78
55
78
61
84
66
92
75
97
78
94
76
91
70
84
63
73
53
63
45
Jan
Feb
Mar
Apr
May
Jun
Jul
Aug
Sep
Oct
Nov
Dec
Sun exposure
98/ 100
Exceptional sunlight
Sunscore
This home ranks in the top 4% for direct sun exposure in Dallas. There appears to be minimal shading by surrounding buildings, terrain, and vegetation.
9.7 hrs
6.7 hrs
JuneDecember
Provided by Shadowmap
Redfin Estimate for 2412 Merlin St
$285,604
$604 over list price of $285K
Nearby comparable homes
The Redfin Estimate uses 6 recent nearby sales, priced between $285K to $399K.

