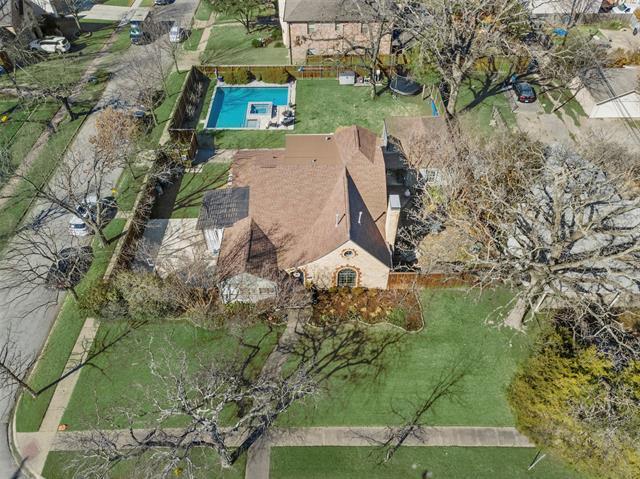
Stunning Tudor cottage on a massive corner lot! One enters traditional living room w beautiful arched stained glass window, oak hardwood floors & significant wood burning fireplace. Updated open kitchen flows to large dining room & has french doors to zen-like garden. The kitchen features a marble island, farm house sink, abundant counter space & wall of windows to a serving bar to garden. Owners suite has designer bath w stunning tile, dual vanities & frameless glass shower enclosure. There are 3 additional bedrooms served by 2 updated baths. Large lawn has custom pool-spa, sport court, covered outdoor living, electric gate & 8' privacy fence. Addt features: study, laundry, 2 car garage & walk-in attic storage
Single-familyProperty Type
1939Year Built
0.34 acresLot Size
$507Est. Price/Sq.Ft.
2 spacesParking
Listed by Scott Jackson• Compass RE Texas, LLC
Bought with Sada Millican• Allie Beth Allman & Assoc.
Attractive Lakewood Heights Tudor, historic charm, HW s, stained glass, moldings and WBFP. Kit: double sinks, island, gas cook top, abundant cabinets and period breakfast nook. Downstairs master with 2 additional bedrooms upstairs. 3BR, 3 baths, den and office. Situated on a double lot.
NTREIS #11550952
Oct 1, 2011
Listing Removed
—
Jul 5, 2011
Price Changed
$399,000
$148/sq ft
Jun 1, 2011
Price Changed
$425,000
$158/sq ft
Apr 25, 2011
Price Changed
$445,000
$165/sq ft
Mar 1, 2011
Listed
$450,000
$167/sq ft
Public Records
Dec 15, 2004
Sold
*
NTREIS #10179958
Dec 2, 2004
Listing Removed
—
Sep 20, 2004
Listed
$367,000
$136/sq ft
Public Records
Oct 4, 1999
Sold
*
Public Records
Oct 5, 1992
Sold
*
Public Records
Oct 30, 1981
Sold
*
Year
Property tax
Land + Additions
Assessment*
2025
$25,563 (+6.1%)
$630,000 + $518,000
$1,148,000
2024
$24,096 (−2.5%)
$630,000 + $448,090
$1,078,090
2023
$24,720 (+15.7%)
$630,000 + $447,230
$1,077,230
2022
$21,364 (−3.3%)
$420,000 + $434,420
$854,420
2021
$22,100 (+50.6%)
$420,000 + $417,740
$837,740
2020
$14,670 (−0.8%)
$367,500 + $173,270
$540,770
2019
$14,782 (−3.9%)
$367,500 + $173,270
$540,770
2018
$15,386 (+25.4%)
$367,500 + $173,270
$540,770
2017
$12,270
$315,000 + $136,250
$451,250
2016
$12,270 (+15.7%)
$315,000 + $136,250
$451,250
2015
$10,607 (+0.3%)
$315,000 + $136,250
$451,250
2014
$10,573 (+11.1%)
$283,500 + $103,390
$386,890
2013
$9,519 (−7.1%)
$283,500 + $103,390
$386,890
2012
$10,244 (+0.7%)
$236,250 + $113,350
$349,600
2011
$10,169 (+4.8%)
2010
$9,706
2009
$9,706
Tax history for 2603 Abrams Rd
Year
Property tax
Land + Additions
Assessment*
2025
$25,563 (+6.1%)
$630,000 + $518,000
$1,148,000
2024
$24,096 (−2.5%)
$630,000 + $448,090
$1,078,090
2023
$24,720 (+15.7%)
$630,000 + $447,230
$1,077,230
2022
$21,364 (−3.3%)
$420,000 + $434,420
$854,420
2021
$22,100 (+50.6%)
$420,000 + $417,740
$837,740
2020
$14,670 (−0.8%)
$367,500 + $173,270
$540,770
2019
$14,782 (−3.9%)
$367,500 + $173,270
$540,770
2018
$15,386 (+25.4%)
$367,500 + $173,270
$540,770
2017
$12,270
$315,000 + $136,250
$451,250
2016
$12,270 (+15.7%)
$315,000 + $136,250
$451,250
2015
$10,607 (+0.3%)
$315,000 + $136,250
$451,250
2014
$10,573 (+11.1%)
$283,500 + $103,390
$386,890
2013
$9,519 (−7.1%)
$283,500 + $103,390
$386,890
2012
$10,244 (+0.7%)
$236,250 + $113,350
$349,600
2011
$10,169 (+4.8%)
2010
$9,706
2009
$9,706
*Taxable value of land and structures on it ("additions") is determined regularly by local assessors and does not affect market price.
Public record
Public record
Zoning
Permits
Beds
4
Baths
3
Stories
1.5
Lot width
100 ft.
Lot depth
150 ft.
Lot size
0.34 Acres
Year renovated
1990
Sq. Ft.
2,697
Year built
1939
Style
Single Family Residential
County
Dallas County
APN
00000198739000000
Parking Spaces
—
Basement
—
Accessible
—
HOA Dues
—
Garage
—
Features
—
Last updated by owner on Sep 1, 2026.
R-7.5(A)
Single Family 7,500 sq ft District
This district comprises a major portion of the existing single family dwelling development of the city and is considered to be the proper zoning classification for large areas of the undeveloped land remaining in the city appropriate for single family dwelling use. This district is intended to be composed of single family dwellings together with public and private schools, churches, and public parks essential to create basic neighborhood units. Limited portions of these neighborhood units may consist of denser residential zoning classifications which are shown on the zoning district map or which later may be created by amendments to the map.
Permitted uses
Include but are not limited to:
Religious facility
Day care facility
Housing-Group
Housing-Single unit
Housing-Senior
Office
Golf related
Park & open space
May 20, 2026 • Active
Residential mechanical
HVAC
Nov 6, 2025 • Active
Residential electrical
Install a new underground electrical service and additional wiring.
Electrical
Permit history is from public records and may be incomplete or inaccurate. Redfin and its agents make no representations about the property condition or permit status. Buyers should independently verify all information.
Property details
Parking
Parking & Garage
# of Parking Spaces (Garage): 2
# of Parking Spaces (Total Covered): 2
Garage Dimensions: 21 x 18
Detached, Garage, Garage Door Opener, Opener, Side, Workbench
Features: Breakfast Bar, Built-In Cabinets, Dual Sinks, Eat-In Kitchen, Farm Sink, Island, Walk-In Pantry
Level: 1
Room Dimensions: 17 x 14
Room 4 Information
Features: Built-In Cabinets
Level: 1
Room 5 Information
Room Type: Master Bedroom
Features: Dual Sinks, Linen Closet, Medicine Cabinet, Separate Shower, Separate Vanities, Walk-In Closets
Level: 1
Room Dimensions: 17 x 15
Room 6 Information
Room Type: Bedroom
Features: Built-In Cabinets, Walk-In Closets
Level: 1
Room 7 Information
Room Type: Full Bath
Features: Built-In Cabinets, Dual Sinks, Linen Closet, Medicine Cabinet, Separate Shower, Separate Vanities
Level: 1
Room Dimensions: 10 x 8
Room 8 Information
Room Type: Full Bath
Features: Built-In Cabinets, Medicine Cabinet, Separate Shower
Level: 1
Room Dimensions: 10 x 5
Room 9 Information
Room Type: Bedroom
Features: Walk-In Closets
Level: 2
Room 10 Information
Room Type: Bedroom
Features: Walk-In Closets
Level: 2
Room 11 Information
Room Type: Full Bath
Features: Built-In Cabinets, Dual Sinks, Jack & Jill Bath, Linen Closet, Medicine Cabinet
Level: 2
Room 12 Information
Room Type: Utility Room
Features: Dryer Hookup (Electric), Full Size Washer/Dryer Area, Room for Freezer, Sink in Utility, Utility in Garage, Washer Hookup
Level: 1
Room Dimensions: 15 x 7
Interior Features
Cable TV Available, Decorative Lighting, High Speed Internet Available, Sound System Wiring
# of Dining Areas: 1
# of Fireplaces: 1
Fireplace Features: Wood Burning
Flooring: Ceramic Tile, Wood
Heating & Cooling
Central A/C (Electric), Central Heat (Gas)
Exterior
Building Information
Pre-Owned
Building Area Source: Tax
Foundation: Pier & Beam
Exterior Features
Deck, Gazebo/Pergola, Gutters, Lighting System, Outdoor Fireplace/Pit, Outdoor Living Center, Patio Open, Private Outdoor Space, Sport Court, Sprinkler System
Roof: Composition
Exterior Construction: Brick
Fencing: Automatic Gate, Wood
Has Pool
Pool Features: Attached Spa, Cleaning System, Heated, In-Ground Gunite, Saltwater Pool, Water Feature
Property Information
# of Living Areas: 1
Exclusions: See private remarks for full list.
For Sale
Property Features
# of Stories: 2
Built-In Microwave, Cooktop (Gas), Dishwasher, Disposal, Oven (Electric), Plumbed for Gas in Kitchen, Refrigerator
Security Features: Smoke Detector
Land Information
Soil Type: Black
Lot Information
Block: 16/2083
Lot Number: 5&6
Features: Corner, Landscaped, Large Backyard Grass, Some Trees
Size: 0-.5 Acre
Lot Size Units: Acres
Area: 0.344
Area Sq. Ft.: 14,984.64
Lot Size Dimensions: 150 x 100
Parcel Number: 00000198739000000
Financial
Financial Information
Financing Proposed: Cash, Conventional
Utilities
Utility Information
Concrete, Curbs, Sidewalk
Location
School Information
Elementary School Name: Geneva Heights
Middle School Name: Long
High School Name: Wilson
School District: Dallas ISD
Location Information
Subdivision Name: Lakewood Heights
Country: United States
Directions: From Mockingbird Ln, turn South on Abrams Rd. The home will be on your right. Park on Velasco Avenue.
Public facts
Beds: 4
Baths: 3.0
Sq. Ft.: 2,697
Stories: 1.5
Lot Size: 0.34 acres
Style: Single Family Residential
Year Built: 1939
Year Renovated: 1990
County: Dallas County
APN: 00000198739000000
Home facts updated by county records on Aug 31, 2026
Other
Available Documents
Aerial Photo
Around this home
Schools
Geneva Heights Elementary
Public PreK-5 • Assigned • 0.8mi
7/10
J L Long Middle School
Public 6-8 • Assigned • 1.0mi
6/10
Woodrow Wilson High School
Public 9-12 • Assigned • 1.1mi
5/10
Provided by GreatSchools
Lifestyle
Provided by Walk Score and Local Logic
Local insights from Redfin agents
Dallas is a city where location can dramatically shape the experience, with each area offering its own mix of architecture, dining, entertainment, and accessibility. One thing I always encourage buyers to consider is how they’ll actually move around...


