Gorgeous Single Story 4 BEDROOM floorplan. This new construction home offers an open concept living room, kitchen, and dining space, perfect for modern living. The kitchen includes granite countertops, lux tiled backsplash, beautiful fixtures, and a grand spacious island for convenient eat-in meals and socializing. Dining room has enough space for a large family table. A full appliance package including fridge will be installed after pending contract. Livingroom faces backyard and ready for your oversized family sofa and chairs. Primary bedroom in back of home and split from others for privacy and space. All bedrooms have ceiling fans, carpet, and ample space for the family. The large backyard offers a great space for kids and pets to play and make great memories. Close proximity to I-30, 45 and HWY 75 with just minutes from Deep Elem, Lower Greenville, and downtown Dallas! A remarkable home, come take a look!
Single-familyProperty Type
2023Year Built
7,492 sq ftLot Size
$175Est. Price/Sq.Ft.
2 car garageParking
Listed by Gracie Vela• Vela Realty Group LLC
Contact: 972-595-8240
Bought with Omar Marin• Only 1 Realty Group North Dallas
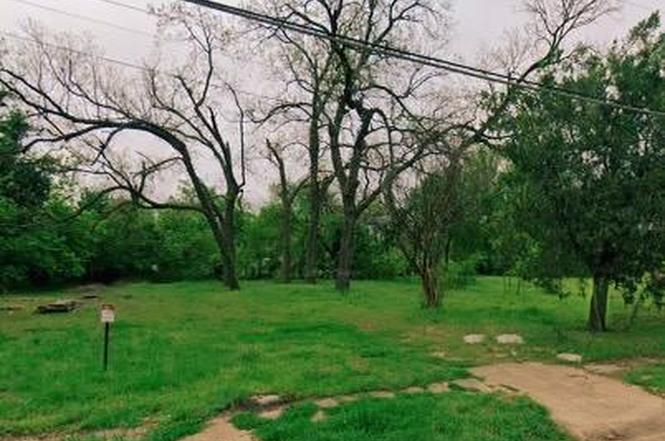
Great lot in an up and coming neighborhood! Many revitalization projects are happening within 0.5 - 1 mile of this location. Don't miss this opportunity!
Public Records
Dec 15, 1952
Sold
*
Year
Property tax
Land + Additions
Assessment*
2025
$6,938 (−0.4%)
$63,310 + $248,260
$311,570
2024
$6,964 (+506.9%)
$63,310 + $248,260
$311,570
2023
$1,147 (+41.2%)
$50,000
2022
$813 (+54.0%)
$32,500
2021
$528 (+94.5%)
$20,000
2020
$271 (−0.8%)
$10,000
2019
$273 (+92.2%)
$10,000
2018
$142 (−80.4%)
$5,000
2017
$724
$5,000 + $21,640
$26,640
2016
$724 (−0.8%)
$5,000 + $21,640
$26,640
2015
$730 (+0.3%)
$5,000 + $21,640
$26,640
2014
$728 (+0.4%)
$5,000 + $21,640
$26,640
2013
$725
$5,000 + $21,640
$26,640
2012
$725 (+0.7%)
$5,000 + $21,640
$26,640
2011
$720 (+1.4%)
2010
$709
2009
$709
Tax history for 3318 Rutledge St
Year
Property tax
Land + Additions
Assessment*
2025
$6,938 (−0.4%)
$63,310 + $248,260
$311,570
2024
$6,964 (+506.9%)
$63,310 + $248,260
$311,570
2023
$1,147 (+41.2%)
$50,000
2022
$813 (+54.0%)
$32,500
2021
$528 (+94.5%)
$20,000
2020
$271 (−0.8%)
$10,000
2019
$273 (+92.2%)
$10,000
2018
$142 (−80.4%)
$5,000
2017
$724
$5,000 + $21,640
$26,640
2016
$724 (−0.8%)
$5,000 + $21,640
$26,640
2015
$730 (+0.3%)
$5,000 + $21,640
$26,640
2014
$728 (+0.4%)
$5,000 + $21,640
$26,640
2013
$725
$5,000 + $21,640
$26,640
2012
$725 (+0.7%)
$5,000 + $21,640
$26,640
2011
$720 (+1.4%)
2010
$709
2009
$709
*Taxable value of land and structures on it ("additions") is determined regularly by local assessors and does not affect market price.
Public record
Public record
Permits
Beds
4
Baths
2
Stories
1
Lot width
49 ft.
Lot depth
152 ft.
Lot size
7,449 Sq. Ft.
Year renovated
2023
Sq. Ft.
1,706
Year built
2023
Style
Single Family Residential
County
Dallas County
APN
00000176488000000
Parking Spaces
—
Basement
—
Accessible
—
HOA Dues
—
Garage
—
Features
—
Last updated by owner on Sep 1, 2026.
Nov 6, 2025 • Final
Residential new construction
New construction
Apr 26, 2025 • Final
Residential new construction
Construct a new single-family home on a vacant lot.
New construction
Permit history is from public records and may be incomplete or inaccurate. Redfin and its agents make no representations about the property condition or permit status. Buyers should independently verify all information.
Appliances: Dishwasher, Disposal, Electric Range, Refrigerator
Number Of Living Areas: 1
Number Of Dining Areas: 1
Living Area: 1642.00
Levels: One
Flooring: Carpet, Combination, Luxury Vinyl Plank
Interior Features: Built-in Features, Chandelier, Decorative Lighting, Eat-in Kitchen, Kitchen Island, Open Floorplan, Pantry, Walk-In Closet(s)
Laundry Features
Laundry Features: In Hall, Utility Room, Full Size W/D Area, Washer Hookup, On Site
Room 1 Information
Room Type: Living Room
Room Level: 1
Room Dimensions: 30 x 30
Room Length: 30.00
Room Width: 30.00
Room 2 Information
Room Type: Kitchen
Room Level: 1
Room Features: Breakfast Bar, Built-in Cabinets, Dual Sinks, Eat-in Kitchen, Granite/Granite Type Countertop, Kitchen Island, Natural Stone/Granite Type, Pantry, Water Line to Refrigerator
Room 3 Information
Room Type: Primary Bedrm
Room Level: 1
Dual Sinks, Ensuite Bath, Garden Tub, Separate Shower, Separate Vanities, Sitting Area in Master, Walk-in Closet(s)
Room Dimensions: 14 x 14
Room Length: 14.00
Room Width: 14.00
Room 4 Information
Room Type: Bedroom
Room Level: 1
Room Features: Split Bedrooms
Room Dimensions: 10 x 10
Room Length: 10.00
Room Width: 10.00
Room 5 Information
Room Type: Bedroom
Room Level: 1
Room Features: Split Bedrooms
Room Dimensions: 12 x 12
Room Length: 12.00
Room Width: 12.00
Room 6 Information
Room Type: Bedroom
Room Level: 1
Room Features: Split Bedrooms
Room Dimensions: 11 x 11
Room Length: 11.00
Room Width: 11.00
Exterior
Building Information
Roof: Composition
Construction Materials: Brick, Siding
Foundation Details: Slab
Exterior Features
Fencing: Wood
Land Information
Soil Type: Unknown
Vegetation: Cleared
Lot Information
Lake Pump YN: No
Lot Features: Interior Lot, Landscaped
Lot Size: Less Than .5 Acre (not Zero)
Lot Size Acres: 0.1720
Lot Size Area: 0.1720
Lot Size Square Feet: 7492.3200
Lot Size Units: Acres
Parcel Number: 00000176488000000
RATIO List Price By Lot Size Acr: 1860465.11628
Will Subdivide: No
Property Information
Property Type: Residential
Property Sub Type: Single Family Residence
Accessibility Features YN: No
Security Features: Prewired
Property Attached YN: No
Multi Parcel IDYN: No
Property Key: 48113|00000176488000000|1|60639617
Property Match: APN
US Property MUI: 410599822
Building Information
Year Built: 2023
Smart Home Features Appor Pass Y: No
Financial
Tax Information
Tax Block: 5/178
Tax Legal Description: GLEN ROSE BLK 5/1789 LT 5
Tax Lot: 5
Unexempt Taxes: 1250
Financial Information
Buyer Financing: FHA
Loan Type: Treat As Clear
Second Mortgage YN: No
Utilities
Utility Information
Municipal Utility District YN: No
Utilities: All Weather Road, City Sewer, City Water, Electricity Available, Electricity Connected, Individual Gas Meter, Sidewalk
Location
HOA Information
Association Type: None
School Information
Elementary School: Dunbar
Elementary School Name: Dunbar
High School Name: Lincoln
Middle School Name: Dade
School District: Dallas ISD
Location Information
County Or Parish: Dallas
Country: United States
Directions: Please use GPS.
Latitude: 32.76592100
Longitude: -96.75284500
Geocode Confidence: High
Subdivision Name: Glen Rose
Community Information
Community Features: Sidewalks
Public facts
Beds: 4
Baths: 2.0
Sq. Ft.: 1,706
Stories: 1.0
Lot Size: 7,449 square feet
Style: Single Family Residential
Year Built: 2023
Year Renovated: 2023
County: Dallas County
APN: 00000176488000000
Home facts updated by county records on Aug 31, 2026
Other
Green Verification Information
Green Verification Count: 0
Listing Information
Attribution Contact: 972-595-8240
Listing Agreement: Exclusive Right To Sell
Listing Id: 20467462
Listing Key Numeric: 433254602
Listing Terms: Cash, Conventional, FHA, VA Loan
Mls Status: Closed
Previous Status: Active Contingent
Originating System Name: North Texas Real Estate Information Systems
Photos Count: 30
Possession: Closing/Funding
Seller Contributions: 15000
Special Listing Conditions: Builder
Standard Status: Closed
Third Party Assistance Program Y: No
Transaction Type: For Sale
Listing Date Information
Days On Market: 70
Cumulative Days On Market: 169
Close Date: 2024-01-18
Purchase Contract Date: 2023-11-24
Listing Contract Date: 2023-11-09
Off Market Date: 2024-01-18
Price Change Timestamp: 2023-11-09T15:37:29.857
Status Change Timestamp: 2024-01-18T11:41:23.610
Listing Price Information
Original List Price: 320000.00
List Price: 320000.00
RATIO Close Price By Lot Size Ac: 1860465.11628
RATIO Current Price By Lot Size: 1860465.11628
Around this home
Schools
Paul L Dunbar Learning Center
Public PreK-5 • Assigned • 0.7mi
5/10
Billy Earl Dade Middle School
Public 6-8 • Assigned • 1.1mi
4/10
James Madison High School
Public 9-12 • Assigned • 0.8mi
4/10
Provided by GreatSchools
Lifestyle
Provided by Walk Score and Local Logic
Local insights from Redfin agents
It is State Fair of Texas time and if you've never been you need to head to Fair Park! The Fair is three weeks of exhibits, displays, contests, midway games and amazing food. There's live music on multiple stages everyday and do not forget the...
amazing Fletcher's Corny Dogs. They are a must have!
As a runner, I love Dallas for White Rock Lake and the incredible trail system connecting communities throughout DFW. Beyond the outdoors, Dallas offers world-class museums, live music venues, and endless entertainment. It’s a vibrant city with...
Absolutely love Dallas! It's known for its incredible Award-winning restaurants, and vibrant entertainment districts like Deep Ellum and Uptown. Home to the largest urban arts district in the country, world-class museums, and the iconic State Fair of...
Dallas is a city where location can dramatically shape the experience, with each area offering its own mix of architecture, dining, entertainment, and accessibility. One thing I always encourage buyers to consider is how they’ll actually move around...