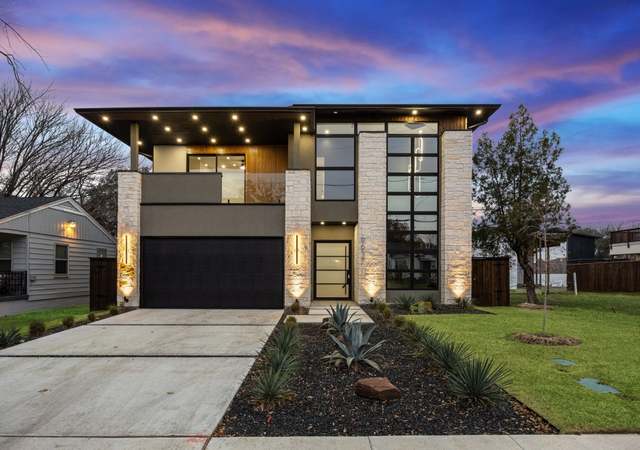
Designed as the primary residence of architect Jack Yardley and his wife, this Bluffview contemporary home encompasses all of the aspects you would expect from a high-achieving architect. Stainless steel entry doors, color core covering interior doors and cabinetry, floating walls, 12 foot ceilings, walls of glass, and a spectacular aesthetic at every turn. From the mechanical, to the pure vision, this home is an art piece unto itself.
Single-familyProperty Type
1989Year Built
0.35 acresLot Size
$669Est. Price/Sq.Ft.
2 spacesParking
Listed by Judy Collins• Keller Williams Dallas Midtown
Bought with Lisa Besserer• Briggs Freeman Sotheby's Int'l
*Taxable value of land and structures on it ("additions") is determined regularly by local assessors and does not affect market price.
Public record
Public record
Permits
Beds
4
Baths
3
Stories
1
Lot width
—
Lot depth
—
Lot size
0.35 Acres
Year renovated
2005
Sq. Ft.
3,914
Year built
1989
Style
Single Family Residential
County
Dallas County
APN
00000351949000000
Parking Spaces
—
Basement
—
Accessible
—
HOA Dues
—
Garage
—
Features
—
Last updated by owner on Sep 1, 2026.
May 29, 2024 • Active
Residential electrical
Install a whole home generator.
Electrical
Generator
May 29, 2024 • Active
Residential electrical
Replace the electrical panel.
Electrical
Permit history is from public records and may be incomplete or inaccurate. Redfin and its agents make no representations about the property condition or permit status. Buyers should independently verify all information.
Property details
Parking
Parking & Garage
# of Parking Spaces (Garage): 2
# of Parking Spaces (Total Covered): 2
Attached, Front, Opener, Workbench
Interior
Bathroom Information
# of Baths (1/2): 1
# of Baths (Full): 2
Room Information
# of Rooms: 11
Room 1 Information
Room Type: Bedroom
Level: 1
Dimensions: 14 x 11
Room 2 Information
Room Type: Bedroom
Level: 1
Room Dimensions: 14 x 11
Room 3 Information
Room Type: Dining Room
Level: 1
Room Dimensions: 12 x 18
Room 4 Information
Room Type: Full Bath
Level: 1
Room 5 Information
Room Type: Full Bath
Level: 1
Room 6 Information
Room Type: Kitchen
Features: Breakfast Bar, Island, Walk-In Pantry
Level: 1
Room Dimensions: 14 x 10
Room 7 Information
Room Type: Living Room
Level: 1
Room Dimensions: 29 x 23
Room 8 Information
Room Type: Master Bedroom
Features: Built-In Cabinets, Fireplace in Master Bedroom, Jetted Tub, Linen Closet, Medicine Cabinet, Separate Shower, Separate Vanities, Walk-In Closets
Level: 1
Room Dimensions: 23 x 17
Room 9 Information
Room Type: Other (See Remarks)
Level: 1
Room Dimensions: 72 x 7
Room 10 Information
Room Type: Other (See Remarks)
Level: 1
Room Dimensions: 20 x 11
Room 11 Information
Room Type: Utility Room
Features: Dryer Hookup (Electric), Sink in Utility, Washer Hookup
Interior Features
Cable TV Available, Decorative Lighting, High Speed Internet Available, Intercom, Other (See Remarks), Skylights, Sound System Wiring, Wet Bar
# of Dining Areas: 1
# of Fireplaces: 2
Fireplace Features: Gas Starter, Metal Box, Wood Burning
Flooring: Carpet, Other (See Remarks)
Heating & Cooling
Additional Water Heater(s), Central A/C (Electric), Central Heat (Gas), Electrostatic Air Filter, Gas Jets, Humidifier
Exterior
Building Information
Pre-Owned
Building Area Source: Appraiser
Foundation: Slab
Exterior Features
Gutters, Lighting System, Patio Open
Roof: Metal
Exterior Construction: Stucco
Fencing: Wood
Property Information
# of Living Areas: 1
Exclusions: See listing agent
For Sale
Property Features
# of Stories: 1
Built-In Compactor, Built-In Icemaker, Built-In Refrigerator/Freezer, Convection Oven, Cooktop (Gas), Dishwasher, Disposal, Double Oven, Oven (Electric), Plumbed for Gas in Kitchen, Vent Mechanism, Water Line to Refrigerator
Asphalt, City Sewer, City Water, Underground Utilities
Location
School Information
Elementary School Name: Williams
Middle School Name: Marsh
High School Name: White
School District: Dallas ISD
Location Information
Subdivision Name: Bluffview Estates B D H R
Directions: South on Modway from Northwest Hwy. Left on Wautauga to Carawba. Left on Wildwood.
Map Book: Dallas
Public facts
Beds: 4
Baths: 3.0
Sq. Ft.: 3,914
Stories: 1.0
Lot Size: 0.35 acres
Style: Single Family Residential
Year Built: 1989
Year Renovated: 2005
County: Dallas County
APN: 00000351949000000
Home facts updated by county records on Sep 1, 2026
Around this home
Schools
K - 12
Preschool & daycare
K.B. Polk Center for Academically Talented and Gifted
Public PreK-8 • Assigned • 1.0mi
8/10
Thomas Jefferson High School
Public 9-12 • Assigned • 1.9mi
5/10
Provided by GreatSchools
Lifestyle
Provided by Walk Score and Local Logic
Local insights from Redfin agents
It is State Fair of Texas time and if you've never been you need to head to Fair Park! The Fair is three weeks of exhibits, displays, contests, midway games and amazing food. There's live music on multiple stages everyday and do not forget the...
amazing Fletcher's Corny Dogs. They are a must have!
As a runner, I love Dallas for White Rock Lake and the incredible trail system connecting communities throughout DFW. Beyond the outdoors, Dallas offers world-class museums, live music venues, and endless entertainment. It’s a vibrant city with...
Absolutely love Dallas! It's known for its incredible Award-winning restaurants, and vibrant entertainment districts like Deep Ellum and Uptown. Home to the largest urban arts district in the country, world-class museums, and the iconic State Fair of...