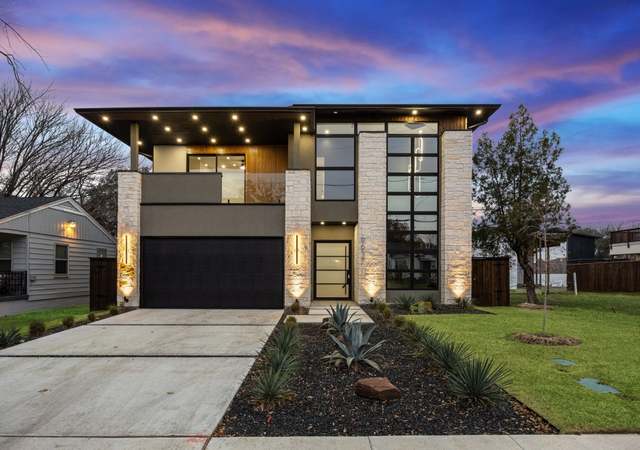
Contemporary masterpiece designed by Bodron + Fruit, Inc. and custom built by Elite Homes set on a 1.302-acre Bluffview estate. Fronted by an electric gate and exquisite grounds designed by Mesa Landscape, the clean-lined exterior Cottonwood limestone walls, mahogany soffits and siding, and copper fascia are stunning. High ceilings, Hope windows, Gascoigne marble and white oak floors, custom Bulthaup kitchen, book-matched Calacatta slab marble, radiant-heated floors, Lutron motorized shades & lighting, walls of bookshelves, a dramatic media room, temperature controlled 1000-bottle wine cellar, phantom motorized outdoor screens, and a state-of-the-art Savant smart home automation system are some great features.
Single-familyProperty Type
2008Year Built
1.3 acresLot Size
$1,512Est. Price/Sq.Ft.
3 car garageParking
Listed by Erin Mathews• Allie Beth Allman & Assoc.
Bought with Faisal Halum• Briggs Freeman Sotheby's Int'l
This exceptional contemporary custom home situated on 1.302 acres in Bluffview was created by interior designer & architect Bodron + Fruit. A masterpiece featuring a 14 ft. ceiling in the greatroom, 5000 volume library, Gasgone marble & white oak floors, walls of glass looking to the spectacular saltwater infinity pool, outdoor terrace, putting green & cabana. A culinary center showcases a beautiful Bulthaup kitchen with top of the line appliances.
NTREIS #11929786
Feb 1, 2014
Listing Removed
—
Apr 5, 2013
Listed
$9,750,000
$1,394/sq ft
Public Records
Dec 12, 2006
Sold
*
NTREIS #10610513
Oct 22, 2006
Listing Removed
—
Aug 25, 2006
Listed
$3,500,000
$500/sq ft
Year
Property tax
Land + Additions
Assessment*
2025
$182,590 (−7.4%)
$4,537,920 + $3,662,080
$8,200,000
2024
$197,087 (+21.1%)
$4,537,920 + $4,280,170
$8,818,090
2023
$162,759 (+8.5%)
$3,687,060 + $3,405,500
$7,092,560
2022
$150,023 (−25.6%)
$2,836,200 + $3,163,800
$6,000,000
2021
$201,625 (−2.8%)
$2,666,030 + $4,977,100
$7,643,130
2020
$207,348 (+9.6%)
$2,666,030 + $4,977,100
$7,643,130
2019
$189,182 (+15.6%)
$2,609,300 + $4,311,370
$6,920,670
2018
$163,601 (−6.9%)
$2,382,410 + $3,367,590
$5,750,000
2017
$175,676 (−10.8%)
$2,268,960 + $4,191,550
$6,460,510
2016
$196,880 (+3.2%)
$2,268,960 + $4,191,550
$6,460,510
2015
$190,736 (+3.5%)
$2,268,960 + $4,971,190
$7,240,150
2014
$184,303 (+113.4%)
$1,645,000 + $5,098,750
$6,743,750
2013
$86,359
$1,645,000 + $5,098,750
$6,743,750
2012
$86,294 (−1.4%)
$1,112,500 + $2,059,100
$3,171,600
2011
$87,552 (+41.6%)
2010
$61,840
2009
$61,840
Tax history for 4610 Wildwood Rd
Year
Property tax
Land + Additions
Assessment*
2025
$182,590 (−7.4%)
$4,537,920 + $3,662,080
$8,200,000
2024
$197,087 (+21.1%)
$4,537,920 + $4,280,170
$8,818,090
2023
$162,759 (+8.5%)
$3,687,060 + $3,405,500
$7,092,560
2022
$150,023 (−25.6%)
$2,836,200 + $3,163,800
$6,000,000
2021
$201,625 (−2.8%)
$2,666,030 + $4,977,100
$7,643,130
2020
$207,348 (+9.6%)
$2,666,030 + $4,977,100
$7,643,130
2019
$189,182 (+15.6%)
$2,609,300 + $4,311,370
$6,920,670
2018
$163,601 (−6.9%)
$2,382,410 + $3,367,590
$5,750,000
2017
$175,676 (−10.8%)
$2,268,960 + $4,191,550
$6,460,510
2016
$196,880 (+3.2%)
$2,268,960 + $4,191,550
$6,460,510
2015
$190,736 (+3.5%)
$2,268,960 + $4,971,190
$7,240,150
2014
$184,303 (+113.4%)
$1,645,000 + $5,098,750
$6,743,750
2013
$86,359
$1,645,000 + $5,098,750
$6,743,750
2012
$86,294 (−1.4%)
$1,112,500 + $2,059,100
$3,171,600
2011
$87,552 (+41.6%)
2010
$61,840
2009
$61,840
*Taxable value of land and structures on it ("additions") is determined regularly by local assessors and does not affect market price.
Public record
Beds
3
Baths
5
Stories
2
Lot width
—
Lot depth
—
Lot size
1.3 Acres
Year renovated
2008
Sq. Ft.
6,995
Year built
2008
Style
Single Family Residential
County
Dallas County
APN
004983000N05C0000
Parking Spaces
—
Basement
—
Accessible
—
HOA Dues
—
Garage
—
Features
—
Last updated by owner on Aug 31, 2026.
Property details
Parking
Parking Information
Carport Spaces: 0
Covered Spaces: 3
Open Parking Spaces: 0
Parking Features: Garage
Parking & Garage
Has Garage
Has Attached Garage
Garage Spaces: 3
Garage Width: 26
Garage Length: 33
Interior
Bathroom Information
Bathrooms Full: 4
Bathrooms Half: 2
Bathrooms Total Decimal: 4.2
Bathrooms Total Integer: 6
Bedroom Information
Bedrooms Total: 3
Fireplace Information
Fireplaces Total: 4
Fireplace Features: Gas Logs, Gas Starter, Master Bedroom, Stone
Heating & Cooling
Cooling: Central Air, Electric, Geothermal, Zoned
Heating: Geothermal, Zoned
Interior Features
Has Basement
Appliances: Built-in Refrigerator, Dishwasher, Disposal, Gas Cooktop, Gas Oven, Microwave, Double Oven, Plumbed For Gas in Kitchen, Plumbed for Ice Maker
Number Of Living Areas: 4
Number Of Dining Areas: 2
Living Area: 6995.00
Levels: Two
Flooring: Carpet, Marble, Wood
Interior Features: Built-in Wine Cooler, Cable TV Available, Decorative Lighting, Flat Screen Wiring, High Speed Internet Available, Smart Home System, Sound System Wiring
Window Features: Electric Shades, Window Coverings
Exterior
Building Information
Roof: Tar/Gravel
Construction Materials: Concrete, Steel Siding
Foundation Details: Pillar/Post/Pier
Exterior Features
Exterior Features: Attached Grill, Covered Porch(es), Fire Pit, Gutters, Lighting, Outdoor Living Center, Sport Court
Fencing: Gate, Metal
Pool Information
Has Pool
Pool Features: Cabana, Gunite, Heated, In Ground, Infinity, Lap, Pool Sweep, Pool/Spa Combo, Salt Water, Water Feature
Farm Information
Barns Count: 0
Lot Information
Lot Features: Acreage, Lrg. Backyard Grass, Many Trees, Sprinkler System
Tax Legal Description: YOUNG ESTATES BLK N/4983 LOT 5C ACS 1.302 INT
Tax Lot: 5C
Unexempt Taxes: 163601
Financial Information
Buyer Financing: Cash
Loan Type: Treat As Clear
Second Mortgage YN: No
Utilities
Utility Information
Municipal Utility District YN: No
Utilities: City Sewer, City Water
Energy Efficiency Features
Green Energy Efficient: Geo-thermal HVAC, Thermostat, Windows
Location
HOA Information
Association Type: None
School Information
Elementary School: Williams
Elementary School Name: Williams
High School: Jefferson
High School Name: Jefferson
Middle Or Junior School: Cary
Middle School Name: Cary
School District: Dallas ISD
Location Information
County Or Parish: Dallas
Country: United States
Directions: Use GPS
Latitude: 32.85874900
Longitude: -96.83349000
Subdivision Name: Young Estates
Public facts
Beds: 3
Baths: 5.0
Sq. Ft.: 6,995
Stories: 2.0
Lot Size: 1.3 acres
Style: Single Family Residential
Year Built: 2008
Year Renovated: 2008
County: Dallas County
APN: 004983000N05C0000
Home facts updated by county records on Aug 31, 2026
Other
Green Verification Information
Green Verification Count: 0
Listing Information
Exclusions: All Artwork
Listing Agreement: Exclusive Right To Sell
Listing Id: 14025513
Listing Key Numeric: 110321412
Listing Terms: Cash, Conventional
Mls Status: Closed
Originating System Name: North Texas Real Estate Information Systems
Photos Count: 31
Possession: Closing/Funding, Negotiable
Seller Contributions: 0
Special Listing Conditions: Standard
Standard Status: Closed
Third Party Assistance Program Y: No
Transaction Type: For Sale
Listing Date Information
Days On Market: 49
Cumulative Days On Market: 49
Close Date: 2019-04-30
Purchase Contract Date: 2019-04-08
Listing Contract Date: 2019-02-18
Off Market Date: 2019-04-08
Price Change Timestamp: 2019-03-18T16:41:45.287
Status Change Timestamp: 2019-04-30T16:34:19.857
Listing Price Information
Original List Price: 8750000.00
Previous List Price: 8750000.00
List Price: 8250000.00
RATIO Close Price By Lot Size Ac: 5871735.79109
RATIO Current Price By Lot Size: 5871735.79109
Around this home
Schools
K - 12
Preschool & daycare
K.B. Polk Center for Academically Talented and Gifted
Public PreK-8 • Assigned • 1.1mi
8/10
Thomas Jefferson High School
Public 9-12 • Assigned • 1.8mi
5/10
Provided by GreatSchools
Lifestyle
Provided by Walk Score and Local Logic
Local insights from Redfin agents
It is State Fair of Texas time and if you've never been you need to head to Fair Park! The Fair is three weeks of exhibits, displays, contests, midway games and amazing food. There's live music on multiple stages everyday and do not forget the...
amazing Fletcher's Corny Dogs. They are a must have!
As a runner, I love Dallas for White Rock Lake and the incredible trail system connecting communities throughout DFW. Beyond the outdoors, Dallas offers world-class museums, live music venues, and endless entertainment. It’s a vibrant city with...
Absolutely love Dallas! It's known for its incredible Award-winning restaurants, and vibrant entertainment districts like Deep Ellum and Uptown. Home to the largest urban arts district in the country, world-class museums, and the iconic State Fair of...