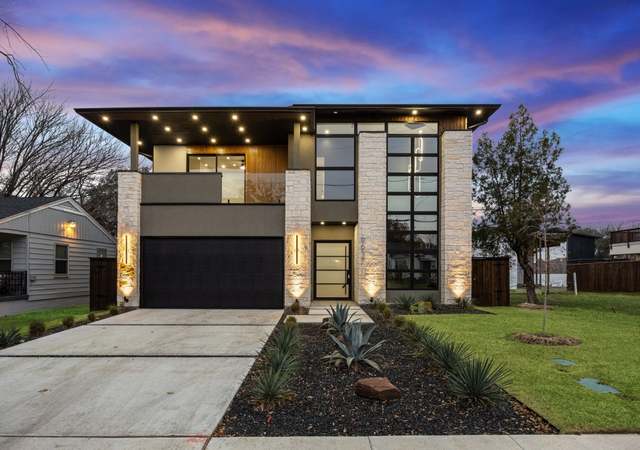
Welcome to the heart of West Highland Park—a beautifully updated traditional home that blends timeless character with modern comfort. Rich hardwood floors, abundant natural light, and a classic center-hall layout anchor flexible living and dining spaces. The kitchen shines with white quartz countertops and freshly painted cabinetry, and the entire home features a fresh interior coat of paint. Upstairs, the spacious primary suite offers dual closets; two secondary bedrooms share a Jack-and-Jill bath, plus a bonus living area opens to a second-floor balcony. Outdoors, enjoy lush new landscaping, a covered patio with a wood-burning fireplace, and a gated drive. Recent improvements also include a new garage door, refreshed baths, and updated systems. All of this in West Highland Park with Highland Park police & fire protection, access to tennis courts, parks, community amenities, and minutes to Highland Park Village, Inwood Village, and the Tollway.
Single-familyProperty Type
1938Year Built
7,841 sq ftLot Size
$548Est. Price/Sq.Ft.
2 car garageParking
Listed by Catalina Sada• Allie Beth Allman & Assoc.
Listed by William Willis• Allie Beth Allman & Assoc.
Darling, updated traditional home in highly sought after West Highland Park! As you enter the home, you are greetedwith a great center hall floor plan, gorgeous hardwood floors, two living areas, dining or office area, eat-in kitchen, andlarge utility room! Upstairs features a large primary bedroom with two closets, two secondary bedrooms and anadditional living space overlooking a second floor balcony. The backyard has a cozy covered patio complete with afireplace and overlooking a large backyard. Tons of updates including new landscaping, new fence, new HVAC andwater heater, interior and exterior painting, updated bathrooms, and much more. Highland Park police and fire andaccess to the Town of Highland Park pool, tennis courts, and parks! Great location close to Highland Park Village,Inwood Village, and easy access to the Tollway!
NTREIS #20467774
Dec 4, 2023
Listing Removed
—
Nov 2, 2023
Listed
$1,299,000
$472/sq ft
Public Records
Jun 4, 2020
Sold
*
NTREIS #14321817
May 29, 2020
Sold
*
May 27, 2020
Pending
—
Apr 30, 2020
Contingent
—
Apr 20, 2020
Listed
$740,000
$269/sq ft
Public Records
Apr 17, 2012
Sold
*
NTREIS #11717737
Apr 13, 2012
Sold
*
Apr 12, 2012
Pending
—
Apr 6, 2012
Contingent
—
Feb 5, 2012
Listed
$485,000
$176/sq ft
Public Records
Apr 22, 1993
Sold
*
$58/sq ft
Public Records
Apr 16, 1993
Sold
*
Year
Property tax
Land + Additions
Assessment*
2025
$19,068 (−13.1%)
$491,440 + $612,560
$1,104,000
2024
$21,944 (−2.5%)
$491,440 + $770,530
$1,261,970
2023
$22,500 (+57.7%)
$518,960 + $745,340
$1,264,300
2022
$14,266 (+17.4%)
$448,190 + $270,630
$718,820
2021
$12,153 (−3.3%)
$377,420 + $202,750
$580,170
2020
$12,570 (+3.2%)
$377,420 + $202,750
$580,170
2019
$12,183 (−4.4%)
$330,250 + $226,810
$557,060
2018
$12,749 (+23.8%)
$330,250 + $226,810
$557,060
2017
$10,294 (+0.1%)
$330,250 + $146,600
$476,850
2016
$10,284 (+8.2%)
$330,250 + $146,600
$476,850
2015
$9,505 (+2.9%)
$330,250 + $146,600
$476,850
2014
$9,235 (−3.3%)
$259,480 + $168,880
$428,360
2013
$9,553 (+5.7%)
$259,480 + $168,880
$428,360
2012
$9,041 (+0.9%)
$259,480 + $185,710
$445,190
2011
$8,958 (−0.4%)
2010
$8,992
2009
$8,992
Tax history for 4641 Mockingbird Ln
Year
Property tax
Land + Additions
Assessment*
2025
$19,068 (−13.1%)
$491,440 + $612,560
$1,104,000
2024
$21,944 (−2.5%)
$491,440 + $770,530
$1,261,970
2023
$22,500 (+57.7%)
$518,960 + $745,340
$1,264,300
2022
$14,266 (+17.4%)
$448,190 + $270,630
$718,820
2021
$12,153 (−3.3%)
$377,420 + $202,750
$580,170
2020
$12,570 (+3.2%)
$377,420 + $202,750
$580,170
2019
$12,183 (−4.4%)
$330,250 + $226,810
$557,060
2018
$12,749 (+23.8%)
$330,250 + $226,810
$557,060
2017
$10,294 (+0.1%)
$330,250 + $146,600
$476,850
2016
$10,284 (+8.2%)
$330,250 + $146,600
$476,850
2015
$9,505 (+2.9%)
$330,250 + $146,600
$476,850
2014
$9,235 (−3.3%)
$259,480 + $168,880
$428,360
2013
$9,553 (+5.7%)
$259,480 + $168,880
$428,360
2012
$9,041 (+0.9%)
$259,480 + $185,710
$445,190
2011
$8,958 (−0.4%)
2010
$8,992
2009
$8,992
*Taxable value of land and structures on it ("additions") is determined regularly by local assessors and does not affect market price.
Public record
Beds
3
Baths
2.5
Stories
2
Lot width
64 ft.
Lot depth
120 ft.
Lot size
7,863 Sq. Ft.
Year renovated
1938
Sq. Ft.
2,755
Year built
1938
Style
Single Family Residential
County
Dallas County
APN
60084501520090000
Parking Spaces
—
Basement
—
Accessible
—
HOA Dues
—
Garage
—
Features
—
Last updated by owner on Aug 31, 2026.
Property details
Parking
Parking Information
Carport Spaces: 0
Covered Spaces: 2
Parking Features: Driveway, Garage, Garage Door Opener, Garage Faces Front
Parking & Garage
Has Garage
Garage Spaces: 2
Interior
Virtual Tour
Bathroom Information
Bathrooms Full: 2
Bathrooms Half: 1
Bathrooms Total Decimal: 2.1
Bathrooms Total Integer: 3
Bedroom Information
Bedrooms Total: 3
Fireplace Information
Fireplaces Total: 2
Fireplace Features: Gas, Living Room, Outside
Heating & Cooling
Cooling: Central Air, Electric
Heating: Central, Natural Gas
Interior Features
Room Count: 12
Appliances: Commercial Grade Range, Commercial Grade Vent, Dishwasher, Disposal, Gas Water Heater, Plumbed For Gas in Kitchen
Number Of Living Areas: 3
Number Of Dining Areas: 2
Living Area: 2755.00
Levels: Two
Flooring: Carpet, Tile, Wood
Interior Features: Built-in Features, Cable TV Available, Chandelier, Decorative Lighting, Double Vanity, Granite Counters, High Speed Internet Available, Kitchen Island, Open Floorplan, Walk-In Closet(s)
Laundry Features
Laundry Features: Full Size W/D Area
Room 1 Information
Room Type: Living Room
Room Level: 1
Room Dimensions: 22 x 13
Room Length: 22.00
Room Width: 13.00
Room 2 Information
Room Type: Den
Room Level: 1
Room Dimensions: 17 x 11
Room Length: 17.00
Room Width: 11.00
Room 3 Information
Room Type: Bonus Room
Room Level: 2
Room Dimensions: 18 x 12
Room Length: 18.00
Room Width: 12.00
Room 4 Information
Room Type: Kitchen
Room Level: 1
Room Dimensions: 14 x 14
Room Length: 14.00
Room Width: 14.00
Room 5 Information
Room Type: Dining Room
Room Level: 1
Room Dimensions: 14 x 14
Room Length: 14.00
Room Width: 14.00
Room 6 Information
Room Type: Laundry
Room Level: 1
Room Dimensions: 10 x 7
Room Length: 10.00
Room Width: 7.00
Room 7 Information
Room Type: Primary Bedrm
Room Level: 2
Room Dimensions: 14 x 14
Room Length: 14.00
Room Width: 14.00
Room 8 Information
Room Type: Bedroom
Room Level: 2
Room Dimensions: 15 x 13
Room Length: 15.00
Room Width: 13.00
Room 9 Information
Room Type: Bedroom
Room Level: 2
Room Dimensions: 15 x 12
Room Length: 15.00
Room Width: 12.00
Room 10 Information
Room Type: Primary Bathrm
Room Level: 2
Room Dimensions: 0 x 0
Room Length: 0.00
Room Width: 0.00
Room 11 Information
Room Type: Bathroom
Room Level: 2
Room Dimensions: 0 x 0
Room Length: 0.00
Room Width: 0.00
Room 12 Information
Room Type: Half Bath
Room Level: 1
Room Dimensions: 0 x 0
Room Length: 0.00
Room Width: 0.00
Exterior
Building Information
Roof: Composition
Construction Materials: Brick
Foundation Details: Pillar/Post/Pier
Exterior Features
Patio And Porch Features: Covered
Lot Information
Lot Size: Less Than .5 Acre (not Zero)
Lot Size Acres: 0.1800
Lot Size Area: 0.1800
Lot Size Source: Assessor
Lot Size Square Feet: 7840.8000
Lot Size Units: Acres
Parcel Number: 60084501520090000
RATIO List Price By Lot Size Acr: 7444444.44444
Will Subdivide: No
Property Information
Property Type: Residential
Property Sub Type: Single Family Residence
Accessibility Features YN: No
Security Features: Smoke Detector(s)
Property Attached YN: No
Multi Parcel IDYN: No
Property Key: 48113|60084501520090000|1|36502284
Property Match: APN
US Property MUI: 411198679
Building Information
Year Built: 1938
Year Built Details: Preowned
Smart Home Features Appor Pass Y: No
Financial
Tax Information
Special Taxing Entities: No
Tax Block: 152
Tax Legal Description: HIGHLAND PARK BLK 152 28.5 FT LOT 8 & 35 FT L
Tax Lot: 8
Unexempt Taxes: 21944
Financial Information
Buyer Financing: Conventional
Loan Payment Type: Principal, Int. Taxes & Ins.
Loan Type: Treat As Clear
Second Mortgage YN: No
Utilities
Utility Information
Municipal Utility District YN: No
Utilities: City Sewer, City Water
Location
HOA Information
Association Type: None
School Information
Elementary School: Maplelawn
Elementary School Name: Maplelawn
High School Name: North Dallas
Middle School Name: Rusk
School District: Dallas ISD
Location Information
County Or Parish: Dallas
Country: United States
Directions: Please use Navigation.
Latitude: 32.83639600
Longitude: -96.81753700
Geocode Confidence: Medium
Subdivision Name: Highland Park
Public facts
Beds: 3
Baths: 2.5
Sq. Ft.: 2,755
Stories: 2.0
Lot Size: 7,863 square feet
Style: Single Family Residential
Year Built: 1938
Year Renovated: 1938
County: Dallas County
APN: 60084501520090000
Home facts updated by county records on Aug 31, 2026