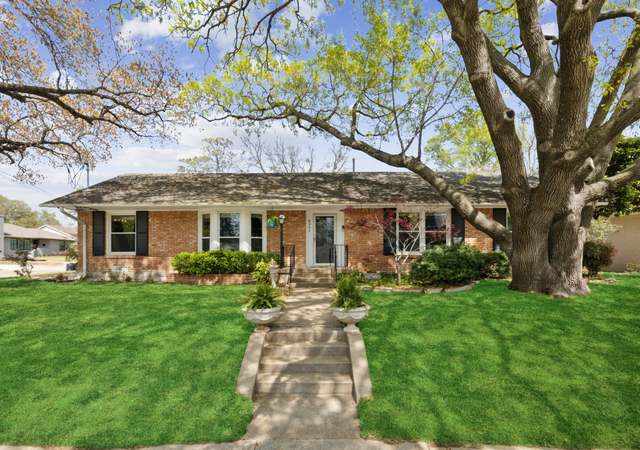
Ideally located near White Rock Lake; this ranch traditional sits on a quarter acre lot. Mature trees greet your arrival along with a covered sitting porch. Foyer leads toward combo formal living and dining room, which overlook the front yard. Abundant cabinetry and counter space in kitchen. Main living room is accented by brick fireplace. Spacious bedrooms and a neutral color palette throughout. Covered patio with new privacy fence with rolling gate in backyard. Lots of recent improvements; garage, plumbing, electrical, sprinkler system and hvac. Convenient location to shopping at Northpark Mall, restaurants along Greenville Ave and grocery stores nearby.
Opportunity awaits in Dallas, in the wonderful Caruth Meadows neighborhood. This property would make a wonderful home AS IS and could also be renovated to make an impressively updated. You will instantly gravitate toward your new expansive front porch and upon entering the home you are greeted with a stacked formal living and dining which overlooks the front yard. Carpet free home with a white modest kitchen and the backyard features a covered porch with landscaped backyard to offer privacy.
Public Records
Jan 5, 2022
Sold
*
NTREIS #14712869
Jan 5, 2022
Sold
*
Dec 9, 2021
Pending
—
Nov 23, 2021
Contingent
—
Nov 18, 2021
Listed
$400,000
$242/sq ft
* * * Multiple offer received Best and Final Due Sunday Nov 21 by 5pm. * * * When you enter you will have a formal living room and dining room as well as a galley kitchen with breakfast nook. Living room off the kitchen with access to the back patio. Three bedrooms 2 bathrooms with a 2 car garage. With a little TLC you can make it what you want. Under the carpet is real wood floors. You can view wood floors in the closet in the living room.
Year
Property tax
Land + Additions
Assessment*
2025
$12,024 (+17.0%)
$280,000 + $260,000
$540,000
2024
$10,281 (+12.0%)
$192,500 + $267,500
$460,000
2023
$9,179 (−8.2%)
$175,000 + $225,000
$400,000
2022
$10,002 (+3.4%)
$147,000 + $253,000
$400,000
2021
$9,672 (+15.1%)
$136,500 + $230,130
$366,630
2020
$8,406 (−0.8%)
$136,500 + $173,370
$309,870
2019
$8,471 (−3.9%)
$136,500 + $173,370
$309,870
2018
$8,817 (+18.2%)
$136,500 + $173,370
$309,870
2017
$7,456
$122,500 + $151,700
$274,200
2016
$7,456 (+18.9%)
$122,500 + $151,700
$274,200
2015
$6,269 (+3.0%)
$122,500 + $151,700
$274,200
2014
$6,086 (+4.2%)
$87,500 + $135,190
$222,690
2013
$5,839 (+12.4%)
$87,500 + $135,190
$222,690
2012
$5,196 (+0.7%)
$87,500 + $126,930
$214,430
2011
$5,158 (−10.4%)
2010
$5,755
2009
$5,755
Tax history for 4829 Abrams Rd
Year
Property tax
Land + Additions
Assessment*
2025
$12,024 (+17.0%)
$280,000 + $260,000
$540,000
2024
$10,281 (+12.0%)
$192,500 + $267,500
$460,000
2023
$9,179 (−8.2%)
$175,000 + $225,000
$400,000
2022
$10,002 (+3.4%)
$147,000 + $253,000
$400,000
2021
$9,672 (+15.1%)
$136,500 + $230,130
$366,630
2020
$8,406 (−0.8%)
$136,500 + $173,370
$309,870
2019
$8,471 (−3.9%)
$136,500 + $173,370
$309,870
2018
$8,817 (+18.2%)
$136,500 + $173,370
$309,870
2017
$7,456
$122,500 + $151,700
$274,200
2016
$7,456 (+18.9%)
$122,500 + $151,700
$274,200
2015
$6,269 (+3.0%)
$122,500 + $151,700
$274,200
2014
$6,086 (+4.2%)
$87,500 + $135,190
$222,690
2013
$5,839 (+12.4%)
$87,500 + $135,190
$222,690
2012
$5,196 (+0.7%)
$87,500 + $126,930
$214,430
2011
$5,158 (−10.4%)
2010
$5,755
2009
$5,755
*Taxable value of land and structures on it ("additions") is determined regularly by local assessors and does not affect market price.
Public record
Public record
Zoning
Beds
3
Baths
2
Stories
1
Lot width
66 ft.
Lot depth
183 ft.
Lot size
0.28 Acres
Year renovated
1961
Sq. Ft.
1,654
Year built
1961
Style
Single Family Residential
County
Dallas County
APN
00000394231000000
Parking Spaces
—
Basement
—
Accessible
—
HOA Dues
—
Garage
—
Features
—
Last updated by owner on Sep 1, 2026.
R-7.5(A)
Single Family 7,500 sq ft District
This district comprises a major portion of the existing single family dwelling development of the city and is considered to be the proper zoning classification for large areas of the undeveloped land remaining in the city appropriate for single family dwelling use. This district is intended to be composed of single family dwellings together with public and private schools, churches, and public parks essential to create basic neighborhood units. Limited portions of these neighborhood units may consist of denser residential zoning classifications which are shown on the zoning district map or which later may be created by amendments to the map.
Fireplace Features: Brick, Gas Starter, Living Room, Wood Burning
Heating & Cooling
Cooling: Ceiling Fan(s), Central Air, Electric
Heating: Central, Fireplace(s), Natural Gas
Interior Features
Room Count: 5
Appliances: Dishwasher, Disposal, Electric Cooktop, Electric Oven, Microwave, Refrigerator
Number Of Living Areas: 1
Number Of Dining Areas: 1
Living Area: 1654.00
Levels: One
Flooring: Wood
Interior Features: Cable TV Available, Decorative Lighting, High Speed Internet Available
Window Features: Bay Window(s)
Laundry Features
Laundry Features: Electric Dryer Hookup, Washer Hookup
Room 1 Information
Room Type: Living Room
Room Level: 1
Room Features: Fireplace
Room Dimensions: 19 x 13
Room Length: 19.00
Room Width: 13.00
Room 2 Information
Room Type: Dining Room
Room Level: 1
Room Dimensions: 10 x 9
Room Length: 10.00
Room Width: 9.00
Room 3 Information
Room Type: Primary Bedrm
Room Level: 1
Ensuite Bath, Sitting Area in Master
Room Dimensions: 15 x 12
Room Length: 15.00
Room Width: 12.00
Room 4 Information
Room Type: Bedroom
Room Level: 1
Room Dimensions: 11 x 15
Room Length: 11.00
Room Width: 15.00
Room 5 Information
Room Type: Bedroom
Room Level: 1
Room Dimensions: 11 x 11
Room Length: 11.00
Room Width: 11.00
Exterior
Building Information
Roof: Composition
Construction Materials: Brick
Foundation Details: Pillar/Post/Pier
Exterior Features
Exterior Features: Covered Porch(es), Gutters
Fencing: Wood
Patio And Porch Features: Covered, Front Porch, Patio
Lot Information
Lot Features: Corner Lot, Landscaped, Lrg. Backyard Grass, Many Trees, Sprinkler System, Subdivision
Lot Size: Less Than .5 Acre (not Zero)
Lot Size Acres: 0.2770
Lot Size Area: 0.2770
Lot Size Square Feet: 12066.1200
Lot Size Units: Acres
Parcel Number: 00000394231000000
RATIO List Price By Lot Size Acr: 1660649.81949
Will Subdivide: No
Property Information
Property Type: Residential
Property Sub Type: Single Family Residence
Accessibility Features YN: No
Property Attached YN: No
Multi Parcel IDYN: No
Property Key: 48113|00000394231000000|1|72945357
Property Match: APN
US Property MUI: 410660082
Building Information
Year Built: 1961
Smart Home Features Appor Pass Y: No
Financial
Tax Information
Special Taxing Entities: No
Tax Legal Description: CARUTH MEADOWS LOT 22 ABRAMS RD
Tax Lot: 22
Unexempt Taxes: 10002
Financial Information
Buyer Financing: Conventional
Loan Type: Treat As Clear
Second Mortgage YN: No
Utilities
Utility Information
Municipal Utility District YN: No
Utilities: Alley, Cable Available, City Sewer, City Water, Concrete, Curbs, Electricity Available, Electricity Connected, Individual Gas Meter, Individual Water Meter, Sidewalk
Energy Efficiency Features
Green Energy Efficient: Thermostat, Waterheater
Location
HOA Information
Association Type: None
School Information
Elementary School: Rogers
Elementary School Name: Rogers
High School Name: Hillcrest
Middle School Name: Benjamin Franklin
School District: Dallas ISD
Location Information
County Or Parish: Dallas
Country: United States
Directions: Head south on E Lovers Ln toward E Lovers Ln. Turn right onto Abrams Rd. Destination will be on the right. Be prepared to turn into the alley before the house, you will not be able to park in front of the house since it's on Abrams.
Latitude: 32.84635300
Longitude: -96.75333300
Geocode Confidence: High
Subdivision Name: Caruth Meadows
Public facts
Beds: 3
Baths: 2.0
Sq. Ft.: 1,654
Stories: 1.0
Lot Size: 0.28 acres
Style: Single Family Residential
Year Built: 1961
Year Renovated: 1961
County: Dallas County
APN: 00000394231000000
Home facts updated by county records on Sep 1, 2026
Originating System Name: North Texas Real Estate Information Systems
Photos Count: 18
Possession: Closing/Funding
Seller Contributions: 5000
Special Listing Conditions: Standard
Standard Status: Closed
Third Party Assistance Program Y: No
Transaction Type: For Sale
Listing Date Information
Days On Market: 113
Cumulative Days On Market: 113
Close Date: 2024-03-01
Purchase Contract Date: 2024-02-03
Expiration Date Option: 2024-02-10
Listing Contract Date: 2023-10-12
Off Market Date: 2024-02-03
Price Change Timestamp: 2024-01-30T10:46:00.753
Status Change Timestamp: 2024-03-04T14:20:08.867
Listing Price Information
Original List Price: 599000.00
Previous List Price: 475000.00
List Price: 460000.00
RATIO Close Price By Lot Size Ac: 1660649.81949
RATIO Current Price By Lot Size: 1660649.81949
Around this home
Schools
Dan D Rogers Elementary School
Public PreK-5 • Assigned • 0.4mi
9/10
Benjamin Franklin Middle School
Public 6-8 • Assigned • 3.3mi
5/10
Hillcrest High School
Public 9-12 • Assigned • 3.2mi
4/10
Provided by GreatSchools
Lifestyle
Provided by Walk Score and Local Logic
Local insights from Redfin agents
Dallas is a city where location can dramatically shape the experience, with each area offering its own mix of architecture, dining, entertainment, and accessibility. One thing I always encourage buyers to consider is how they’ll actually move around...