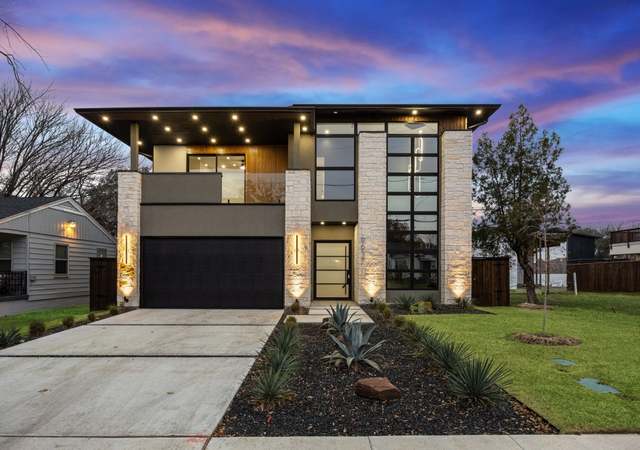
Beautifully updated home in Shorecrest Estate. New white oak floors throughout the home. The kitchen and bathrooms are completely updated with quartz countertops and tile backsplash. Brand new Samsung oven range and refrigerator that stays with the home. Surround sound speaker system throughout the home. All new energy efficient Jeld-Wen windows, Custom Roman Shades, and quartz fireplace. Large glass iron doors lead to to a covered deck down to the completely private backyard oasis with a stone fire pit, bamboo, Chinese pistache, and Japanese Maple tree landscaping. The backyard and covered parking are entirely secure, with an iron gate leading to the driveway.
Single-familyProperty Type
1954Year Built
10,454 sq ftLot Size
$658Est. Price/Sq.Ft.
2 spacesParking
Listed by Brittney Webb• Allie Beth Allman & Assoc.
Listed by Thomas White• Allie Beth Allman & Assoc.
Charming ranch style home in desirable Shorecrest Estates with 2 bedrooms and 2 full baths. Kitchen with granite counters and SS appliances opens to living room with beautiful stone fireplace, built-ins and vaulted ceilings. Custom double doors lead to covered deck overlooking pristine backyard with bamboo landscaping and open patio with stone fire pit. Master features French doors opening to backyard and remodeled bathroom with marble counters, walk-in closet and heated floors.
Public Records
Jan 11, 2016
Sold
*
NTREIS #13282569
Jan 8, 2016
Sold
*
Dec 21, 2015
Pending
—
Dec 8, 2015
Contingent
—
Dec 2, 2015
Listed
$499,950
$292/sq ft
Well kept home in highly desirable Shorecrest Estates. Home features include open kitchen w island, SS appliances, stone fireplace, wood floors beautiful custom double doors that lead to the backyard. Immaculate yard with bamboo for added privacy, covered sitting area stone walkway from the master bedroom that is a must see. Master retreat features 2 closets, sitting area & access to private patio. Beautiful home located on a wooded quiet street.
Public Records
Jul 18, 2011
Sold
*
NTREIS #11559652
Jun 1, 2011
Listing Removed
—
Mar 15, 2011
Listed
$349,900
$205/sq ft
NTREIS #11437036
Jan 1, 2011
Listing Removed
—
Jul 9, 2010
Listed
$369,900
$216/sq ft
Public Records
Feb 19, 2001
Sold
*
Public Records
Jun 2, 2000
Sold
*
Public Records
Jan 8, 1996
Sold
*
Public Records
Sep 2, 1986
Sold
*
Year
Property tax
Land + Additions
Assessment*
2025
$27,990 (+48.6%)
$507,500 + $749,500
$1,257,000
2024
$18,840 (−2.6%)
$477,050 + $365,890
$842,940
2023
$19,344 (−8.2%)
$477,050 + $365,890
$842,940
2022
$21,077 (+34.6%)
$477,050 + $365,890
$842,940
2021
$15,662 (−2.8%)
$339,760 + $253,960
$593,720
2020
$16,107 (−0.8%)
$339,760 + $253,960
$593,720
2019
$16,230 (+17.9%)
$339,760 + $253,960
$593,720
2018
$13,761 (+7.9%)
$339,760 + $143,900
$483,660
2016
$12,759 (+28.6%)
2015
$9,919 (+25.0%)
$313,620 + $155,600
$469,220
2014
$7,937 (+0.4%)
$188,170 + $102,270
$290,440
2013
$7,908 (−0.6%)
$188,170 + $102,270
$290,440
2012
$7,955 (−2.7%)
$188,170 + $102,270
$290,440
2011
$8,176 (−11.9%)
2010
$9,285
2009
$9,285
Tax history for 8706 Labron Ave
Year
Property tax
Land + Additions
Assessment*
2025
$27,990 (+48.6%)
$507,500 + $749,500
$1,257,000
2024
$18,840 (−2.6%)
$477,050 + $365,890
$842,940
2023
$19,344 (−8.2%)
$477,050 + $365,890
$842,940
2022
$21,077 (+34.6%)
$477,050 + $365,890
$842,940
2021
$15,662 (−2.8%)
$339,760 + $253,960
$593,720
2020
$16,107 (−0.8%)
$339,760 + $253,960
$593,720
2019
$16,230 (+17.9%)
$339,760 + $253,960
$593,720
2018
$13,761 (+7.9%)
$339,760 + $143,900
$483,660
2016
$12,759 (+28.6%)
2015
$9,919 (+25.0%)
$313,620 + $155,600
$469,220
2014
$7,937 (+0.4%)
$188,170 + $102,270
$290,440
2013
$7,908 (−0.6%)
$188,170 + $102,270
$290,440
2012
$7,955 (−2.7%)
$188,170 + $102,270
$290,440
2011
$8,176 (−11.9%)
2010
$9,285
2009
$9,285
*Taxable value of land and structures on it ("additions") is determined regularly by local assessors and does not affect market price.
Public record
Public record
Zoning
Beds
2
Baths
2
Stories
1
Lot width
68 ft.
Lot depth
148 ft.
Lot size
10,149 Sq. Ft.
Year renovated
2010
Sq. Ft.
1,710
Year built
1954
Style
Single Family Residential
County
Dallas County
APN
00000358144000000
Parking Spaces
—
Basement
—
Accessible
—
HOA Dues
—
Garage
—
Features
—
Last updated by owner on Sep 1, 2026.
R-10(A)
Single Family 10,000 sq ft District
Single family residential development has taken place on intermediate sized lots in portions of the city in recent years. In order to protect and encourage the continued development of intermediate density with single family residences in appropriate areas of the city, the R-10(A) district is provided. In addition to single family residences, it is intended that churches, public and private schools, and public parks necessary to serve and complement the intermediate density development be permitted. The areas placed in the R-10(A) district are generally limited in area and are not intended to be subject to major alteration by future amendment except where changed conditions might justify the action or where minor adjustments in the boundary of a district may be appropriate to secure a reasonable development of the land.
Permitted uses
Include but are not limited to:
Religious facility
Day care facility
Housing-Group
Housing-Single unit
Housing-Senior
Office
Golf related
Park & open space
Property details
Parking
Parking Information
Carport Spaces: 2
Covered Spaces: 2
Open Parking Spaces: 0
Parking Features: Carport, Covered
Parking & Garage
Garage Spaces: 0
Interior
Virtual Tour
Bathroom Information
Bathrooms Full: 2
Bathrooms Total Decimal: 2
Bathrooms Total Integer: 2
Bedroom Information
Bedrooms Total: 2
Fireplace Information
Fireplaces Total: 1
Fireplace Features: Other, Stone
Heating & Cooling
Cooling: Central Air, Electric, Gas
Interior Features
Room Count: 5
Appliances: Dishwasher, Disposal, Gas Range, Microwave, Plumbed for Ice Maker, Refrigerator, Vented Exhaust Fan
Originating System Name: North Texas Real Estate Information Systems
Photos Count: 15
Possession: Closing/Funding
Seller Contributions: 0
Special Listing Conditions: Standard
Standard Status: Closed
Third Party Assistance Program Y: No
Transaction Type: For Sale
Listing Date Information
Days On Market: 5
Cumulative Days On Market: 5
Close Date: 2021-07-09
Purchase Contract Date: 2021-06-02
Listing Contract Date: 2021-05-27
Off Market Date: 2021-06-18
Status Change Timestamp: 2021-07-13T16:21:37.790
Listing Price Information
Original List Price: 849500.00
List Price: 849500.00
RATIO Close Price By Lot Size Ac: 3604166.66667
RATIO Current Price By Lot Size: 3604166.66667
Around this home
Schools
K.B. Polk Center for Academically Talented and Gifted
Public PreK-8 • Assigned • 1.2mi
8/10
Thomas Jefferson High School
Public 9-12 • Assigned • 1.7mi
5/10
Provided by GreatSchools
Lifestyle
Provided by Walk Score and Local Logic
Local insights from Redfin agents
It is State Fair of Texas time and if you've never been you need to head to Fair Park! The Fair is three weeks of exhibits, displays, contests, midway games and amazing food. There's live music on multiple stages everyday and do not forget the...
amazing Fletcher's Corny Dogs. They are a must have!
As a runner, I love Dallas for White Rock Lake and the incredible trail system connecting communities throughout DFW. Beyond the outdoors, Dallas offers world-class museums, live music venues, and endless entertainment. It’s a vibrant city with...
Absolutely love Dallas! It's known for its incredible Award-winning restaurants, and vibrant entertainment districts like Deep Ellum and Uptown. Home to the largest urban arts district in the country, world-class museums, and the iconic State Fair of...