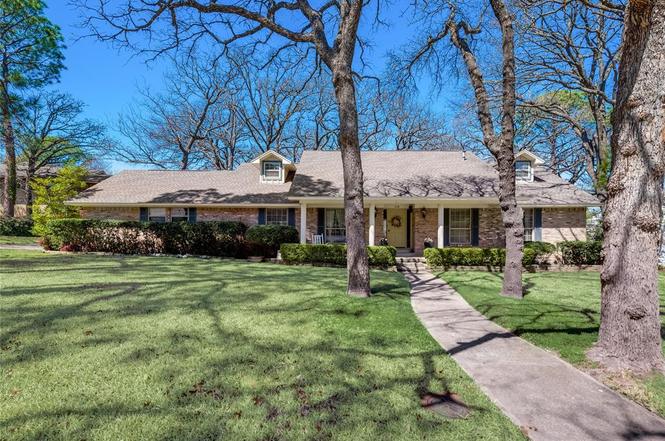
Beautifully updated 4-bedroom, 3-bathroom two-story home on nearly half an acre in Denton's sought-after Southridge neighborhood. The entry opens to a formal dining area and spacious living room with a brick wood-burning fireplace and custom built-ins. The generous kitchen features granite countertops, a wood block island, electric cooktop, double ovens, and ample pantry and cabinet space. The primary suite and two secondary bedrooms are on the main floor; the primary bath offers a double vanity, separate shower, and soaking tub. Upstairs, a fourth bedroom, updated full bath, and expansive 30x14 bonus room provide endless flexibility. A detached 2-story outbuilding adds even more possibilities. The backyard is the true gem; sparkling in-ground pool and spa on a heavily treed, private lot. The spa is plumbed for a heater, and a new roof is coming soon for added peace of mind. Walk to Joe Skiles Park, feed into Denton ISD schools, and enjoy quick access to I-35, shopping, Medical City Denton, UNT, and TWU. **No HOA.** ---
Single-familyProperty Type
1974Year Built
0.49 acresLot Size
$193Price/Sq.Ft.
2 car garageParking
Listed by Erin Rooks• Keller Williams Realty
Contact: (940) 484-9411
Bought with Don Hawkins• All City Real Estate Ltd. Co
Est. $3,175 per month, based on comparable rentals
Sale and tax history for 118 Ridgecrest Cir
Sale History
Tax History
Date
Event
Price
Public Records
Apr 21, 2026
Sold
*
NTREIS #21205102
Apr 21, 2026
Sold
*
Mar 31, 2026
Pending
—
Mar 31, 2026
Relisted
—
Mar 31, 2026
Pending
—
Mar 21, 2026
Contingent
—
Mar 20, 2026
Relisted
—
Mar 13, 2026
Contingent
—
Mar 11, 2026
Listed
$585,000
$193/sq ft
Public Records
May 11, 2022
Sold
*
NTREIS #20033227
May 10, 2022
Sold
*
May 2, 2022
Pending
—
Apr 26, 2022
Contingent
—
Apr 14, 2022
Listed
$499,000
$164/sq ft
Timeless 4 bedroom, 3 bath home is beautifully updated and situated on a quiet, heavily treed lot in exclusive Southridge. Entry way leads to formal dining and spacious living room that features built-in cabinets and central fireplace. Ample kitchen has granite countertops, recently replaced double ovens, wood block island counter, cooktop. Lots of pantry and cabinet space and extra sink. Master bedroom and 2 secondary bedrooms on the 1st floor. Master bathroom features double vanity, separate shower, and modern tub. Upstairs space has a cozy bedroom, updated bathroom and a versatile expansive area currently used as a tween-age hangout. The gem of the house is the backyard. A spot for everyday living or milestone celebrations. Prepare to dive into this sparkling pool this summer. The 2-story outdoor building has so many possibilities. Currently used for storage and home brewing. Walking distance to Joe Skiles park, easy access to I-35, located conveniently near schools, shopping.
Public Records
Jun 18, 2012
Sold
*
NTREIS #11760512
Jun 15, 2012
Sold
*
May 18, 2012
Pending
—
May 7, 2012
Contingent
—
Apr 25, 2012
Listed
$249,900
$82/sq ft
This stunning home is well maintained & designed for entertaining with spacious family room, huge kitchen, 2 dining areas and upstairs game room. Retreat & relax in master bedroom & enjoy the view of the pool & beautiful backyard. Park like setting in backyard makes great place for entertaining or just relaxing around the pool. Playground area & incredible shop with complete upstairs and 8 ft cedar fence top off the incredible backyard.
NTREIS #11621674
Oct 4, 2011
Listing Removed
—
Aug 30, 2011
Relisted
—
Aug 19, 2011
Contingent
—
Jul 2, 2011
Listed
$249,900
$82/sq ft
Public Records
Aug 30, 2001
Sold
*
$76/sq ft
Public Records
May 18, 1990
Sold
*
Public Records
Dec 5, 1984
Sold
*
Year
Property tax
Land + Additions
Assessment*
2025
$9,385 (−1.8%)
$124,704 + $347,296
$472,000
2024
$9,554 (−2.0%)
$124,704 + $370,296
$495,000
2023
$9,753 (+14.3%)
$124,704 + $386,114
$510,818
2022
$8,537 (+8.1%)
2021
$7,900 (+3.7%)
$73,355 + $292,227
$365,582
2020
$7,615 (−3.0%)
$73,355 + $269,173
$342,528
2019
$7,849 (+0.3%)
$73,355 + $270,016
$343,371
2018
$7,821 (+8.7%)
2017
$7,199 (+4.8%)
$73,355 + $224,645
$298,000
2016
$6,872 (+8.3%)
$73,355 + $224,645
$298,000
2015
$6,347 (+9.5%)
$73,355 + $204,703
$278,058
2014
$5,794 (−1.2%)
$83,565 + $148,023
$231,588
2013
$5,865 (+18.5%)
$83,565 + $148,023
$231,588
2012
$4,950 (−3.5%)
$83,565 + $150,585
$234,150
2011
$5,130 (+2.3%)
$83,565 + $114,219
$197,784
2010
$5,016 (+11.0%)
$83,565 + $121,861
$205,426
2009
$4,517
Public record
Public record
Zoning
Permits
Beds
4
Baths
3
Stories
2
Lot width
131 ft.
Lot depth
164 ft.
Lot size
0.49 Acres
Year renovated
—
Sq. Ft.
2,468
Year built
1974
Style
Single Family Residential
County
Denton County
APN
R 000000027498
Parking Spaces
—
Basement
—
Accessible
—
HOA Dues
—
Garage
—
Features
—
Last updated by owner on Jul 20, 2026.
R2
Residential 2 District
The R2 district is intended to preserve existing single-family neighborhoods. The R2 district is intended to ensure that any new development promotes walkability, access to parks, open space, and recreation amenities and is compatible with existing land uses and development patterns. The R2 district can be used as a transitional district between large lot residential neighborhoods and medium lot residential neighborhoods.
Permitted uses
Include but are not limited to:
Agriculture-Other
Community / recreation center
Garden center
Infrastructure
Educational/school
Recreation
Park & open space
Jul 16, 2025 • Final
E res hvac system
Replace the condenser, coil, and furnace.
HVAC
Permit history is from public records and may be incomplete or inaccurate. Redfin and its agents make no representations about the property condition or permit status. Buyers should independently verify all information.
Property details
Parking
Parking Information
Carport Spaces: 0
Covered Spaces: 2
Parking Features: Driveway, Garage, Garage Door Opener
Parking & Garage
Has Garage
Has Attached Garage
Garage Spaces: 2
Interior
Virtual Tour
Bathroom Information
Bathrooms Full: 3
Bathrooms Total Decimal: 3
Bathrooms Total Integer: 3
Bedroom Information
Bedrooms Total: 4
Fireplace Information
Fireplaces Total: 1
Fireplace Features: Living Room
Interior Features
Room Count: 12
Appliances: Dishwasher, Disposal, Electric Cooktop, Microwave
Number Of Living Areas: 2
Number Of Dining Areas: 2
Living Area: 3038.00
Levels: Two
Interior Features: Built-in Features, Double Vanity, Granite Counters, High Speed Internet Available, Kitchen Island, Walk-In Closet(s)
Room 1 Information
Room Type: Primary Bedrm
Room Level: 1
Room Dimensions: 21 x 13
Room Length: 21.00
Room Width: 13.00
Room 2 Information
Room Type: Primary Bathrm
Room Level: 1
Room Dimensions: 11 x 8
Room Length: 11.00
Room Width: 8.00
Room 3 Information
Room Type: Bedroom
Room Level: 1
Room Dimensions: 12 x 11
Room Length: 12.00
Room Width: 11.00
Room 4 Information
Room Type: Bedroom
Room Level: 1
Room Dimensions: 11 x 11
Room Length: 11.00
Room Width: 11.00
Room 5 Information
Room Type: Bathroom
Room Level: 1
Room Dimensions: 8 x 6
Room Length: 8.00
Room Width: 6.00
Room 6 Information
Room Type: Living Room
Room Level: 1
Room Features: Built-in Cabinets, Fireplace
Room Dimensions: 33 x 16
Room Length: 33.00
Room Width: 16.00
Room 7 Information
Room Type: Dining Room
Room Level: 1
Room Dimensions: 15 x 11
Room Length: 15.00
Room Width: 11.00
Room 8 Information
Room Type: Kitchen
Room Level: 1
Room Dimensions: 17 x 14
Room Length: 17.00
Room Width: 14.00
Room 9 Information
Room Type: Breakfast Room
Room Level: 1
Room Dimensions: 15 x 12
Room Length: 15.00
Room Width: 12.00
Room 10 Information
Room Type: Bathroom
Room Level: 2
Room Dimensions: 10 x 6
Room Length: 10.00
Room Width: 6.00
Room 11 Information
Room Type: Bedroom
Room Level: 2
Room Dimensions: 16 x 13
Room Length: 16.00
Room Width: 13.00
Room 12 Information
Room Type: Family Room
Room Level: 2
Room Dimensions: 31 x 14
Room Length: 31.00
Room Width: 14.00
Exterior
Building Information
Construction Materials: Brick
Exterior Features
Fencing: Fenced, Full, Wood
Pool Information
Has Pool
Pool Features: In Ground, Outdoor Pool, Pool/Spa Combo, Water Feature
Lot Information
Lot Size: Less Than .5 Acre (not Zero)
Lot Size Acres: 0.4930
Lot Size Area: 0.4930
Lot Size Square Feet: 21475.0800
Lot Size Units: Acres
Other Structures: Shed(s), Storage
Parcel Number: R27498
RATIO List Price By Lot Size Acr: 1186612.57606
Will Subdivide: No
Property Information
Property Type: Residential
Property Sub Type: Single Family Residence
Accessibility Features YN: No
Property Attached YN: No
Multi Parcel IDYN: No
Property Key: 48121|R27498|1|11522605
Property Match: APN
US Property MUI: 410302938
Building Information
Year Built: 1974
Smart Home Features Appor Pass Y: No
Financial
Tax Information
Tax Block: 20
Tax Legal Description: SOUTHRIDGE BLK 20 LOT 4
Tax Lot: 4
Unexempt Taxes: 9385
Financial Information
Buyer Financing: Conventional
Loan Type: Treat As Clear
Second Mortgage YN: No
Utilities
Utility Information
Municipal Utility District YN: No
Utilities: City Sewer, City Water
Location
HOA Information
Association Type: None
School Information
Elementary School: Houston
Elementary School Name: Houston
High School Name: Denton
Middle School Name: Mcmath
School District: Denton ISD
Location Information
County Or Parish: Denton
Country: United States
Directions: see gps
Latitude: 33.18539800
Longitude: -97.11304200
Geocode Confidence: High
Subdivision Name: Southridge
Public facts
Beds: 4
Baths: 3.0
Sq. Ft.: 2,468
Stories: 2.0
Lot Size: 0.49 acres
Style: Single Family Residential
Year Built: 1974
Year Renovated: —
County: Denton County
APN: R 000000027498
Home facts updated by county records on Jul 20, 2026