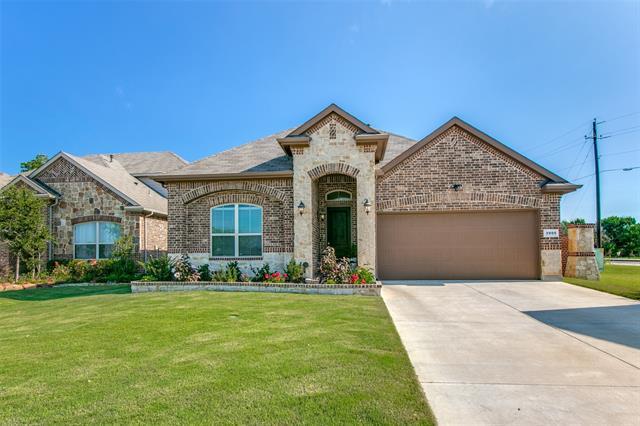
Highly energy-efficient Holly plan by DR Horton with beautiful brick & stone elevation! Located just across the street from the community pool & playground! Inside you will find 3 bedrooms, 2 full baths, study, and 2-car garage! Upgrades & amenities include beautiful wood-look tiling throughout main living areas, French drains on either side and rear of property, cozy family room FP, wide open layout great for entertaining, plush carpeting in all bedrooms & MORE! Gourmet kitchen boasts an extended island with breakfast bar, granite countertops with subway tile backsplash, and gas cooktop. Master suite offers his & hers sinks, garden tub with separate shower & walk-in closet. Huge backyard with covered patio!
The home is wonderfully located near I35, UNT, TWU, medical services, the charming Denton Square with exceptional restaurants and shopping.
Year
Property tax
Land + Additions
Assessment*
2025
$7,866 (−2.1%)
$96,572 + $299,070
$395,642
2024
$8,036 (−1.4%)
$96,572 + $319,757
$416,329
2023
$8,150 (+13.7%)
$96,572 + $330,253
$426,825
2022
$7,169 (+10.6%)
$96,572 + $241,125
$337,697
2021
$6,483 (+3.0%)
$65,775 + $234,215
$299,990
2020
$6,294 (−1.5%)
$65,775 + $217,352
$283,127
2019
$6,392 (+612.1%)
$65,775 + $213,869
$279,644
2018
$898 (−40.7%)
$37,619
2017
$1,515 (+22.2%)
$62,699
2016
$1,239
$62,699
Tax history for 3900 Ranchman Blvd
Year
Property tax
Land + Additions
Assessment*
2025
$7,866 (−2.1%)
$96,572 + $299,070
$395,642
2024
$8,036 (−1.4%)
$96,572 + $319,757
$416,329
2023
$8,150 (+13.7%)
$96,572 + $330,253
$426,825
2022
$7,169 (+10.6%)
$96,572 + $241,125
$337,697
2021
$6,483 (+3.0%)
$65,775 + $234,215
$299,990
2020
$6,294 (−1.5%)
$65,775 + $217,352
$283,127
2019
$6,392 (+612.1%)
$65,775 + $213,869
$279,644
2018
$898 (−40.7%)
$37,619
2017
$1,515 (+22.2%)
$62,699
2016
$1,239
$62,699
*Taxable value of land and structures on it ("additions") is determined regularly by local assessors and does not affect market price.
Public record
Public record
Zoning
Permits
Beds
4
Baths
2
Stories
1
Lot width
—
Lot depth
—
Lot size
7,623 Sq. Ft.
Year renovated
—
Sq. Ft.
2,033
Year built
2018
Style
Single Family Residential
County
Denton County
APN
R 000000676372
Parking Spaces
—
Basement
—
Accessible
—
HOA Dues
—
Garage
—
Features
—
Last updated by owner on Nov 9, 2026.
PD
Planned Development District
This district is intended to provide an alternative zoning district and development process to accommodate substantial development for residential, commercial, professional, recreational, industrial, or other activities, including combinations of uses appropriately requiring flexibility under controlled conditions, not otherwise attainable under conventional base zoning districts.
May 9, 2019 • Final
Code compliance
Grading
Dec 7, 2018 • Final
Residential
Work on a single-family home.
New construction
Permit history is from public records and may be incomplete or inaccurate. Redfin and its agents make no representations about the property condition or permit status. Buyers should independently verify all information.
Property details
Parking
Parking Information
Carport Spaces: 0
Covered Spaces: 2
Open Parking Spaces: 0
Parking Features: Covered, Garage Door Opener, Garage, Garage Faces Front
Parking & Garage
Has Garage
Has Attached Garage
Garage Spaces: 2
Garage Width: 20
Garage Length: 20
Interior
Virtual Tour
Bathroom Information
Bathrooms Full: 2
Bathrooms Total Decimal: 2
Bathrooms Total Integer: 2
Bedroom Information
Bedrooms Total: 3
Fireplace Information
Fireplaces Total: 1
Fireplace Features: Gas Logs, Gas Starter
Heating & Cooling
Cooling: Ceiling Fan(s), Central Air, Electric
Heating: Central, Natural Gas
Interior Features
Appliances: Dishwasher, Disposal, Gas Cooktop, Gas Oven, Microwave, Plumbed For Gas in Kitchen, Plumbed for Ice Maker
Number Of Living Areas: 1
Number Of Dining Areas: 1
Living Area: 2035.00
Levels: One
Flooring: Carpet, Ceramic Tile
Interior Features: Cable TV Available, Decorative Lighting, High Speed Internet Available, Vaulted Ceiling(s)
Window Features: Window Coverings
Laundry Features
Laundry Features: Electric Dryer Hookup, Full Size W/D Area, Washer Hookup
Exclusions: Flat screen TVs and brackets, security system - backyard cameras, August front door lock.
Listing Agreement: Exclusive Right To Sell
Listing Id: 14609461
Listing Key Numeric: 157929643
Mls Status: Closed
Originating System Name: North Texas Real Estate Information Systems
Photos Count: 36
Possession: Closing/Funding, Negotiable
Seller Contributions: 500
Special Listing Conditions: Standard
Special Notes: Survey Available
Standard Status: Closed
Third Party Assistance Program Y: Yes
Transaction Type: For Sale
Listing Date Information
Days On Market: 4
Cumulative Days On Market: 4
Close Date: 2021-07-28
Purchase Contract Date: 2021-06-28
Expiration Date Option: 2021-07-03
Listing Contract Date: 2021-06-24
Off Market Date: 2021-06-28
Price Change Timestamp: 2021-06-24T14:59:09.360
Status Change Timestamp: 2021-07-29T08:39:39.450
Listing Price Information
Original List Price: 360000.00
List Price: 360000.00
RATIO Close Price By Lot Size Ac: 2200000.00000
RATIO Current Price By Lot Size: 2200000.00000
Around this home
Schools
K - 12
Preschool & daycare
Houston Elementary School
Public PreK-5 • Assigned • 0.7mi
7/10
McMath Middle School
Public 6-8 • Assigned • 1.8mi
5/10
Denton High School
Public 9-12 • Assigned • 6.6mi
5/10
Provided by GreatSchools
Lifestyle
Provided by Walk Score and Local Logic
Local insights from Redfin agents
Denton is known for its unique personality and amazing Halloween celebrations! Named the Halloween Capital of Texas in 2025, Denton goes all out with a month of festivities, live music, the Day of the Dead Festival, and the famous Coffin Races. The...

