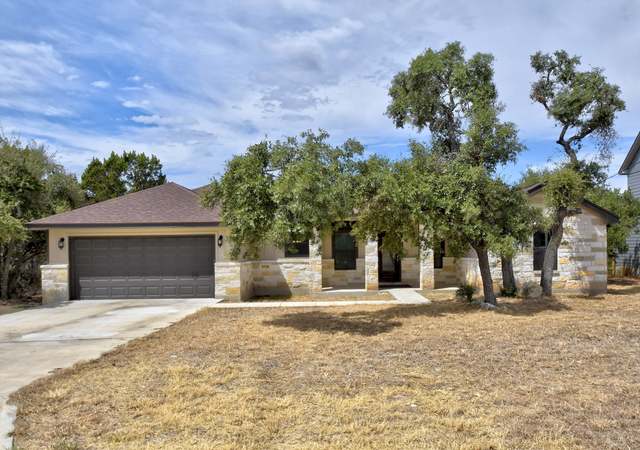
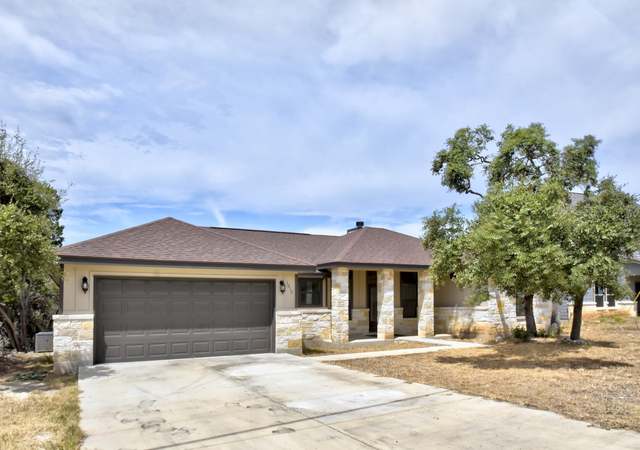
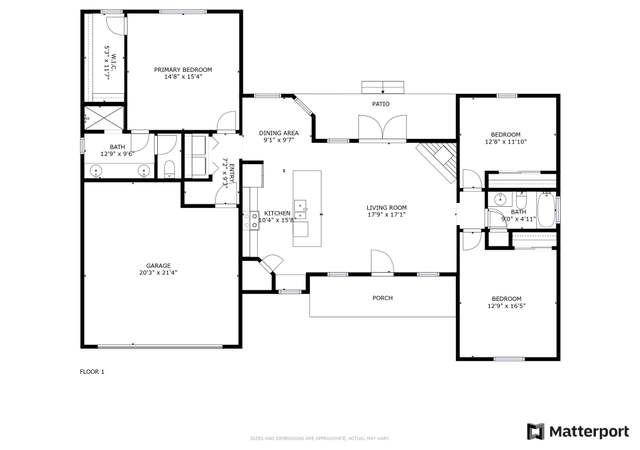
Tucked Away on a Quiet Cul-de-sac sits this practically new Hill Country Dollhouse. The huge .724 acre lot is full of trees, deer and privacy. Great rock & stucco exterior has rustic accents. The office or 4th bedroom is off the entry. The spacious living-room has wood-burning corner rock fireplace. The great kitchen has granite counters, tile back-splash, nice appliances, breakfast bar & pantry...sunny dining room, too. Split master suite is extra roomy with full bath, granite-topped his & hers vanities.
Single-familyProperty Type
2018Year Built
0.72 acresLot Size
$224Est. Price/Sq.Ft.
2 car garageParking
Listed by Mary Ann Rhodes• Phyllis Browning Company
Quiet Cul-de-sac Hill Country Dollhouse. Huge . 724 acre lot is full of trees. Rock & stucco exterior. Office/4th bedroom off the entry. Spacious living-room has wood-burning corner rock fireplace. Great kitchen has granite counters, tile back-splash, breakfast bar, pantry, dining area. Split master has full bath, granite-topped his & hers vanities, walk-in shower & master closet. Flooring is easy care, durable wood-look vinyl plank. Covered patio is a great place to unwind. COMAL ISD. Restrictions: Yes
LERA #1449340
Jun 16, 2020
Sold
*
May 21, 2020
Pending
—
May 16, 2020
Contingent
—
May 9, 2020
Price Changed
$285,000
$177/sq ft
Apr 27, 2020
Price Changed
$287,000
$178/sq ft
Apr 2, 2020
Listed
$299,000
$185/sq ft
CTXMLS #406361
May 9, 2020
Price Changed
$285,000
$177/sq ft
Apr 27, 2020
Price Changed
$287,000
$178/sq ft
Apr 2, 2020
Listed
$299,000
$185/sq ft
Unlock MLS #3694656
Jan 10, 2019
Sold
*
Dec 6, 2018
Pending
—
Nov 17, 2018
Listed
$269,500
$167/sq ft
CTXMLS #354931
Jan 11, 2019
Listing Removed
—
Jul 27, 2018
Listed
$269,500
$167/sq ft
LERA #1327664
Jan 10, 2019
Sold
*
Jan 8, 2019
Pending
—
Dec 6, 2018
Contingent
—
Jul 24, 2018
Listed
$269,500
$167/sq ft
Public Records
Jun 4, 2018
Sold
*
Public Records
Apr 14, 1993
Sold
*
Public Records
Feb 17, 1990
Sold
*
Year
Property tax
Land + Additions
Assessment*
2026
$2,946 (+4.8%)
$40,110 + $155,465
$195,575
2025
$2,809 (+11.9%)
2024
$2,510 (+8.7%)
2023
$2,309 (−2.6%)
2022
$2,369 (−48.4%)
2021
$4,593 (+5.7%)
$42,010 + $213,880
$255,890
2020
$4,345 (−5.0%)
$31,770 + $210,830
$242,600
2019
$4,575 (+989.7%)
$22,240 + $224,030
$246,270
2018
$420 (+108.9%)
$10,660
2017
$201 (+38.6%)
$10,660
2016
$145 (−15.2%)
$10,660
2015
$171
$7,760
2014
$171 (−1.7%)
$9,130
2013
$174 (+28.9%)
$9,130
2012
$135 (+6.3%)
$9,130
2011
$127 (+9.0%)
$7,220
2010
$116
2009
$116
Tax history for 1669 Redwood Rd
Year
Property tax
Land + Additions
Assessment*
2026
$2,946 (+4.8%)
$40,110 + $155,465
$195,575
2025
$2,809 (+11.9%)
2024
$2,510 (+8.7%)
2023
$2,309 (−2.6%)
2022
$2,369 (−48.4%)
2021
$4,593 (+5.7%)
$42,010 + $213,880
$255,890
2020
$4,345 (−5.0%)
$31,770 + $210,830
$242,600
2019
$4,575 (+989.7%)
$22,240 + $224,030
$246,270
2018
$420 (+108.9%)
$10,660
2017
$201 (+38.6%)
$10,660
2016
$145 (−15.2%)
$10,660
2015
$171
$7,760
2014
$171 (−1.7%)
$9,130
2013
$174 (+28.9%)
$9,130
2012
$135 (+6.3%)
$9,130
2011
$127 (+9.0%)
$7,220
2010
$116
2009
$116
*Taxable value of land and structures on it ("additions") is determined regularly by local assessors and does not affect market price.
Public record
Beds
—
Baths
—
Stories
—
Lot width
—
Lot depth
—
Lot size
0.72 Acres
Year renovated
—
Sq. Ft.
—
Year built
—
Style
Single Family Residential
County
Comal County
APN
000000046330
Parking Spaces
—
Basement
—
Accessible
—
HOA Dues
—
Garage
—
Features
—
Last updated by owner on Nov 2, 2026.
Property details
Parking
Parking Information
2-Car Garage, Attached Parking
Interior
Virtual Tour
Bedroom Information
Master Bedroom Dimensions: 17 x 12
Bedroom 2 Dimensions: 11 x 10
Bedroom 3 Dimensions: 13 x 11
Bedroom 4 Dimensions: 12 x 11
Master Bedroom: Split , On Lower Level, Walk-In Closet, Ceiling Fan, Full Bath
Bathroom Information
Total Baths Composite (Full.Half): 2
# of Baths (Total): 2
# of Baths (Full): 2
Master Bath Dimensions: 11 x 8
Master Bath: Shower Only, Double Vanity
Room Information
Covered Patio
Other Room 2 Width: 0
Other Room 2 Length: 0
Other Room 1 Width: 8
Covered Patio
Main Level
Other Room 1 Length: 15
Kitchen Dimensions: 12 x 12
Dining Room Dimensions: 12 x 11
Living Room Dimensions: 19 x 15
Entry Room Dimensions: 9 x 6
Utility Room Dimensions: 7 x 6
Other Room Dimensions: 15 x 8
Other Room Use: COVPATIO
Interior Features
Ceiling Fans, Chandelier, Washer Connection, Dryer Connection, Microwave Oven, Stove/Range, Disposal, Dishwasher, Water Softener (Owned), Electric Water Heater, Garage Door Opener, Smooth Cook Top, Solid Counter Tops, Private Garbage Service
1 Living Area, Eat-In Kitchen, Breakfast Bar, Study/Library, Utility Room Inside, Ground Level/No Steps, High Ceilings, Pull-Down Storage, High Speed Internet, All Bedrooms Downstairs, Laundry Main Level, Walk in Closets, Attic - Pull Down Stairs, Attic - Radiant Barrier Decking
Some Window Coverings Remain
Flooring Information
Vinyl Floor
Fireplace Information
Living Room Fireplace, Wood Burning Fireplace, Stone/Rock/Brick