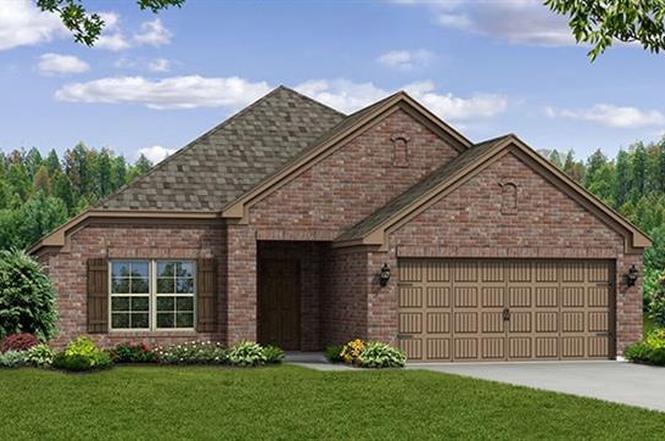
PRICED TO SELL IMMEDIATELY!!! Charming and well taken care of 3 bedroom with a large study in the master planned community of Devonshire! Great curb appeal with manicured yard and beautiful landscaping! Open concept floor plan with a huge kitchen, oversized island, stainless steel appliances and gas range. Luxury vinyl plank flooring throughout all main areas and primary bedroom. Large primary suite with bay window and ensuite with garden tub, separate shower and two separate vanities. Spacious living room with fireplace and plenty of room to entertain. Private backyard with storage shed that will stay with property. Refrigerator included with acceptable offer. Community features a wonderful amenity center, swimming pool, fishing ponds and walking paths.
Single-familyProperty Type
2020Year Built
6,360 sq ftLot Size
$157Est. Price/Sq.Ft.
2 car garageParking
Listed by Nina Cox• Coldwell Banker Apex, REALTORS
Contact: 972-322-9891
Bought with Christine de Vivo• CENTURY 21 Judge Fite Co.
Beazer Homes Silverado floor plan in the master planned community of Devonshire. This single-story home includes 3 beds, 2 baths, study, fireplace, covered porch and back patio and a 2-car garage! This spacious kitchen features an island with granite counter tops, upgraded stainless steel gas appliances and an eat in breakfast area. The private master suite has a bay window to bring in plenty of natural light. Inside the master bathroom has a large walk-in shower, dual vanity sinks and a separate soaking tub. Estimated completion April 2019. * Days on market is based on start of construction. *
Year
Property tax
Land + Additions
Assessment*
2026
$9,060 (+89.2%)
$100,000 + $229,317
$329,317
2025
$4,789 (−1.3%)
$50,000 + $124,072
$174,072
2024
$4,853 (+10.4%)
2023
$4,395 (+7.4%)
2022
$4,092 (+7.8%)
2021
$3,796 (+8.2%)
2020
$3,507 (+255.3%)
$25,000 + $95,535
$120,535
2019
$987 (−2.3%)
$32,500
2018
$1,011 (+23.1%)
$32,000
2017
$821
$26,000
Tax history for 2085 Avondown Rd
Year
Property tax
Land + Additions
Assessment*
2026
$9,060 (+89.2%)
$100,000 + $229,317
$329,317
2025
$4,789 (−1.3%)
$50,000 + $124,072
$174,072
2024
$4,853 (+10.4%)
2023
$4,395 (+7.4%)
2022
$4,092 (+7.8%)
2021
$3,796 (+8.2%)
2020
$3,507 (+255.3%)
$25,000 + $95,535
$120,535
2019
$987 (−2.3%)
$32,500
2018
$1,011 (+23.1%)
$32,000
2017
$821
$26,000
*Taxable value of land and structures on it ("additions") is determined regularly by local assessors and does not affect market price.
Public record
Beds
—
Baths
—
Stories
—
Lot width
—
Lot depth
—
Lot size
6,347 Sq. Ft.
Year renovated
—
Sq. Ft.
1,902
Year built
2019
Style
Single Family Residential
County
Kaufman County
APN
000000194064
Parking Spaces
—
Basement
—
Accessible
—
HOA Dues
—
Garage
—
Features
—
Last updated by owner on Aug 28, 2026.
Property details
Parking
Parking Information
Carport Spaces: 0
Covered Spaces: 2
Parking Features: Driveway, Garage, Garage Door Opener, 2-Car Double Doors, Garage Faces Front
Interior Features: Cable TV Available, Decorative Lighting, Double Vanity, Granite Counters, High Speed Internet Available, Kitchen Island, Open Floorplan, Pantry, Walk-In Closet(s)
Laundry Features
Laundry Features: Electric Dryer Hookup, Utility Room, Full Size W/D Area, Washer Hookup
Room 1 Information
Room Type: Living Room
Room Level: 1
Room Features: Fireplace
Room Dimensions: 18 x 15
Room Length: 18.00
Room Width: 15.00
Room 2 Information
Room Type: Office
Room Level: 1
Room Dimensions: 13 x 12
Room Length: 13.00
Room Width: 12.00
Room 3 Information
Room Type: Primary Bedrm
Room Level: 1
Dual Sinks, Ensuite Bath, Garden Tub, Separate Shower, Separate Vanities
Tax Legal Description: DEVONSHIRE VILLAGE 3B1 & 3B2, BLOCK 9, LOT 4,
Tax Lot: 4
Unexempt Taxes: 4853
Financial Information
Buyer Financing: FHA
Loan Type: Treat As Clear
Second Mortgage YN: Yes
Utilities
Utility Information
Municipal Utility District YN: Yes
Utilities: Cable Available, Community Mailbox, Electricity Connected, Individual Gas Meter, Individual Water Meter, Natural Gas Available, Underground Utilities
Location
HOA Information
Association Fee Includes: Full Use of Facilities, Maintenance Grounds
Association Type: Mandatory
Association Fee: 185
Association Fee Frequency: Quarterly
HOA Management Company: CCMC
HOA Management Company Phone: 469-246-3502
School Information
Elementary School: Griffin
Elementary School Name: Griffin
High School Name: North Forney
Intermediate School Name: Rhodes
Middle School Name: Brown
School District: Forney ISD
Location Information
County Or Parish: Kaufman
Country: United States
Directions: Google Maps
Latitude: 32.77048000
Longitude: -96.43593100
Geocode Confidence: High
Subdivision Name: Devonshire Village 3b1 & 3b2
Community Information
Community Features: Club House, Community Pool, Greenbelt, Jogging Path/Bike Path, Park, Playground, Sidewalks
Public facts
Beds: —
Baths: —
Sq. Ft.: 1,902
Stories: —
Lot Size: 6,347 square feet
Style: Single Family Residential
Year Built: 2019
Year Renovated: —
County: Kaufman County
APN: 000000194064
Home facts updated by county records on Aug 28, 2026
Other
Green Verification Information
Green Verification Count: 0
Listing Information
Attribution Contact: 972-322-9891
Exclusions: washer, dryer, curtains, rods, TV's and mounts
List Source Original: Matrix
Listing Agreement: Exclusive Right To Sell
Listing Id: 20958427
Listing Key Numeric: 456316630
Listing Terms: Cash, Conventional, FHA, VA Loan
Mls Status: Closed
Previous Status: Pending
Originating System Name: North Texas Real Estate Information Systems
Photos Count: 25
Possession: Closing/Funding
Seller Contributions: 12000
Special Listing Conditions: Standard
Standard Status: Closed
Third Party Assistance Program Y: No
Transaction Type: For Sale
Listing Date Information
Days On Market: 80
Cumulative Days On Market: 80
Close Date: 2025-09-12
Purchase Contract Date: 2025-08-23
Expiration Date Option: 2025-08-30
Listing Contract Date: 2025-06-04
Off Market Date: 2025-08-23
Price Change Timestamp: 2025-08-15T09:15:27.533
Status Change Timestamp: 2025-09-15T12:32:39.163
Listing Price Information
Original List Price: 325000.00
Previous List Price: 299900.00
List Price: 300000.00
RATIO Close Price By Lot Size Ac: 2136986.30137
RATIO Current Price By Lot Size: 2136986.30137
Around this home
Schools
Griffin Elementary School
Public PreK-4 • Assigned • 0.4mi
7/10
Jackson Middle School
Public 7-8 • Assigned • 1.3mi
6/10
North Forney High School
Public 9-12 • Assigned • 1.7mi
3/10
Provided by GreatSchools
Lifestyle
Provided by Walk Score and Local Logic
Climate risks
1/10 Flood Factor
Minimal risk of a flood reaching the building in the next 30 years
5/10 Fire Factor
3% chance of being in a wildfire in next 30 years
7/10 Heat Factor
7 days above 110° expected this year, 23 days in 30 years
6/10 Wind Factor
27% chance of strong winds in next 30 years
2/10 Air Factor
1 unhealthy days expected this year, 1 days in 30 years
Provided by First Street
Historical weather
Forney, TX • 75126
Average low and high temperatures (°F)
56
35
67
44
77
54
78
61
84
65
92
74
95
75
95
74
92
68
86
61
74
52
63
44
Jan
Feb
Mar
Apr
May
Jun
Jul
Aug
Sep
Oct
Nov
Dec
Sun exposure
In this area, properties receive around 9.8 hours in
June and 5.3 hours in December, placing it above the
U.S. average for solar exposure.
9.8 hrs
5.3 hrs
JuneDecember
Provided by Shadowmap
Estimated sale price
$285,000 – $345,000
Reach more buyers when you sell with Redfin. Save up to $2,991 in fees.3 minutes to get started.