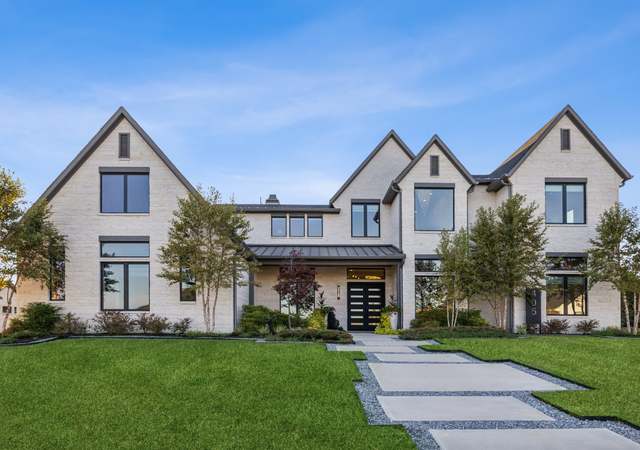
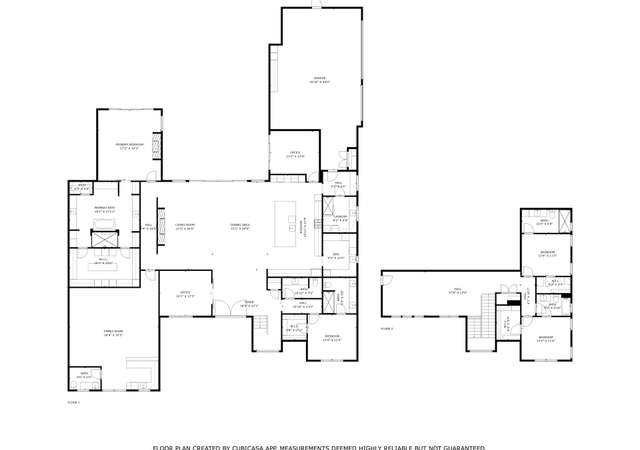
Spacious, beautifully maintained home in the Villages of Fox Hollow offering 5 bedrooms, 3.5 baths, multiple living and dining areas, and plenty of flexible space throughout. The impressive two-story living room features soaring ceilings, abundant natural light, a fireplace, and a beautiful curved staircase with wood and iron detailing. The kitchen opens to the main living area and offers granite countertops, a large island with seating, gas cooktop, double ovens, and plenty of cabinetry. A dedicated office on the first floor provides additional flexibility and could serve as an additional bedroom if needed. The primary suite is conveniently located downstairs and features a spacious bath with dual vanities, jetted tub, separate shower, and walk-in closet. Upstairs you'll find four additional bedrooms, including two connected by a Jack-and-Jill bath, along with a game room and separate media room. The well-maintained backyard offers plenty of room to enjoy the outdoors and includes a private sport court, patio space, and a large grassy yard. The home is just a few houses from the neighborhood park and community amenities, including the community pool, with a nearby creek adding to the setting. Additional features include a 3-car garage wired for an electric vehicle charger, MyQ smart garage capability, Ecobee smart thermostat, sprinkler system, and more. With generous living space, flexible rooms, a fantastic backyard, and neighborhood amenities within easy walking distance, this home has so much to offer.
Fox Hollow, located between U.S. 80 and FM 548, is a residential and commuter Forney neighborhood with curving cul-de-sacs and pocket greenbelts. The streetscape leans toward late-20th-century brick homes with broad driveways and mature shade trees. The neighborhood’s day-to-day rhythm concentrates around the U.S. 80 frontage near FM 548, where local diners, service storefronts, and school traffic set the pace. Community touchstones include Forney Community Park, Spellman Amphitheater, and the Spellman Museum of Forney History. Sidewalk loops and small play areas shape a walk-and-reset routine. For a change of scenery, downtown Forney’s historic blocks add coffee stops and weekend browsing.
Provided by Walk Score and Local Logic
Offer insights
417 Bastrop Rd · $569,900
$570K and above
75% chance or better to win
Why $570K+ is a strong offer
DAYS ON MARKET
50 days
The average home goes pending in 72 days.
SALE-TO-LIST
98.1%
Most homes are selling 2% below list price.
About offer insights
Property details
Interior
Exterior
Finance
Kitchen
Bathroom
Bedroom
Living
Dining
Interior features
Open floorplan with vaulted ceilings
Granite counters
Kitchen island
Eat-in kitchen / breakfast area
Butler's pantry and walk-in pantry
Pantry
Chandelier and decorative lighting
Cable TV available
High-speed internet available
Window coverings
Jetted tub, separate shower, dual sinks in primary bath
Ensuite baths for multiple bedrooms
Walk-in closets
Bedrooms
5 bedrooms total
Primary bedroom on main level with jetted tub, separate shower and walk-in closet
Additional bedrooms on second level (several with ensuite baths and walk-in closets)
Bathrooms
3 full bathrooms
1 half bathroom
Kitchen
Built-in gas range
Double oven
Microwave
Dishwasher
Disposal
Plumbed for gas in kitchen
Water line to refrigerator
Laundry & utility
Utility / laundry room with full-size washer/dryer area
Washer and dryer hook-ups (electric dryer hookup)
Flooring
Carpet
Ceramic tile
Luxury vinyl plank
Tile
Heating & cooling
Central heating (natural gas)
Central electric air conditioning
Ceiling fans
Exterior features
Landscaped, level interior lot with large backyard grass
Sprinkler system
Rear porch and patio
Gutters
Basketball court and sport court
Subdivision lot (Villages Of Fox Hollow Ph 5)
Home design
Single family residence
Two levels
Residential property
Smart home features present
Parking
Attached 3-car garage with garage door opener, inside entrance
Covered parking for 3 vehicles
Driveway
Electric vehicle charging station(s)
Garage faces front
Security
Smoke detectors
Carbon monoxide detectors
Construction
Brick construction
Shingle / composition roof
Slab foundation
Built in 2019
Utilities
City water and city sewer
Electricity available and connected
Curbs
HOA & community
Mandatory association
Annual association fee (approximately $275) covering full use of facilities, structure maintenance and management fees
HOA managed by Neighborhood Management
Community features include community pool, park, playground and greenbelt
Other
Directions: From US-80, take FM 548 north toward Forney. Enter Villages of Fox Hollow and follow GPS to 417 Bastrop Rd.
Property type: Single Family Residence
Accessory structures: Home theater listed as negotiable equipment
Electricity and solar
View estimated energy costs and solar savings for this home
MULTIPLE OFFERS RECEIVED - BEST AND FINAL due: Tuesday July 13 by noon. This home features 5 spacious bedrooms, 3.5 baths, 2 dining areas, 2 living rooms, an office, a beautiful Juliet balcony, wood and iron curved staircase, butlers pantry, gas range, double ovens and so much more. Oh, did I mention the media room?! HOA provides a great park and community swimming pool to keep you cool this summer. This home has all the upgrades you are looking for. Great size lot with exterior lighting and located in the award winning Forney ISD. Showings are limited to Friday, July 9th and 2 open houses, Saturday and Sunday.
Year
Property tax
Land + Additions
Assessment*
2026
$11,327 (−3.8%)
$110,000 + $394,915
$504,915
2025
$11,778 (−7.2%)
$110,000 + $415,000
$525,000
2024
$12,692 (+2.7%)
2023
$12,359 (+12.9%)
$125,000 + $440,066
$565,066
2022
$10,951 (+17.7%)
$75,000 + $395,947
$470,947
2021
$9,303 (+5.0%)
$75,000 + $304,060
$379,060
2020
$8,864 (+367.8%)
$70,000 + $279,210
$349,210
2019
$1,895 (+88.7%)
$70,000
2018
$1,004
$35,000
Public record
Beds
3
Baths
2
Stories
2
Lot width
—
Lot depth
—
Lot size
0.33 Acres
Year renovated
—
Finished Sq. Ft.
3,636
Unfinished Sq. Ft.
—
Total Sq. Ft.
3,636
Year built
2019
Style
Single Family Residential
County
Kaufman County
APN
000000196101
Parking Spaces
—
Basement
—
Accessible
—
HOA Dues
—
Garage
—
Features
—
Last updated by owner on Sep 18, 2026.
Climate risks
1/10 Flood Factor
Minimal risk of a flood reaching the building in the next 30 years
5/10 Fire Factor
3% chance of being in a wildfire in next 30 years
7/10 Heat Factor
7 days above 110° expected this year, 24 days in 30 years
6/10 Wind Factor
27% chance of strong winds in next 30 years
2/10 Air Factor
1 unhealthy days expected this year, 1 days in 30 years
Provided by First Street
Historical weather
Forney, TX • 75126
Average low and high temperatures (°F)
56
35
67
44
77
54
78
61
84
65
92
74
97
76
95
74
92
68
86
61
74
52
63
44
Jan
Feb
Mar
Apr
May
Jun
Jul
Aug
Sep
Oct
Nov
Dec
Sun exposure
97/ 100
Exceptional sunlight
Sunscore
This home receives average direct sun exposure in Forney. There appears to be minimal shading by surrounding buildings, terrain, and vegetation.
10.1 hrs
6.8 hrs
JuneDecember
Provided by Shadowmap
Redfin Estimate for 417 Bastrop Rd
$560,350
$9,550 under list price of $570K
Nearby comparable homes
The Redfin Estimate uses 6 recent nearby sales, priced between $399K to $610K.

