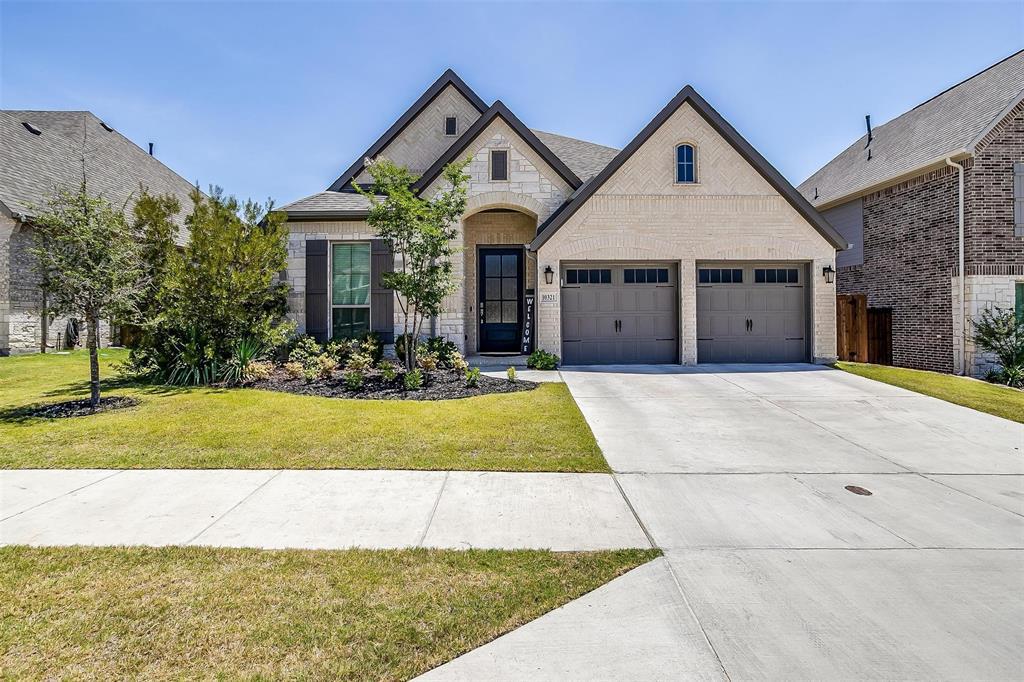
Only 20 minutes from Downtown Fort Worth on a 60’ lot in the master-planned community of Ventana, with access to a fantastic amenity center with two resort-style pools, an open-air pavilion, playground, walking trails, and two dog parks. Walking distance to the highly-rated Westpark Elementary and the new Ventana elementary opening in 2023. As you enter this Perry Homes beauty, you can’t help but notice 13-foot ceilings in the entryway and 12-foot ceilings in the open dining, kitchen, and living areas. All 4 bedrooms have walk-in closets, including the wonderful primary suite with a gorgeous bathroom. There’s also an additional flex room with French doors perfect for a home office, gym, or game room. The icing on the cake is the extended stamped concrete patio out back that’s perfect for entertaining. This home offers many of the benefits of a brand new home without having to pay a premium or wait for new construction. Come check out this amazing home today! You won’t want to miss it!
Single-familyProperty Type
2019Year Built
7,797 sq ftLot Size
$172Est. Price/Sq.Ft.
2 car garageParking
Listed by Samson McClane• League Real Estate
Bought with Sally Arevalo• Keller Williams DFW Preferred
PERRY HOMES NEW CONSTRUCTION READY FOR MOVE-IN! Extended entry welcomes with a 13-foot ceiling. Formal dining room. Game Room with French doors. Spacious family room with a wall of windows opens to kitchen and morning area. Kitchen features abundant counter space, stainless steel appliances, an island with built-in seating space and walk-in pantry. Private master suite. Master bath includes corner garden tub, separate glass-enclosed shower, dual vanities, linen closet and a large walk-in closet. Guest suite with private bathroom. Large secondary bedrooms with walk-in closets complete this one-story floor plan. Covered backyard patio. Two car garage.
Year
Property tax
Land + Additions
Assessment*
2025
$9,085 (−6.9%)
$80,000 + $335,000
$415,000
2024
$9,761 (−10.2%)
$80,000 + $355,000
$435,000
2023
$10,872 (+5.9%)
$75,000 + $405,485
$480,485
2022
$10,265 (+6.4%)
2021
$9,649 (+13.3%)
$75,000 + $283,963
$358,963
2020
$8,514 (+479.6%)
$75,000 + $235,363
$310,363
2019
$1,469
$55,500
Tax history for 10321 Lola Rd
Year
Property tax
Land + Additions
Assessment*
2025
$9,085 (−6.9%)
$80,000 + $335,000
$415,000
2024
$9,761 (−10.2%)
$80,000 + $355,000
$435,000
2023
$10,872 (+5.9%)
$75,000 + $405,485
$480,485
2022
$10,265 (+6.4%)
2021
$9,649 (+13.3%)
$75,000 + $283,963
$358,963
2020
$8,514 (+479.6%)
$75,000 + $235,363
$310,363
2019
$1,469
$55,500
*Taxable value of land and structures on it ("additions") is determined regularly by local assessors and does not affect market price.
Public record
Beds
—
Baths
—
Stories
1
Lot width
—
Lot depth
—
Lot size
7,800 Sq. Ft.
Year renovated
2019
Sq. Ft.
2,755
Year built
2019
Style
Single Family Residential
County
Tarrant County
APN
42473746
Parking Spaces
—
Basement
—
Accessible
—
HOA Dues
—
Garage
—
Features
—
Last updated by owner on Sep 19, 2026.
Property details
Parking
Parking Information
Carport Spaces: 0
Covered Spaces: 2
Parking Features: 2-Car Double Doors, Driveway, Garage, Garage Door Opener, Garage Faces Front
Parking & Garage
Has Garage
Has Attached Garage
Garage Spaces: 2
Garage Width: 19
Garage Length: 20
Interior
Virtual Tour
Bathroom Information
Bathrooms Full: 3
Bathrooms Total Decimal: 3
Bathrooms Total Integer: 3
Bedroom Information
Bedrooms Total: 4
Fireplace Information
Fireplaces Total: 1
Fireplace Features: Gas Logs
Heating & Cooling
Cooling: Ceiling Fan(s), Central Air, Electric
Heating: Central, Natural Gas
Interior Features
Room Count: 13
Appliances: Dishwasher, Disposal, Dryer, Gas Cooktop, Gas Water Heater, Microwave, Plumbed for Ice Maker, Tankless Water Heater, Washer
Number Of Living Areas: 2
Number Of Dining Areas: 2
Living Area: 2755.00
Levels: One
Flooring: Carpet, Ceramic Tile
Interior Features: Cable TV Available, Double Vanity, High Speed Internet Available, Kitchen Island, Open Floorplan, Pantry, Vaulted Ceiling(s), Walk-In Closet(s)
Window Features: Window Coverings
Laundry Features
Laundry Features: Electric Dryer Hookup, Utility Room, Full Size W/D Area, Washer Hookup
Room 1 Information
Room Type: Living Room
Room Level: 1
Room Features: Fireplace
Room Dimensions: 16 x 16
Room Length: 16.00
Room Width: 16.00
Room 2 Information
Room Type: Kitchen
Room Level: 1
Room Features: Breakfast Bar, Kitchen Island, Natural Stone/Granite Type, Pantry, Walk-in Pantry, Water Line to Refrigerator
Room Dimensions: 16 x 13
Room Length: 16.00
Room Width: 13.00
Room 3 Information
Room Type: Dining Room
Room Level: 1
Room Dimensions: 16 x 11
Room Length: 16.00
Room Width: 11.00
Room 4 Information
Room Type: Breakfast Room
Room Level: 1
Room Dimensions: 11 x 7
Room Length: 11.00
Room Width: 7.00
Room 5 Information
Room Type: Primary Bedrm
Room Level: 1
Room Features: Ensuite Bath, Linen Closet, Separate Shower, Walk-in Closet(s)
Room Dimensions: 17 x 13
Room Length: 17.00
Room Width: 13.00
Room 6 Information
Room Type: Primary Bathrm
Room Level: 1
Room Features: Built-in Cabinets, Dual Sinks, Ensuite Bath, Garden Tub, Linen Closet, Natural Stone/Granite Type, Second Sink, Separate Shower, Separate Vanities
Patio And Porch Features: Covered, Front Porch, Patio
Lot Information
Lot Features: Interior Lot, Landscaped, Level, Sprinkler System, Subdivision
Lot Size: Less Than .5 Acre (not Zero)
Lot Size Acres: 0.1790
Lot Size Area: 0.1790
Lot Size Square Feet: 7797.2400
Lot Size Units: Acres
Parcel Number: 42473746
RATIO List Price By Lot Size Acr: 3072625.69832
Will Subdivide: No
Property Information
Property Type: Residential
Property Sub Type: Single Family Residence
Accessibility Features YN: No
Security Features: Smoke Detector(s)
Property Attached YN: No
Multi Parcel IDYN: No
Property Key: 48439|42473746|1|264393624
Property Match: APN
US Property MUI: 402427903
Building Information
Year Built: 2019
Year Built Details: Preowned
Smart Home Features Appor Pass Y: Yes
Financial
Tax Information
Tax Block: 5
Tax Legal Description: VENTANA BLOCK 5 LOT 19
Tax Lot: 19
Unexempt Taxes: 9649
Financial Information
Buyer Financing: Cash
Loan Type: Treat As Clear
Second Mortgage YN: No
Utilities
Utility Information
Municipal Utility District YN: No
Utilities: Cable Available, City Sewer, City Water, Curbs
Location
HOA Information
Association Fee Includes: Full Use of Facilities, Management Fees
Association Type: Mandatory
Association Fee: 840
Association Fee Frequency: Annually
HOA Management Company: First Service Residential
HOA Management Company Phone: 469-515-6149
School Information
Elementary School Name: Westpark
High School Name: Benbrook
Middle School Name: Benbrook
School District: Fort Worth ISD
Location Information
County Or Parish: Tarrant
Country: United States
Directions: Exit for FM-2871 from I-20, go south on FM-2871, turn right onto Veale Ranch Parkway, exit roundabout for Ventana Pkwy, turn right on Roble Rd., turn left on High Bank Rd, turn right on Lola Rd, home will be on the left.
Latitude: 32.67065600
Longitude: -97.50795900
Geocode Confidence: High
Subdivision Name: Ventana
Community Information
Community Features: Community Pool, Curbs, Jogging Path/Bike Path, Playground, Pool, Sidewalks
Public facts
Beds: —
Baths: —
Sq. Ft.: 2,755
Stories: 1.0
Lot Size: 7,800 square feet
Style: Single Family Residential
Year Built: 2019
Year Renovated: 2019
County: Tarrant County
APN: 42473746
Home facts updated by county records on Sep 19, 2026
Exclusions: TV & mount in front bedroom, curtains & rods in game room, pull-up bar in front bedroom
Listing Agreement: Exclusive Right To Sell
Listing Id: 20104498
Listing Key Numeric: 417830741
Listing Terms: Cash, Conventional, FHA, VA Loan
Mls Status: Closed
Previous Status: Pending
Originating System Name: North Texas Real Estate Information Systems
Photos Count: 40
Possession: Negotiable
Seller Contributions: 0
Special Listing Conditions: Standard
Standard Status: Closed
Third Party Assistance Program Y: No
Transaction Type: For Sale
Listing Date Information
Days On Market: 22
Cumulative Days On Market: 22
Close Date: 2022-08-19
Purchase Contract Date: 2022-07-29
Expiration Date Option: 2022-08-05
Listing Contract Date: 2022-07-07
Off Market Date: 2022-07-29
Price Change Timestamp: 2022-07-17T09:19:16.570
Status Change Timestamp: 2022-08-20T14:16:25.630
Listing Price Information
Original List Price: 575000.00
Previous List Price: 575000.00
List Price: 550000.00
RATIO Close Price By Lot Size Ac: 2946927.37430
RATIO Current Price By Lot Size: 2946927.37430
Around this home
Schools
Rolling Hills Elementary School
Public PreK-5 • Assigned • 0.7mi
9/10
Benbrook Middle/High School
Public 6-12 • Assigned • 1.4mi
6/10
Provided by GreatSchools
Lifestyle
Provided by Walk Score and Local Logic
Local insights from Redfin agents
Fort Worth has a personality that feels distinctly different from the rest of DFW, blending its Western heritage with a growing restaurant, arts, entertainment, and business scene. What I appreciate most is how much the experience changes across the...