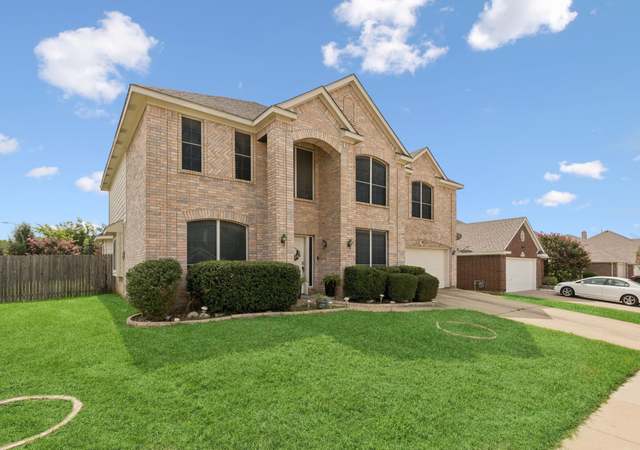
Introducing 4929 Sunset Ridge Drive—an elegant retreat in Fort Worth that blends luxury with comfort. With 5 bedrooms, 4 baths, and 3,626 square feet, this traditional-style home sits in a peaceful cul-de-sac, offering a haven of relaxation. Inside, natural light fills the open layout, highlighting the spacious living areas and a gourmet kitchen featuring top-notch appliances and granite countertops. The master suite boasts a spa-like bath with a soaking tub and a walk-in shower. Step outside to discover a private fenced backyard—perfect for entertaining under the covered patio or creating your own outdoor oasis. Beyond its walls, this home is conveniently located near excellent schools, shopping, dining, and entertainment options, making it an ideal blend of comfort and convenience. Contact Deke Brown for a tour of this remarkable home—a blend of luxury, comfort, and a perfect location in Fort Worth!
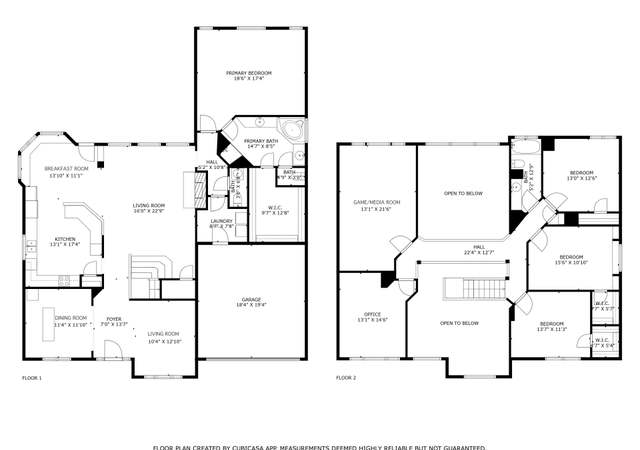
WOW! No need to look any further. This 5 bedroom, 3.5 bathroom home has it all. Newly updated kitchen with custom cabinetry, oversized island, quartz countertops, built in fridge and built in wine fridge. The whole house was painted last year as well as the upstairs bathroom has been updated. Down stairs has 2 living rooms and 2 dinning rooms , a half bath, a large master bedroom featuring an en-suite bathroom with double vanities and separate tub and shower. With another room that would be a great office or guest room. Walk up the beautiful newly done stairs to a media room, pool room (the pool table is staying with the house) Another 2 rooms and 2 more bathrooms. The lot is very large with perfect space to put in a pool and already has 2 covered patios on the property. Roof was replaced in 2018. **** ASK ME HOW YOU CAN SAVE $540 A MONTH ON YOUR MORTGAGE PAYMENT****
Public Records
Apr 8, 2021
Sold
*
NTREIS #14525661
Apr 5, 2021
Sold
*
Mar 11, 2021
Pending
—
Mar 5, 2021
Contingent
—
Mar 3, 2021
Listed
$330,000
$91/sq ft
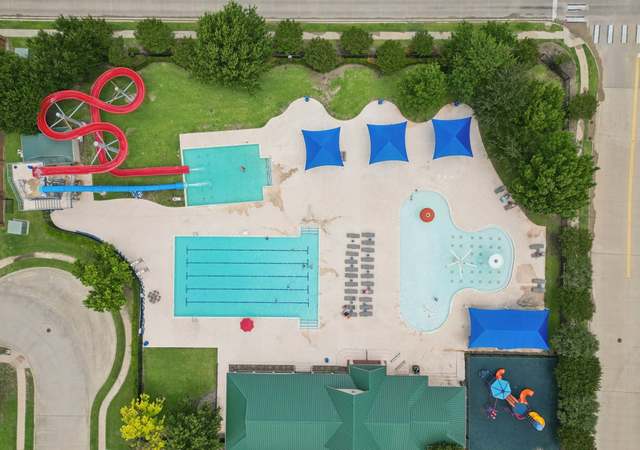
Space, Space, Space! Wow this house has it all!!! 5 bedrooms, 3.5 bathrooms, 2 living rooms, 2 dinning areas, 2 flex spaces with the pool table included. Meticulously maintained, with a 2018 roof. This house sits on a huge oversized lots with 2 back patios!! Boasting beautiful laminate floors throughout, oversized modern tile in the super cute updated kitchen with stainless steel appliances and updated lighting fixtures. Amazingly kept neighborhood with an awesome pool and lots of neighborhood events for the family. This house is priced to sell and has something for everyone, so hurry this one will go fast!
Public Records
May 12, 2005
Sold
*
NTREIS #10216609
Feb 18, 2005
Listing Removed
—
Dec 1, 2004
Listed
$194,900
$54/sq ft
Year
Property tax
Land + Additions
Assessment*
2025
$10,265 (−5.9%)
$75,000 + $350,000
$425,000
2024
$10,908 (+26.9%)
$75,000 + $372,662
$447,662
2023
$8,598 (−2.1%)
2022
$8,780 (+8.9%)
$56,250 + $261,750
$318,000
2021
$8,062 (−3.3%)
$56,250 + $228,750
$285,000
2020
$8,336 (+0.9%)
$56,250 + $230,750
$287,000
2019
$8,260 (+5.1%)
2018
$7,856 (+8.8%)
$43,750 + $212,250
$256,000
2017
$7,224 (+9.0%)
2016
$6,626 (+8.8%)
2015
$6,092
2014
$6,092 (+8.4%)
$31,250 + $161,150
$192,400
2013
$5,618 (−3.8%)
$31,250 + $161,150
$192,400
2012
$5,840 (+4.4%)
$31,250 + $145,050
$176,300
2011
$5,592 (+3.8%)
$31,250 + $152,050
$183,300
2010
$5,386
$31,250 + $152,050
$183,300
Tax history for 4929 Sunset Ridge Dr
Year
Property tax
Land + Additions
Assessment*
2025
$10,265 (−5.9%)
$75,000 + $350,000
$425,000
2024
$10,908 (+26.9%)
$75,000 + $372,662
$447,662
2023
$8,598 (−2.1%)
2022
$8,780 (+8.9%)
$56,250 + $261,750
$318,000
2021
$8,062 (−3.3%)
$56,250 + $228,750
$285,000
2020
$8,336 (+0.9%)
$56,250 + $230,750
$287,000
2019
$8,260 (+5.1%)
2018
$7,856 (+8.8%)
$43,750 + $212,250
$256,000
2017
$7,224 (+9.0%)
2016
$6,626 (+8.8%)
2015
$6,092
2014
$6,092 (+8.4%)
$31,250 + $161,150
$192,400
2013
$5,618 (−3.8%)
$31,250 + $161,150
$192,400
2012
$5,840 (+4.4%)
$31,250 + $145,050
$176,300
2011
$5,592 (+3.8%)
$31,250 + $152,050
$183,300
2010
$5,386
$31,250 + $152,050
$183,300
*Taxable value of land and structures on it ("additions") is determined regularly by local assessors and does not affect market price.
Public record
Public record
Zoning
Permits
Beds
5
Baths
3
Stories
2
Lot width
—
Lot depth
—
Lot size
0.33 Acres
Year renovated
2003
Sq. Ft.
3,626
Year built
2003
Style
Single Family Residential
County
Tarrant County
APN
40151506
Parking Spaces
—
Basement
—
Accessible
—
HOA Dues
—
Garage
—
Features
—
Last updated by owner on Sep 19, 2026.
A-5
One-Family District
It is the purpose and intent of the one-family A-5 district to provide a specific zone with a minimum lot size of 5,000 sq ft for the development of a one-family dwelling on each lot and accessory uses.
Permitted uses
Include but are not limited to:
Community / recreation center
Religious facility
Housing-Single unit
Public service
Educational/school
Library
Museum / gallery
Golf related
Park & open space
Jun 2, 2025 • Final
Mechanical standalone
HVAC
Permit history is from public records and may be incomplete or inaccurate. Redfin and its agents make no representations about the property condition or permit status. Buyers should independently verify all information.
Property details
Parking
Parking Information
Carport Spaces: 0
Covered Spaces: 2
Parking Features: 2-Car Double Doors
Parking & Garage
Has Garage
Has Attached Garage
Garage Spaces: 2
Interior
Virtual Tour
Bathroom Information
Bathrooms Full: 3
Bathrooms Half: 1
Bathrooms Total Decimal: 3.1
Bathrooms Total Integer: 4
Bedroom Information
Bedrooms Total: 5
Fireplace Information
Fireplaces Total: 1
Fireplace Features: Brick
Interior Features
Room Count: 11
Appliances: Dishwasher, Disposal, Electric Cooktop, Electric Range
Number Of Living Areas: 2
Number Of Dining Areas: 2
Living Area: 3626.00
Levels: Two
Interior Features: Cable TV Available, Flat Screen Wiring, Granite Counters, High Speed Internet Available, Kitchen Island, Open Floorplan, Vaulted Ceiling(s), Walk-In Closet(s)
Laundry Features
Laundry Features: Full Size W/D Area
Room 1 Information
Room Type: Primary Bedrm
Room Level: 1
Room Features: Jetted Tub, Separate Vanities, Walk-in Closet(s)
Room Dimensions: 18 x 16
Room Length: 18.00
Room Width: 16.00
Room 2 Information
Room Type: Bedroom
Room Level: 1
Room Dimensions: 11 x 11
Room Length: 11.00
Room Width: 11.00
Room 3 Information
Room Type: Bedroom
Room Level: 2
Room Dimensions: 14 x 11
Room Length: 14.00
Room Width: 11.00
Room 4 Information
Room Type: Bedroom
Room Level: 2
Room Dimensions: 14 x 11
Room Length: 14.00
Room Width: 11.00
Room 5 Information
Room Type: Bedroom
Room Level: 2
Room Dimensions: 15 x 11
Room Length: 15.00
Room Width: 11.00
Room 6 Information
Room Type: Dining Room
Room Level: 1
Room Dimensions: 13 x 11
Room Length: 13.00
Room Width: 11.00
Room 7 Information
Room Type: Kitchen
Room Level: 1
Room Features: Granite/Granite Type Countertop, Kitchen Island, Water Line to Refrigerator
Room Dimensions: 17 x 11
Room Length: 17.00
Room Width: 11.00
Room 8 Information
Room Type: Living Room
Room Level: 1
Room Dimensions: 13 x 12
Room Length: 13.00
Room Width: 12.00
Room 9 Information
Room Type: Living Room
Room Level: 1
Room Dimensions: 17 x 16
Room Length: 17.00
Room Width: 16.00
Room 10 Information
Room Type: Living Room
Room Level: 2
Room Dimensions: 22 x 15
Room Length: 22.00
Room Width: 15.00
Room 11 Information
Room Type: Utility Room
Room Level: 1
Room Features: Room for Freezer, Separate Utility Room
Exterior
Building Information
Roof: Shingle
Construction Materials: Brick
Foundation Details: Slab
Exterior Features
Fencing: Back Yard, Wood
Farm Information
Barns Count: 0
Lot Information
Lot Features: Cul-De-Sac, Few Trees, Landscaped, Lrg. Backyard Grass
Lot Size: Less Than .5 Acre (not Zero)
Lot Size Acres: 0.3300
Lot Size Area: 0.3300
Lot Size Square Feet: 14374.8000
Lot Size Units: Acres
Parcel Number: 40151506
RATIO List Price By Lot Size Acr: 1363636.36364
Will Subdivide: No
Property Information
Property Type: Residential
Property Sub Type: Single Family Residence
Accessibility Features YN: No
Security Features: Fire Alarm, Security System, Smoke Detector(s)
Property Attached YN: No
Multi Parcel IDYN: No
Property Key: 48439|40151506|1|37059185
Property Match: APN
US Property MUI: 402297593
Building Information
Year Built: 2003
Year Built Details: Preowned
Smart Home Features Appor Pass Y: No
Financial
Tax Information
Tax Block: P
Tax Legal Description: STONE MEADOW ADDITION-FT WORTH BLOCK P LOT 18
Tax Lot: 18
Unexempt Taxes: 8598
Financial Information
Buyer Financing: Conventional
Loan Type: Treat As Clear
Second Mortgage YN: No
Utilities
Utility Information
Municipal Utility District YN: No
Utilities: City Sewer, City Water
Location
HOA Information
Association Fee Includes: Full Use of Facilities, Maintenance Structure, Management Fees
Association Type: Mandatory
Association Fee: 220
Association Fee Frequency: Semi-Annual
HOA Management Company: Service First
HOA Management Company Phone: 877-3782388
School Information
Elementary School: Dallas Park
Elementary School Name: Dallas Park
High School Name: North Crowley
Middle School Name: Summer Creek
School District: Crowley ISD
Location Information
County Or Parish: Tarrant
Country: United States
Directions: From Columbus trail go south on Ocean dr, East on Sunset ridge house on the right
Latitude: 32.62274600
Longitude: -97.39618300
Geocode Confidence: High
Subdivision Name: Stone Meadow Add
Community Information
Community Features: Community Pool, Playground
Public facts
Beds: 5
Baths: 3.0
Sq. Ft.: 3,626
Stories: 2.0
Lot Size: 0.33 acres
Style: Single Family Residential
Year Built: 2003
Year Renovated: 2003
County: Tarrant County
APN: 40151506
Home facts updated by county records on Sep 18, 2026