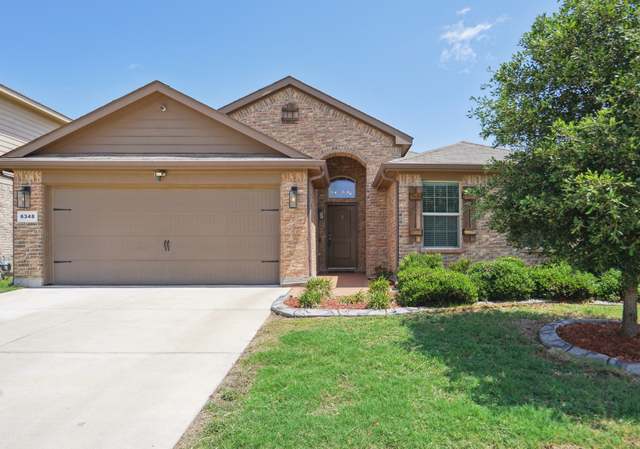
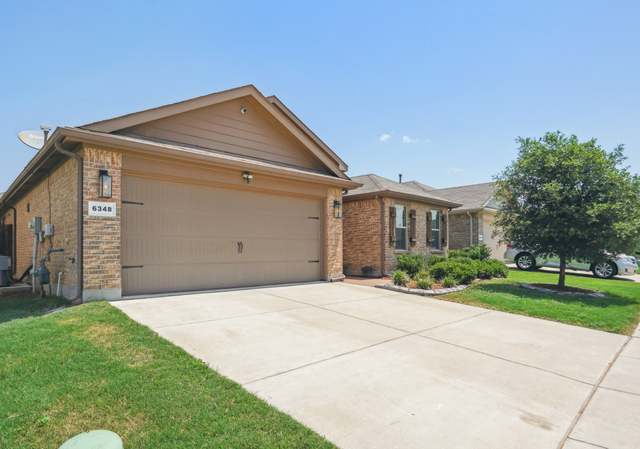
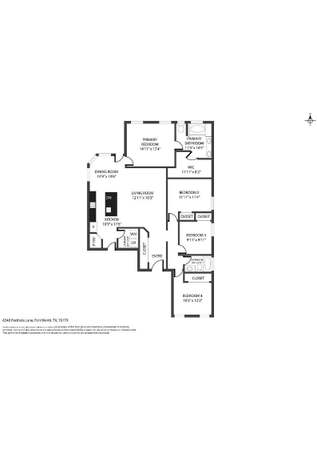
Like having a new construction! 2019 completion date, one story Starkville floor plan home built by DR Horton Express Homes. Perks include: *Frigidaire Appliances w 5 burner Gas top Range, Granite Counters & Tiled Backsplash,Tiled Wet Areas,Rounded Corners,Raised Panel Interior Doors & GFI Outlets in Wet areas*D.R. Horton Smart Home System,Z-Wave Thermostat,Keyless Entry Lock,Light Dimmer Switch,Smart Video Doorbell,structured data & TV wiring*Lrg Private Master w dual sink Vanity & big W-I Closet*Covd bk Patio & 6 ft privacy fence w steel post & stone retaining wall*Lrg back yard grass area*Full Sprinkler Syst *Community Pool,Cabana & Playground* Builders warranty still in place. Owner has survey from 2019.
*Taxable value of land and structures on it ("additions") is determined regularly by local assessors and does not affect market price.
Public record
Public record
Zoning
Beds
—
Baths
—
Stories
1
Lot width
—
Lot depth
—
Lot size
5,500 Sq. Ft.
Year renovated
2018
Sq. Ft.
1,574
Year built
2018
Style
Single Family Residential
County
Tarrant County
APN
42338377
Parking Spaces
—
Basement
—
Accessible
—
HOA Dues
—
Garage
—
Features
—
Last updated by owner on Sep 19, 2026.
A-5
One-Family District
It is the purpose and intent of the one-family A-5 district to provide a specific zone with a minimum lot size of 5,000 sq ft for the development of a one-family dwelling on each lot and accessory uses.
Permitted uses
Include but are not limited to:
Community / recreation center
Religious facility
Housing-Single unit
Public service
Educational/school
Library
Museum / gallery
Golf related
Park & open space
Property details
Parking
Parking Information
Carport Spaces: 0
Covered Spaces: 2
Open Parking Spaces: 0
Parking Features: Covered, Garage, Garage Door Opener, Garage Faces Front
Parking & Garage
Has Garage
Has Attached Garage
Garage Spaces: 2
Garage Width: 20
Garage Length: 18
Interior
Virtual Tour
Bathroom Information
Bathrooms Full: 2
Bathrooms Total Decimal: 2
Bathrooms Total Integer: 2
Bedroom Information
Bedrooms Total: 4
Fireplace Information
Fireplaces Total: 0
Heating & Cooling
Cooling: Central Air, Electric
Heating: Central, Electric
Interior Features
Appliances: Dishwasher, Disposal, Gas Range, Microwave, Plumbed for Ice Maker, Vented Exhaust Fan
Number Of Living Areas: 1
Number Of Dining Areas: 1
Living Area: 1574.00
Levels: One
Flooring: Carpet, Ceramic Tile
Interior Features: Decorative Lighting, High Speed Internet Available, Vaulted Ceiling(s)
Window Features: Window Coverings
Laundry Features
Laundry Features: Electric Dryer Hookup, Full Size W/D Area, Washer Hookup
Exterior
Building Information
Roof: Composition
Construction Materials: Brick
Foundation Details: Slab
Exterior Features
Exterior Features: Covered Porch(es), Gutters
Fencing: Rock/Stone, Wood
Waterfront Information
Dock Permitted YN: No
Farm Information
Barns Count: 0
Land Information
Soil Type: Unknown
Lot Information
Lake Pump YN: No
Lot Features: Few Trees, Interior Lot, Lrg. Backyard Grass, Sprinkler System, Subdivision
Lot Size: Less Than .5 Acre (not Zero)
Lot Size Acres: 0.1260
Lot Size Area: 0.1260
Lot Size Square Feet: 5488.5600
Lot Size Units: Acres
Parcel Number: 42338377
RATIO List Price By Lot Size Acr: 1738095.23810
Will Subdivide: No
Property Information
Property Type: Residential
Property Sub Type: Single Family Residence
Accessibility Features YN: No
Security Features: Fire Alarm, Security System Owned, Smoke Detector(s)
Property Attached YN: No
Accessory Unit YN: No
Multi Parcel IDYN: No
Property Key: 48439|42338377|1|263287262
Property Match: APN
US Property MUI: 402419524
Building Information
Building Area Total: 1574.00
Year Built: 2018
Year Built Details: Preowned
Smart Home Features Appor Pass Y: Yes
Financial
Tax Information
Tax Block: 13
Tax Legal Description: VILLAGES OF EAGLE MOUNTAIN THE BLOCK 13 LOT 2
Tax Lot: 26
Financial Information
Buyer Financing: VA
Loan Type: Treat As Clear
Second Mortgage YN: No
Utilities
Utility Information
Municipal Utility District YN: No
Utilities: City Sewer, City Water, Community Mailbox, Curbs, Individual Water Meter, Sidewalk
Energy Efficiency Features
Green Energy Efficient: HVAC, Insulation, Rain / Freeze Sensors, Thermostat, Windows
Location
HOA Information
Association Fee Includes: Full Use of Facilities, Maintenance Structure, Management Fees
Association Type: Mandatory
Association Fee: 400
Association Fee Frequency: Annually
HOA Management Company: Visions Community Management
HOA Management Company Phone: 972-612-2303
School Information
Elementary School: Elkins
Elementary School Name: Elkins
High School: Boswell
High School Name: Boswell
Middle Or Junior School: Creekview
Middle School Name: Creekview
School District: Eagle MT-Saginaw ISD
Location Information
County Or Parish: Tarrant
Country: United States
Directions: 820 W to Azle Avenue. Turn R on Boat Club Rd. 4 miles to a Right on Eagle Pier (across from Sonic), to Stopsign, Right on Tide, Left on Robertson. House is on the left. #6316
Latitude: 32.86322100
Longitude: -97.42147500
Subdivision Name: Villages at Eagle Mountain
Community Information
Community Features: Community Pool, Greenbelt, Jogging Path/Bike Path, Lake, Park, Playground
Public facts
Beds: —
Baths: —
Sq. Ft.: 1,574
Stories: 1.0
Lot Size: 5,500 square feet
Style: Single Family Residential
Year Built: 2018
Year Renovated: 2018
County: Tarrant County
APN: 42338377
Home facts updated by county records on Sep 19, 2026
Other
Green Verification Information
Green Verification Count: 0
Listing Information
Consent for Visitors to Record: None
Exclusions: Minerals were retained by developer.
Listing Agreement: Exclusive Right To Sell
Listing Id: 14164744
Listing Key Numeric: 116341631
Listing Terms: Cash, Conventional, FHA, VA Loan
Mls Status: Closed
Notice Surveillance Devices Pres: None
Originating System Name: North Texas Real Estate Information Systems
Photos Count: 25
Possession: Closing/Funding
Seller Contributions: 3000
Special Listing Conditions: Standard
Special Notes: Survey Available
Standard Status: Closed
Third Party Assistance Program Y: No
Transaction Type: For Sale
Listing Date Information
Days On Market: 20
Cumulative Days On Market: 20
Close Date: 2019-10-09
Purchase Contract Date: 2019-09-12
Expiration Date Option: 2019-09-19
Listing Contract Date: 2019-08-23
Off Market Date: 2019-09-12
Price Change Timestamp: 2019-09-12T09:53:16.490
Status Change Timestamp: 2019-10-09T11:38:09.863
Listing Price Information
Original List Price: 220000.00
Previous List Price: 220000.00
List Price: 219000.00
RATIO Close Price By Lot Size Ac: 1706349.20635
RATIO Current Price By Lot Size: 1706349.20635
Around this home
Schools
Elkins Elementary School
Public PreK-5 • Assigned • 0.8mi
5/10
Creekview Middle School
Public 6-8 • Assigned • 0.9mi
7/10
Boswell High School
Public 9-12 • Assigned • 1.2mi
6/10
Provided by GreatSchools
Lifestyle
Provided by Walk Score and Local Logic
Local insights from Redfin agents
Fort Worth has a personality that feels distinctly different from the rest of DFW, blending its Western heritage with a growing restaurant, arts, entertainment, and business scene. What I appreciate most is how much the experience changes across the...