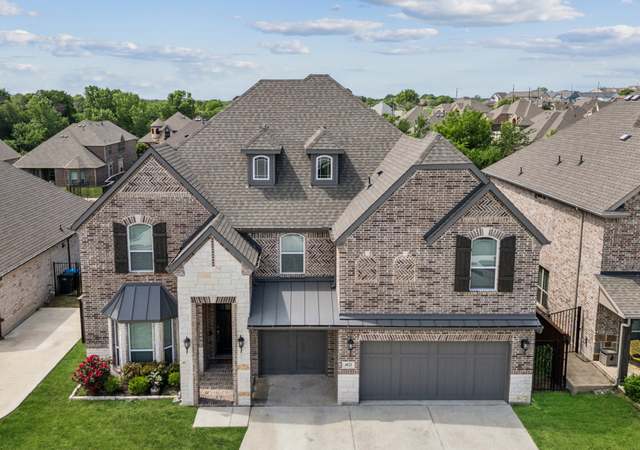
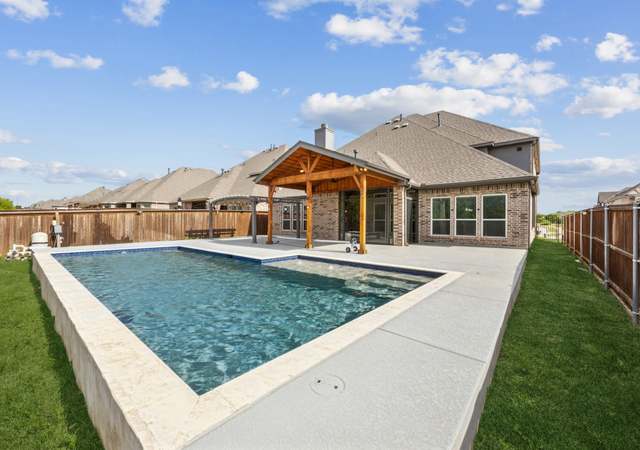
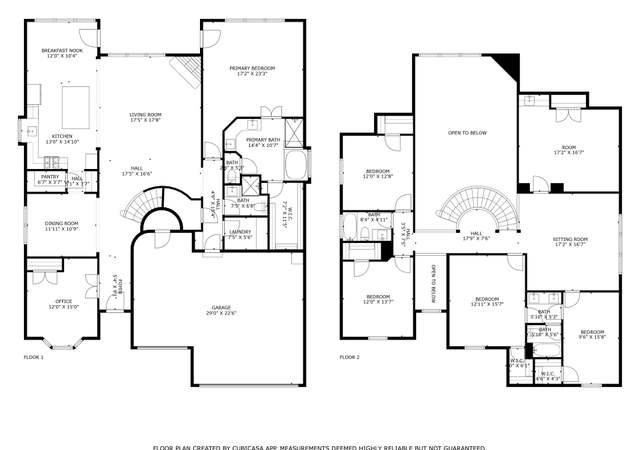
Luxurious ranch style home set upon over an acre and a half on Eagle Mountain Lake! This elegant 3-bedroom, 3.5-bathroom ranch-style residence is a masterpiece of comfort and style, designed for those who appreciate the finer things in life. Upon entering, you'll be greeted by vaulted ceilings that elevate the spacious living areas adorned with exquisite travertine and wood flooring, and built in cabinets throughout. The gourmet island kitchen, with its granite countertops and gorgeous wood cabinets, is a chef's delight. The office equipped with built-in cabinets is ideal for working from home. For those who revel in entertainment, this home is your haven. A game room with wet bar and a media room ensure endless amusement. Step outside to find your private paradise: a saltwater stone pool with a spa and waterfall, enveloped by a sprawling patio. Under a charming cedar arbor, the outdoor kitchen with a commercial grill awaits your culinary creations, while the fire pit and gazebo beckon for tranquil evenings under the stars. The master suite offers a Greek-style marble sanctuary with his and hers sinks and a massive walk-in closet —a perfect retreat at day's end. Approximately 25 ft of water frontage with lake access!
Far Northwest Fort Worth, located between Lake Worth and Alliance Town Center, is a suburban and master-planned Fort Worth neighborhood with big-sky lake country and wide, commuter-ready boulevards. The neighborhood’s character concentrates around the I-820 & Jacksboro Highway interchange, where big-box retail, taquerias, and service shops line the frontage roads in a steady hum. Housing leans toward late-20th-century ranches and newer brick-and-stone builds in curving subdivisions, with pockets of acreage near the water. Eagle Mountain Lake and Lake Worth set the pace with marinas, fishing ramps, and sunset drives. The Fort Worth Nature Center & Refuge adds boardwalk trails and prairie views that feel far from the freeway. Local pillars like Boo-Ray’s of New Orleans & Texas, The Point on Lake Worth, and The Lakehouse anchor the area’s off-the-clock routine.
Provided by Walk Score and Local Logic
Offer insights
9549 Dickson Rd · $849,500
$838K and above
75% chance or better to win
Why $838K+ is a strong offer
DAYS ON MARKET
65 days
The average home goes pending in 46 days.
SALE-TO-LIST
98.1%
Most homes are selling 2% below list price.
About offer insights
Property details
Interior
Exterior
Finance
Kitchen
Bathroom
Bedroom
Living
Interior features
Built-in features
Chandeliers and decorative lighting
Double vanity in baths
Eat-in kitchen
Granite counters
Kitchen island
Open floorplan
Pantry
Vaulted ceilings
Walk-in closets
Two living areas
Two dining areas
11 total rooms
Bedrooms
3 bedrooms total
Primary bedroom on main level with ensuite bath
At least one bedroom located on the second level
Bathrooms
3 full bathrooms
1 half bathroom
Kitchen
Dishwasher
Disposal
Electric cooktop
Electric oven
Microwave
Breakfast bar
Built-in cabinets
Eat-in kitchen area
Granite countertops
Kitchen island
Pantry
Laundry & utility
Washer/dryer connections (appliances listed do not include washer/dryer)
Flooring
Carpet
Ceramic tile
Wood flooring
Heating & cooling
Central heating (electric)
Central air (electric)
Ceiling fans
Exterior features
Private yard
Outdoor grill
In-ground pool with separate spa/hot tub
Water/lake view and lakefront frontage
Dock permitted
Cleared lot with few trees
Landscaped grounds
Large backyard with grass
Home design
Single-family residence
Two-story home
Property faces waterfront (lake front)
Parking
Attached garage with 3 covered garage spaces
Garage includes garage door opener
Gated parking area
Security
Smoke detectors installed
Gated property perimeter with wrought iron fencing
Construction
Built in 2005
Brick and rock/stone exterior
Composition (shingle) roof
Slab foundation
Utilities
Aerobic septic
Well water
Electricity available and connected
Located outside city limits
HOA & community
No association (no HOA)
Financial info
Listing accepts Cash, Conventional, and VA loan terms
Other
Multi-parcel property
Located in Morgan Creek subdivision, Tarrant County
Electricity and solar
View estimated energy costs and solar savings for this home
Minimal risk of a flood reaching the building in the next 30 years
4/10 Fire Factor
2% chance of being in a wildfire in next 30 years
7/10 Heat Factor
7 days above 109° expected this year, 22 days in 30 years
4/10 Wind Factor
21% chance of strong winds in next 30 years
2/10 Air Factor
2 unhealthy days expected this year, 2 days in 30 years
Provided by First Street
Historical weather
Fort Worth, TX • 76179
Average low and high temperatures (°F)
55
35
67
43
78
55
78
61
83
65
91
75
94
76
94
76
90
70
86
64
72
52
63
44
Jan
Feb
Mar
Apr
May
Jun
Jul
Aug
Sep
Oct
Nov
Dec
Sun exposure
98/ 100
Exceptional sunlight
Sunscore
This home ranks in the top 15% for direct sun exposure in Fort Worth. There appears to be minimal shading by surrounding buildings, terrain, and vegetation.
11 hrs
7.2 hrs
JuneDecember
Provided by Shadowmap
Redfin Estimate for 9549 Dickson Rd
$818,964
$31K under list price of $850K
Nearby comparable homes
The Redfin Estimate uses 6 recent nearby sales, priced between $450K to $875K.